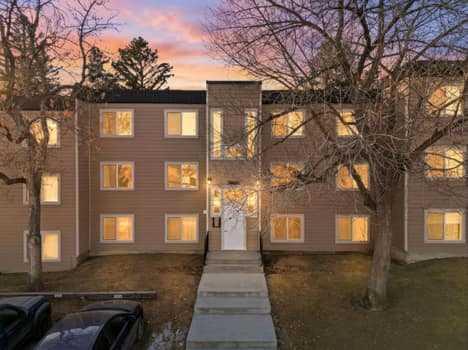
Overview
MLS® Number: A2249137
Type: Semi Detached (Half Duplex)
Bedrooms: 4
Bathrooms: 3/1
Living Area: 1,452 sq. ft.
Lot Size: 2,475 Square Feet
Year Built: 2025
City Assessment (2025): $129,500 · asking 5.64×
Exposure: North-facing
Price per sq.ft.: $503
Community: Acadia
Description

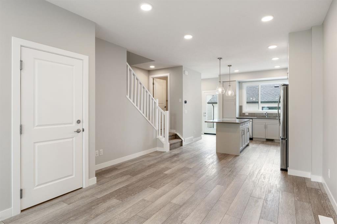

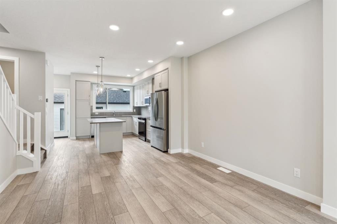
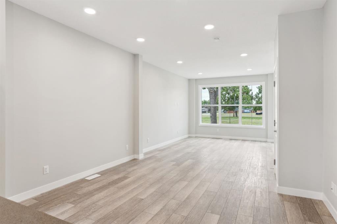
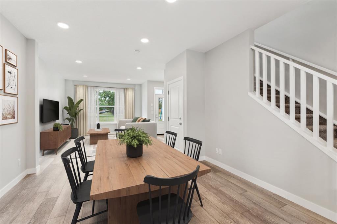
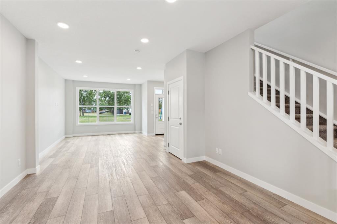
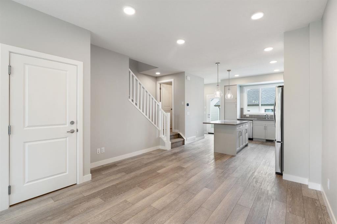
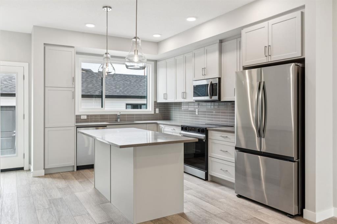

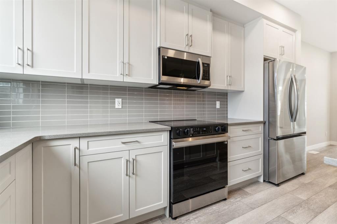
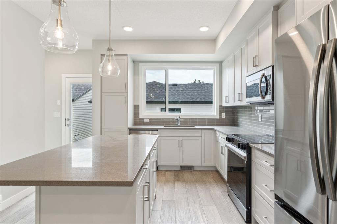
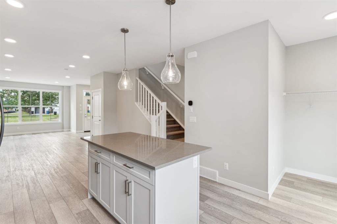
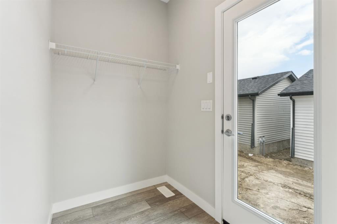
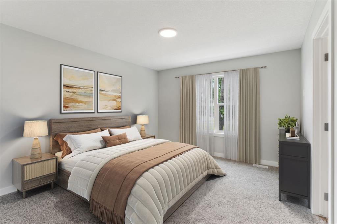

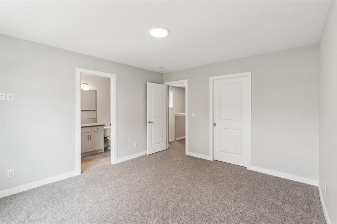
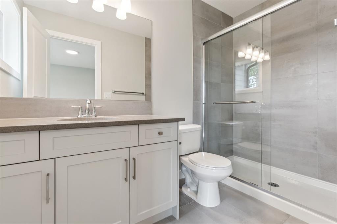

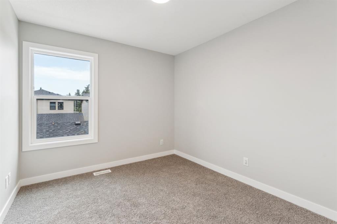
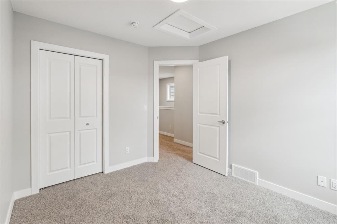
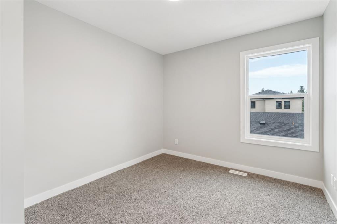
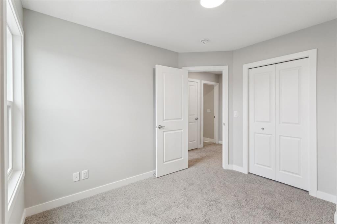
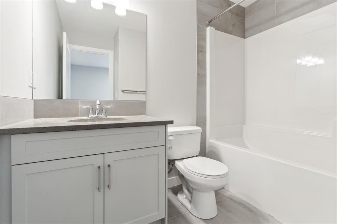
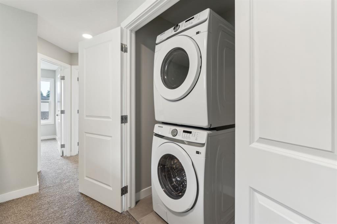
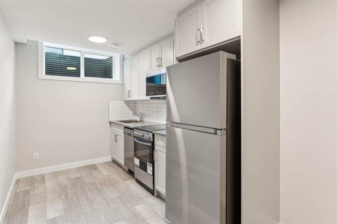
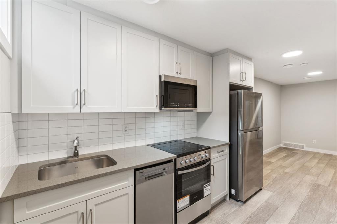
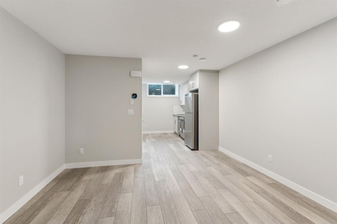

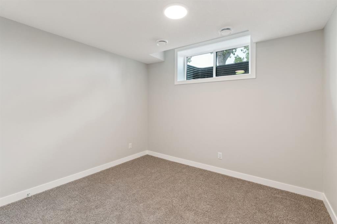
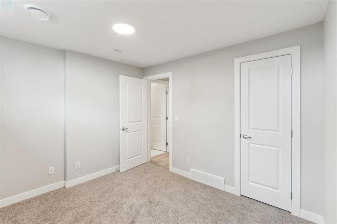
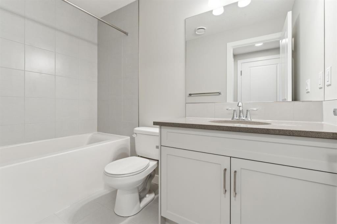
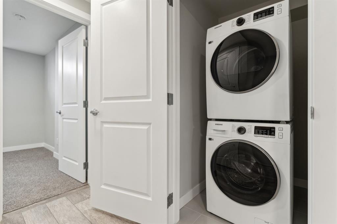
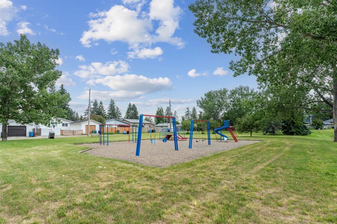
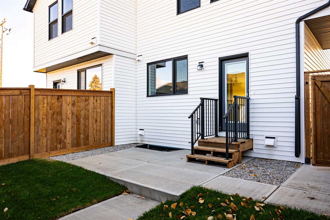
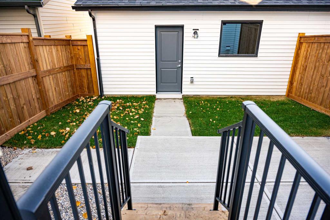
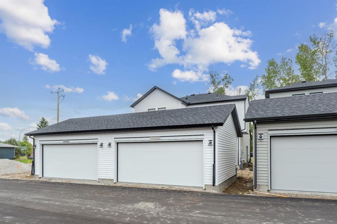
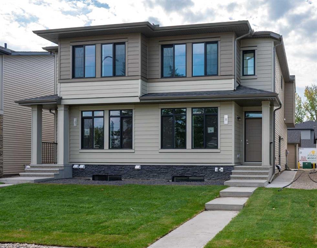
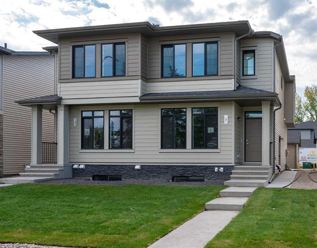
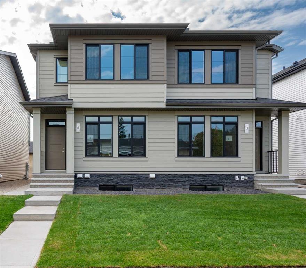

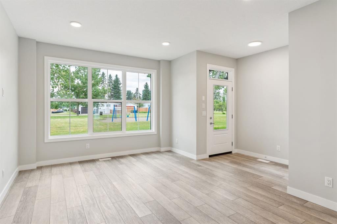
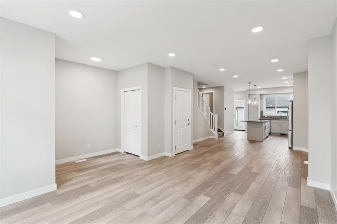
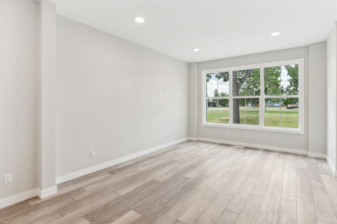

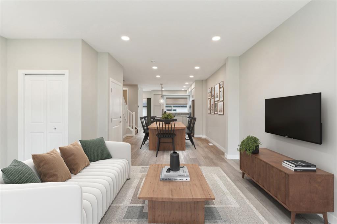

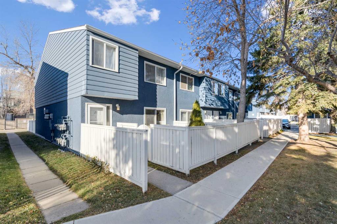
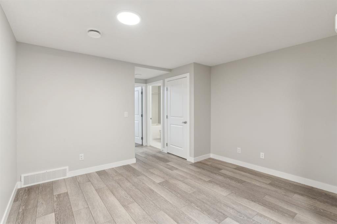
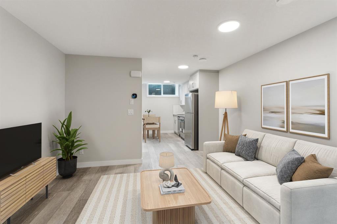

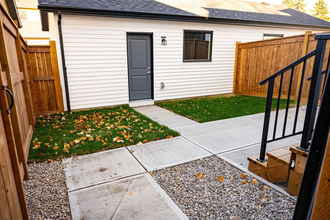
Modern Duplex with secondary legal Suite | Move-In Ready | Prime South Calgary Location. This new beautifully crafted paired home offers contemporary style, income potential, and tasteful upgrades throughout. Located in one of South Calgary’s most desirable neighbourhoods of Acadia, this home is perfect for first time home buyer, investors, multi-generational families, or homeowners looking to offset their mortgage with rental income. From the moment you arrive you will appreciate the attention to detail. The main residence of this MIDTOWN 1 model is 1452 SqFt | 3Bed | 2.5 Bath and features 9-foot ceilings, light neutral finishes, large windows and an open-concept layout that flows seamlessly from the living room to the central kitchen. The chef-inspired kitchen boasts quartz countertops, stainless steel appliances including a built-in microwave, and a large island—ideal for entertaining or everyday meals. Upstairs, the primary bedroom offers a walk-in closet and a private 4-piece ensuite, while two additional bedrooms, a full bathroom, and upper-level laundry (with washer and dryer) complete the upper floor. The secondary legal suite is 578 SqFt and has a private side entrance with a concrete walkway, making it ideal for tenants or extended family. It features high ceilings, large windows, spacious kitchen and eating area, in-suite laundry, and its own cozy living space—bright, functional, and designed for comfort. Enjoy Calgary’s summers with a private, fenced yard featuring a spacious patio perfect for enjoying a morning coffee, entertaining with friends and family or just a place to relax. Designed to be low maintenance and turnkey. A detached double-car garage completes the package, offering convenience and additional storage. Don’t miss your chance to own a home that’s as practical as it is beautiful—with income potential, modern finishes, and move-in ready condition, this property truly has it all. This complex is home to only 19 units and is surrounded by green space, parks & playgrounds. Walking distance to schools, shopping and transportation this location is hard to beat. Call to book your private tour or come visit us during our Showhome hours.

Seller Brokerage: Charles

Property Details
Size & Rooms
Total Above Grade1,452 sq. ft.
Below Grade716 sq. ft.
Main Level716 sq. ft.
Upper Level736 sq. ft.
Rooms Above Grade6
Beds Above Grade3
Beds Below Grade1
Room Dimensions
Room Level Dimensions
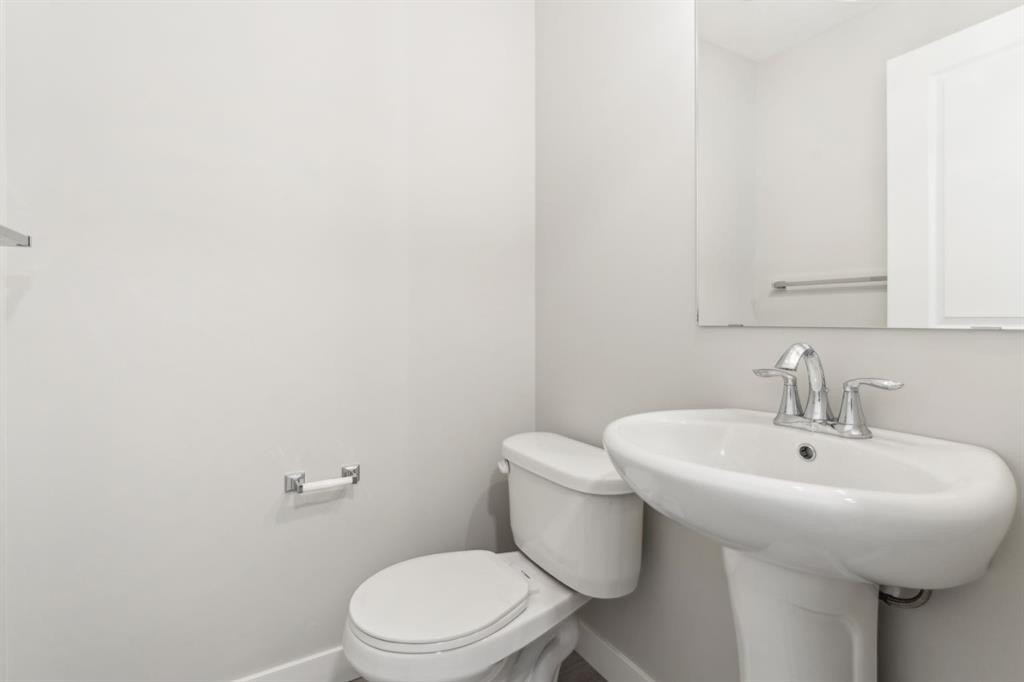
2pc Bathroom Main
Dining Room Main 13`1" x 10`10"
Family Room Main 12`2" x 15`0"
Kitchen Main 10`6" x 13`0"
3pc Ensuite bath Upper 10`0" x 5`0"
4pc Bathroom Upper 5`0" x 8`0"
Bedroom Upper 9`5" x 10`8"
Bedroom Upper 9`5" x 9`0"
Bedroom - Primary Upper 11`10" x 13`6"
Walk-In Closet Upper 3`8" x 8`0"
4pc Bathroom Basement 5`0" x 10`0"
Bedroom Basement 10`10" x 9`10"
Game Room Basement 12`1" x 11`0"
Kitchen Basement 7`10" x 12`8"
Bathrooms
4-Piece2
3-Piece Ensuite1
2-Piece1
EnsuiteYes
Construction
Style2 Storey, Attached-Side by Side
Exterior MaterialStone, Vinyl Siding
RoofShingle
FoundationPoured Concrete
New ConstructionYes
Parking & Garage
Garage Stalls2
Total Parking2
FeaturesDouble Garage Detached
Basement
TypeFull
DevelopmentFinished
FeaturesNone
Interior
HeatingHigh Efficiency
CoolingNone
FlooringCarpet, Tile, Vinyl Plank
LaundryUpper Level
FeaturesBuilt-in Features, Closet Organizers, High Ceilings, Kitchen Island, No Animal Home, No Smoking Home, Open Floorplan, Quartz Counters, Walk-In Closet(s)
AppliancesDishwasher, Dryer, Electric Range, Microwave Hood Fan, Refrigerator, Washer
InclusionsRefrigerator in basement, Electric range in Basement, Microwave in basement, Dishwasher in basement
Exterior & Lot
ExteriorNone
FencingNone
Patio / PorchNone
Lot FeaturesOther
Frontage23.43 ft.
CommunityPark,Playground,Schools Nearby,Shopping Nearby,Sidewalks,Street Lights,Walking/Bike Paths
Financial & Legal
Annual Tax$800 (2025)
PossessionNegotiable
ZoningR-CG
TitleFee Simple
Nearby Schools
0.6 km
St. Matthew School Catholic
K-9
0.8 km
South Middle School Campus Independent
K-9
0.3 km
École de la Source French
K-9
1 km

Browse all schools — nearest within 5 km per board type. Verify catchment with the school authority.

Suite: Yes — Basement
Suite type and legality are as reported on MLS®. Confirm zoning and permits before relying on suite income.
Finished area by level: Main 716 sq.ft. · Upper 736 sq.ft.
Mortgage Calculator
Location
8 Alderwood Close SE, Acadia, Calgary, AB
Get Directions
About Acadia
AI-generated summary

Acadia is a well-established, family-friendly inner-south community known for its mature tree-lined streets, strong community association, and unpretentious, welcoming character.

37 active listings with an average list price of $588,278
Homes are averaging 53 days on market, suggesting a measured pace of sales activity
Acadia Recreation Complex offers an NHL-sized ice rink, fitness facilities, and programming for all ages
Housing

The housing stock is predominantly post-war bungalows and bi-levels from the 1960s and 70s, with many homes having been updated or substantially renovated over the years.

Transit

Acadia is served by several Calgary Transit bus routes and is within reasonable driving distance of Chinook LRT Station, making commutes to downtown manageable.

Amenities

Residents enjoy easy access to Chinook Centre, South Centre Mall, Acadia Recreation Complex, and a variety of shops and restaurants along Macleod Trail.

Who Lives Here

Acadia attracts a mix of long-time homeowners, young families, and first-time buyers drawn by relative affordability and proximity to major amenities.

This neighbourhood summary was generated by AI and is provided for general information only. Verify details with the City of Calgary and your REALTOR® before making decisions.

Neighbourhood Demographics
Statistics Canada 2021 Census · Dissemination Area
$45,200
Median household income
42.4
Median age
2.30
Avg household size
Tenure — 75.60% Own  ·  24.40% Rent
How people get to work
Drive 69.60% 🚌 Transit 10.90% 🚶 Walk/Bike 0.00% 🏠 WFH 19.60%
Education — 15.20% have a bachelor's degree or higher
Community Statistics
Calgary Police Service · City of Calgary Open Data

Annual disorder incidents reported in Acadia. Disorder includes noise complaints, suspicious persons, public disturbances, and similar matters.

2020 1099 incidents
2021 885 incidents
2022 921 incidents
2023 922 incidents
2024 659 incidents
▼ 28.5% fewer incidents in 2024 vs the prior year.
Contact Agent
Robb Leece, REALTOR®
Graham Realty Inc. 403-478-4335 robbleece@gmail.com
Call 403-478-4335
Unlock More Data

Sign up free to see sold prices, days on market, price history and set listing alerts.

Get Free Access
Search Listings
Acadia is a well-established southeast Calgary neighbourhood that offers excellent value for families and first-time homebuyers. Known for its mature tree-lined streets and strong sense of community, this area provides affordable housing options while maintaining convenient access to downtown Calgary and major amenities.

AI-generated overview. Verify details independently.

Similar Properties in Acadia

232-8535 Bonaventure Drive SE
For Sale
Apartment

$399,900

232-8535 Bonaventure Drive SE
Acadia, Calgary

  • 1 Beds
  • 2 Baths
  • 1,180 sq. ft.
10-219 90 Avenue SE
For Sale
Row/Townhouse

$314,999

10-219 90 Avenue SE

Acadia, Calgary

  • 3 Beds
  • 1 Baths
  • 1,047 sq. ft.
327 94 Avenue SE
For Sale
Detached

$649,900

327 94 Avenue SE

Acadia, Calgary

  • 4 Beds
  • 2 Baths
  • 940 sq. ft.
9716 2 Street SE
For Sale
Detached

$899,000

9716 2 Street SE

Acadia, Calgary

  • 4 Beds
  • 3 Baths
  • 1,128 sq. ft.
92-210 86 Avenue SE
For Sale
Row/Townhouse

$464,900

92-210 86 Avenue SE

Acadia, Calgary

  • 3 Beds
  • 1/1 Baths
  • 1,339 sq. ft.
27-219 90 Avenue SE
For Sale
Row/Townhouse

$315,000

27-219 90 Avenue SE

Acadia, Calgary

  • 3 Beds
  • 1 Baths
  • 1,132 sq. ft.