Overview
MLS® Number: A2261781
Type: Detached
Bedrooms: 2
Bathrooms: 2/0
Living Area: 768 sq. ft.
Lot Size: 4,090 Square Feet
Year Built: 1971
Community: Marlborough
Description

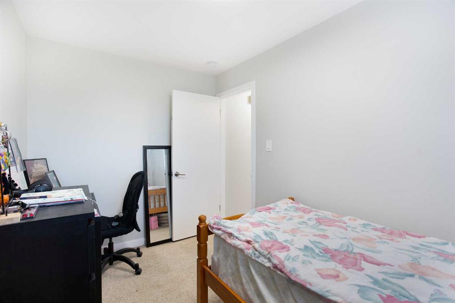
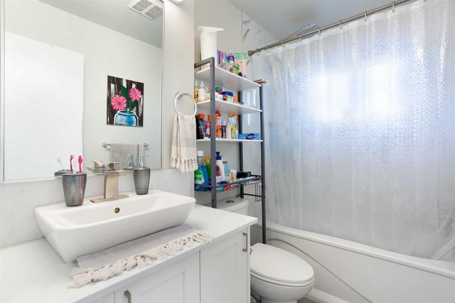
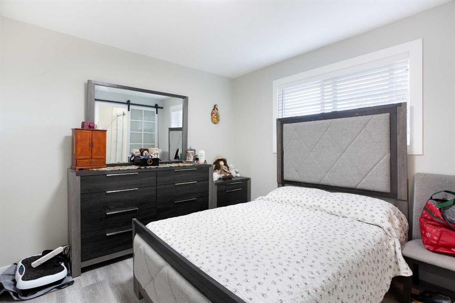
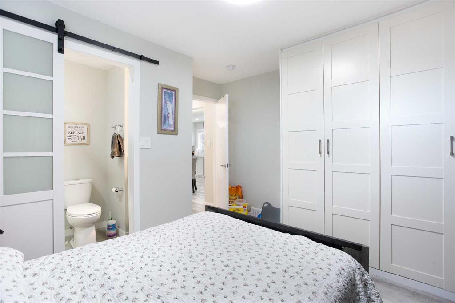
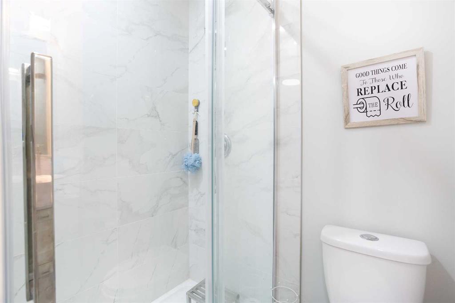
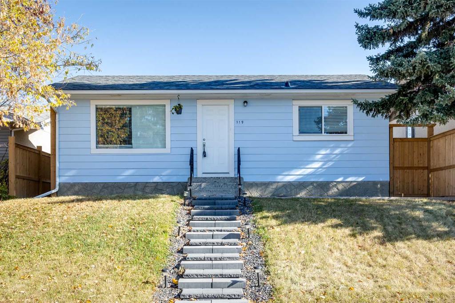
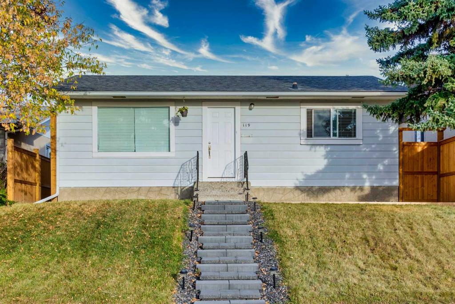

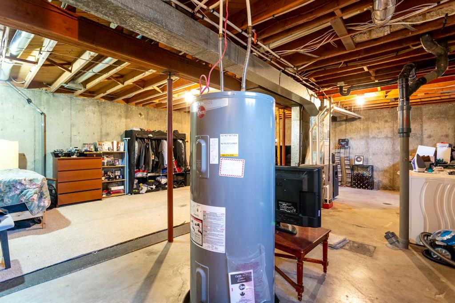
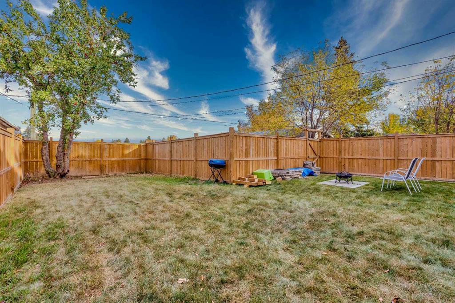
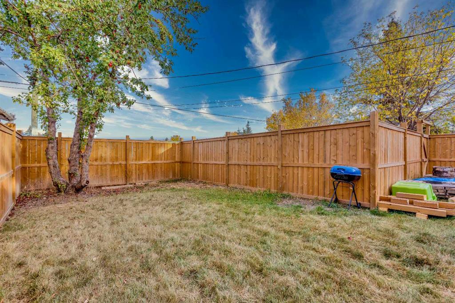

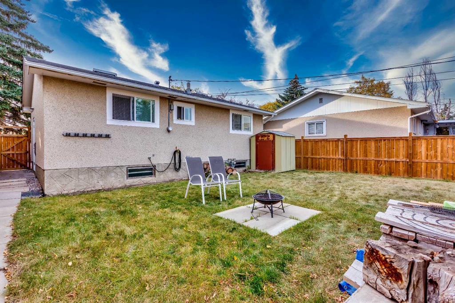
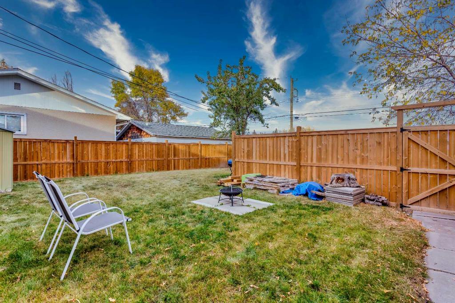
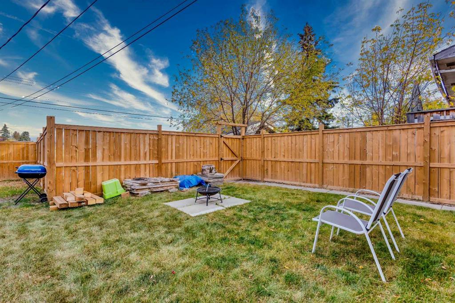
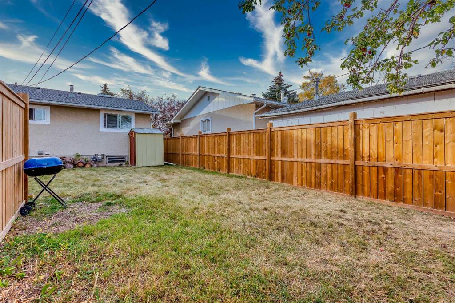
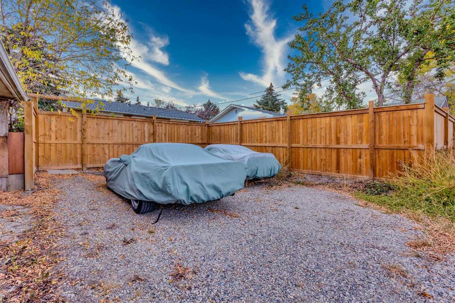
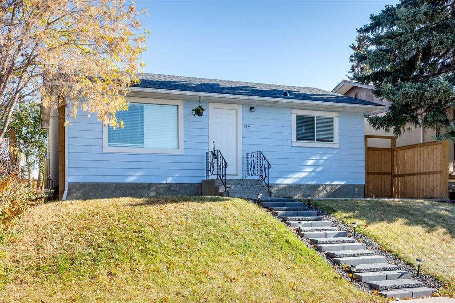
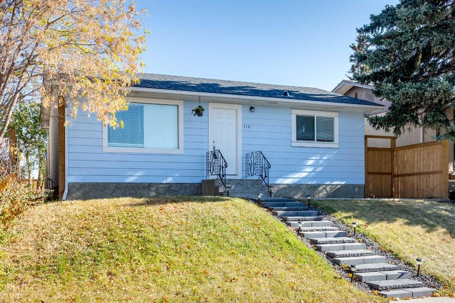
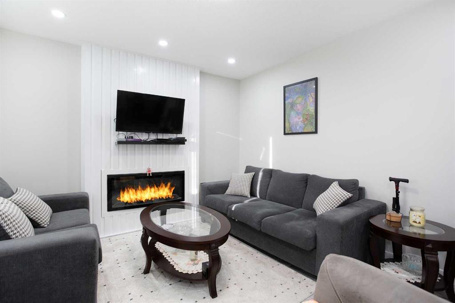
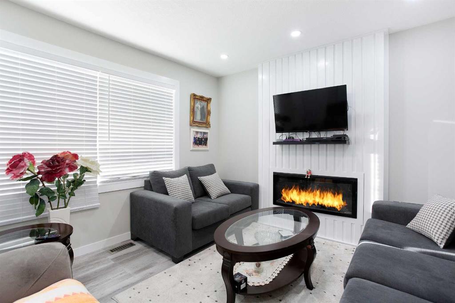
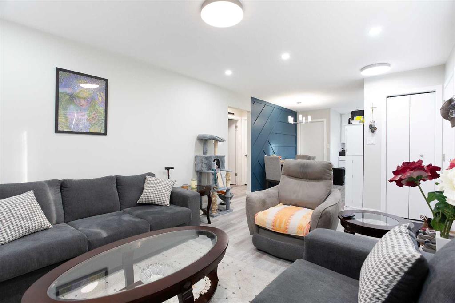

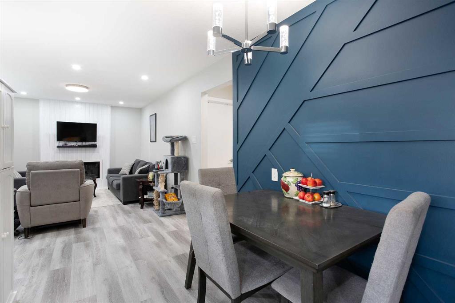
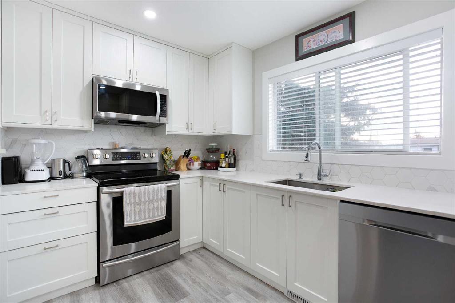
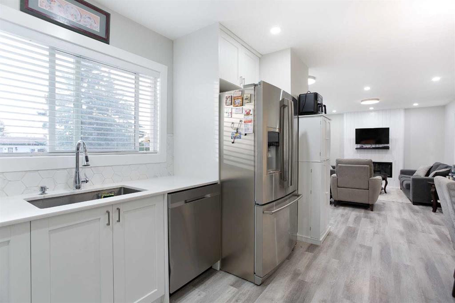
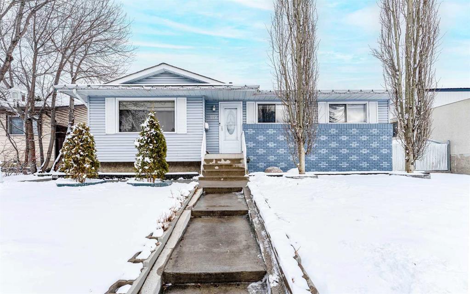
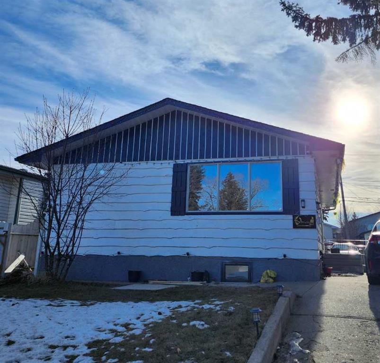
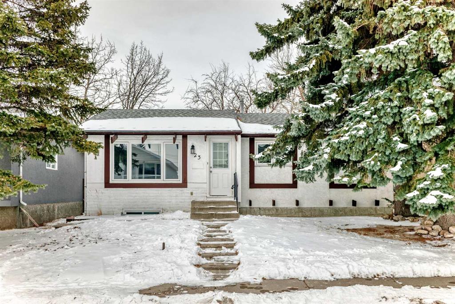
Move in Ready Fully renovated bungalow backing onto Maranda Playground! Meticulously maintained with quality updates throughout including quartz countertops, stainless steel appliances, and a bright open layout freshly painted. Offers 2 bedrooms and 2 bathrooms including a beautiful ensuite. Newer flooring and paint have also been completed. Unfinished basement with bathroom rough-in and new side entry door— excellent potential for future suite development (subject to approval and permitting by the city/municipality). Fully fenced yard with crushed gravel pad ready for your future garage — steps to parks, schools, shopping & transit.

Seller Brokerage: Real Broker

Property Details
Size & Rooms
Total Above Grade768 sq. ft.
Main Level768 sq. ft.
Rooms Above Grade5
Beds Above Grade2
Room Dimensions
Room Level Dimensions
3pc Ensuite bath Main 5`6" x 3`11"
4pc Bathroom Main 8`2" x 5`0"
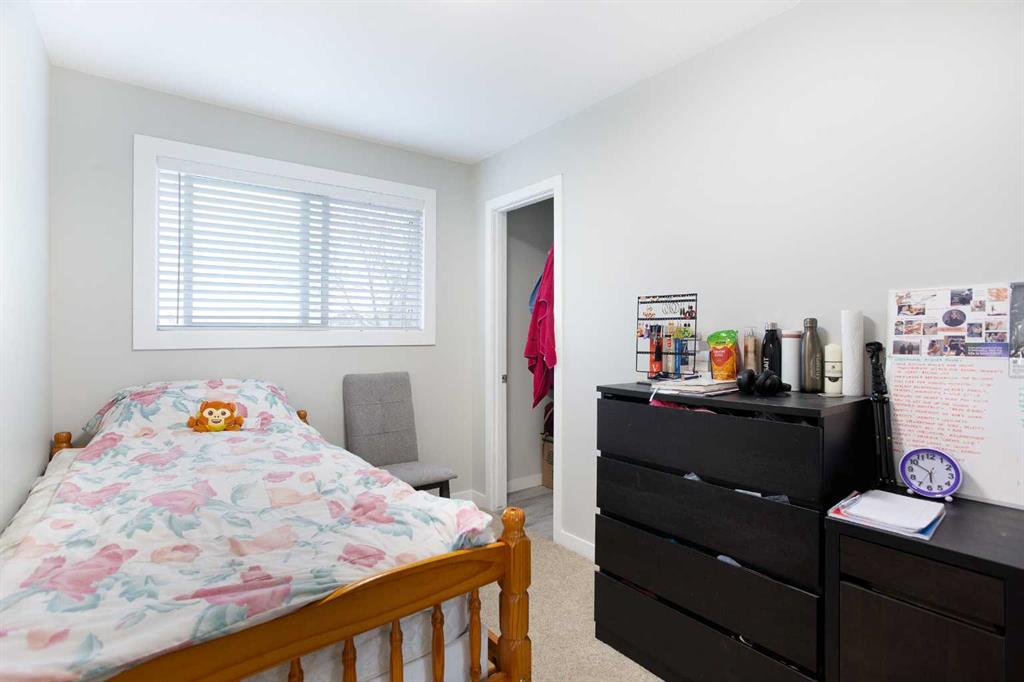
Bedroom Main 11`7" x 7`5"
Bedroom - Primary Main 11`7" x 9`11"
Dining Room Main 9`3" x 7`11"
Kitchen Main 12`1" x 7`7"
Living Room Main 16`6" x 11`3"
Bathrooms
4-Piece1
3-Piece Ensuite1
EnsuiteYes
Construction
StyleBungalow
Exterior MaterialVinyl Siding, Wood Frame
RoofAsphalt Shingle
FoundationPoured Concrete
New ConstructionNo
Parking & Garage
Total Parking2
FeaturesAlley Access, Off Street
Basement
TypeFull
DevelopmentUnfinished
FeaturesSeparate/Exterior Entry
Interior
HeatingForced Air
CoolingNone
Fireplaces1 — Electric
FlooringVinyl
LaundryMain Level
FeaturesSee Remarks
AppliancesDishwasher, Electric Stove, European Washer/Dryer Combination, Microwave Hood Fan, Refrigerator, Window Coverings
InclusionsN/A
Exterior & Lot
ExteriorPrivate Yard
FencingFenced
Patio / PorchNone
Lot FeaturesBack Lane,Back Yard
Frontage41.41 ft.
CommunityPark,Playground,Schools Nearby,Shopping Nearby
Financial & Legal
Annual Tax$3,012 (2025)
PossessionNegotiable
ZoningR-CG
TitleFee Simple
City Waste Collection
Black cart (Garbage) Thursdays · Every 2 weeks
Blue cart (Recycling) Fridays · Weekly
Green cart (Compost) Fridays · Summer weekly, Winter every 2 weeks
Nearby Schools
Bob Edwards School Public
K-9
0.3 km
St. Mark Elementary School Catholic
Elementary (K-6)
0.1 km
Janus Academy Independent
Elementary (K-6)
1.4 km

Browse all schools — nearest within 5 km per board type. Verify catchment with the school authority.

Mortgage Calculator
Location
119 Maranda Close NE, Marlborough, Calgary, AB
Get Directions
About Marlborough
AI-generated summary

Marlborough is a mature, multicultural community in northeast Calgary known for its affordable housing and strong sense of community diversity. The neighbourhood has a practical, working-class character with tree-lined streets and established families.

Home to one of Calgary's most ethnically diverse populations
Adjacent to the Bow River and extensive pathway network
Features some of the most affordable housing prices in the city
Housing

Housing consists primarily of modest single-family bungalows and two-storey homes built in the 1960s-70s, offering some of Calgary's most affordable homeownership opportunities.

Transit

Well-served by multiple bus routes along 16th Avenue NE and Marlborough Way, with reasonable access to downtown Calgary and nearby shopping centres.

Amenities

Close to Marlborough Mall, numerous ethnic restaurants and shops along 16th Avenue, plus easy access to the Bow River pathway system and Pearce Estate Park.

Who Lives Here

A diverse mix of new Canadians, young families, and longtime residents, creating one of Calgary's most multicultural communities.

This neighbourhood summary was generated by AI and is provided for general information only. Verify details with the City of Calgary and your REALTOR® before making decisions.

Neighbourhood Demographics
Statistics Canada 2021 Census · Dissemination Area
$36,400
Median household income
39.6
Median age
3.10
Avg household size
Tenure — 74.50% Own  ·  25.50% Rent
How people get to work
Drive 73.30% 🚌 Transit 16.00% 🚶 Walk/Bike 0.00% 🏠 WFH 10.70%
Education — 13.40% have a bachelor's degree or higher
Community Statistics
Calgary Police Service · City of Calgary Open Data

Annual disorder incidents reported in Marlborough. Disorder includes noise complaints, suspicious persons, public disturbances, and similar matters.

2020 1255 incidents
2021 1295 incidents
2022 1190 incidents
2023 1175 incidents
2024 1090 incidents
▼ 7.2% fewer incidents in 2024 vs the prior year.
Contact Agent
Robb Leece, REALTOR®
Graham Realty Inc. 403-478-4335 robbleece@gmail.com
Call 403-478-4335
Unlock More Data

Sign up free to see sold prices, days on market, price history and set listing alerts.

Get Free Access
Search Listings

About Marlborough

Full community profile
Marlborough is an established northeast Calgary community that offers affordable family living with excellent access to major transportation routes and amenities. Known for its diverse housing options and strong sense of community, this neighbourhood provides residents with convenient urban living while maintaining a welcoming, residential atmosphere.

AI-generated overview. Verify details independently.

Similar Properties in Marlborough

5104 Marshall Road NE
For Sale
Detached

$590,000

5104 Marshall Road NE

Marlborough, Calgary

  • 4 Beds
  • 2 Baths
  • 1,095 sq. ft.
121 Margate Close NE
For Sale
Detached

$648,888

121 Margate Close NE

Marlborough, Calgary

  • 5 Beds
  • 1/1 Baths
  • 1,061 sq. ft.
637 40 Street NE
For Sale
Row/Townhouse

$339,800

637 40 Street NE

Marlborough, Calgary

  • 3 Beds
  • 1 Baths
  • 1,101 sq. ft.
1607 Marlyn Way NE
For Sale
Detached

$615,900

1607 Marlyn Way NE

Marlborough, Calgary

  • 6 Beds
  • 2 Baths
  • 980 sq. ft.
165 Marbrooke Circle NE
For Sale
Detached

$569,900

165 Marbrooke Circle NE

Marlborough, Calgary

  • 4 Beds
  • 2 Baths
  • 1,025 sq. ft.
5023 Marlborough Drive NE
For Sale
Detached

$590,000

5023 Marlborough Drive NE

Marlborough, Calgary

  • 5 Beds
  • 2 Baths
  • 1,058 sq. ft.