Call Robb Direct
403-478-4335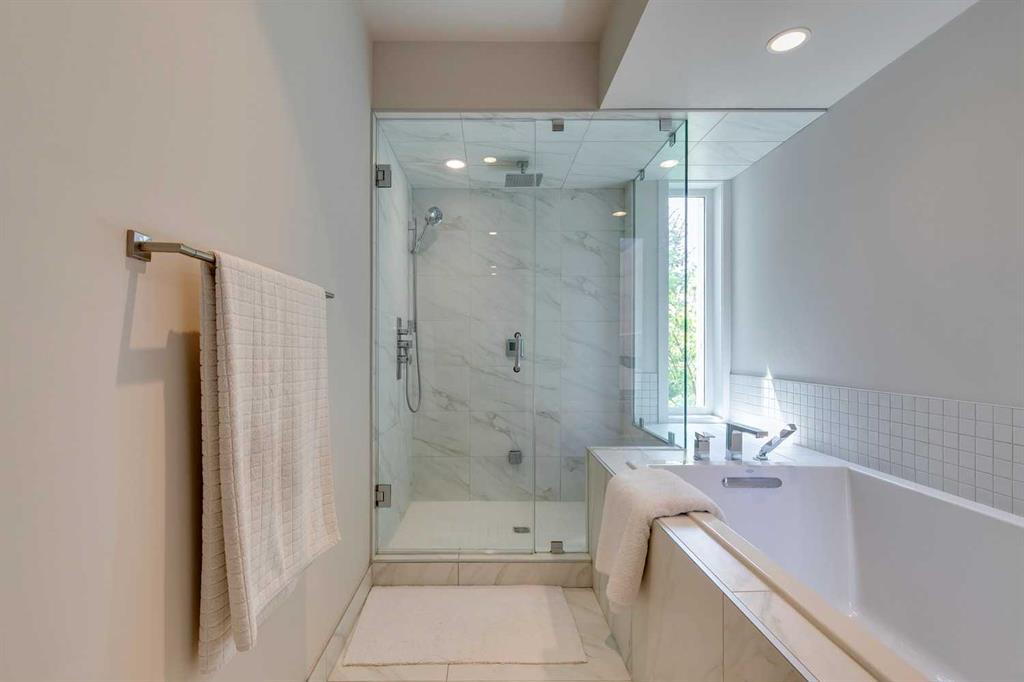
Overview
MLS® Number:
A2280856
Type:
Row/Townhouse
Bedrooms:
3
Bathrooms:
4.0
Living Area:
2,562 sq. ft.
Lot Size:
5,511
Square Feet
Year Built:
2016
Community:
Altadore
Description
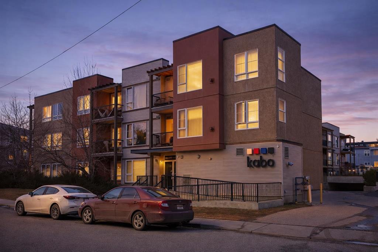
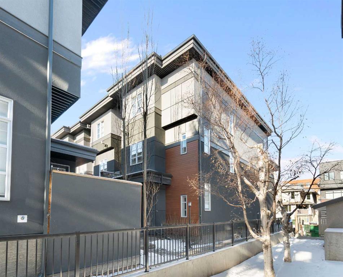
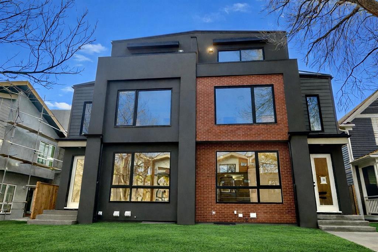
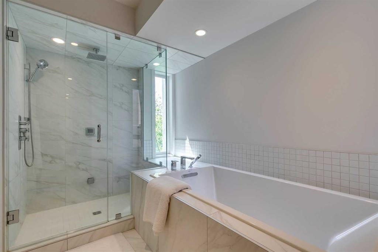
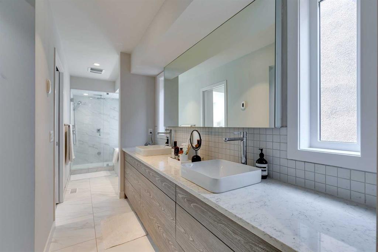
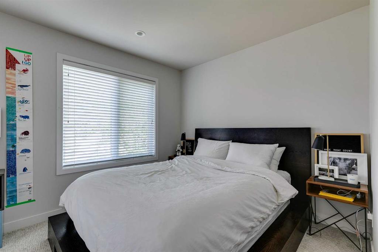


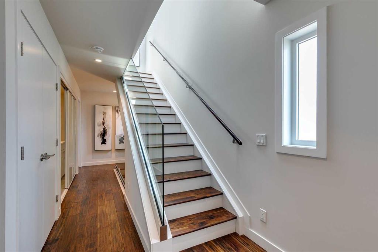
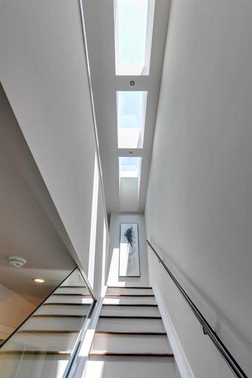
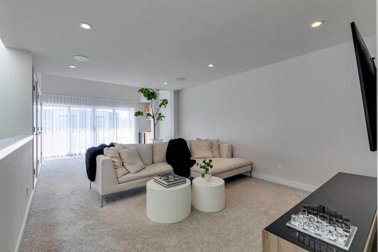
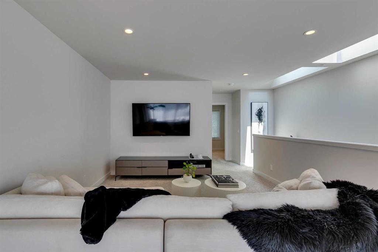
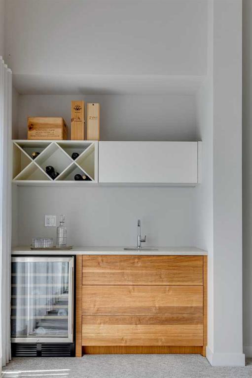
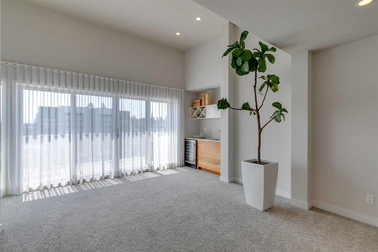
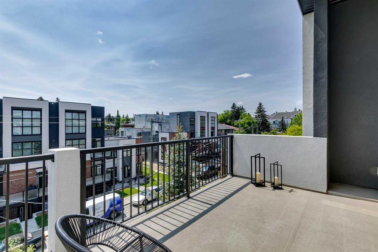
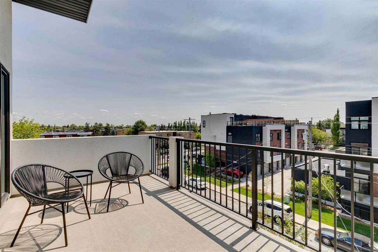
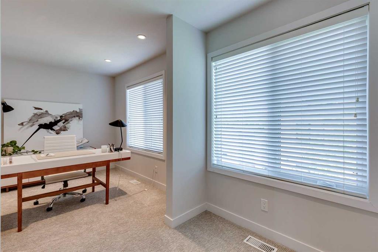
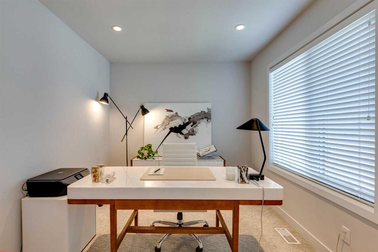
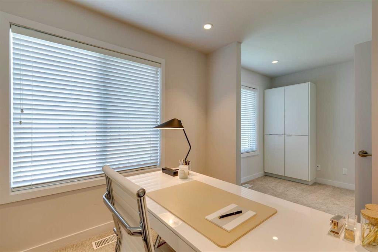
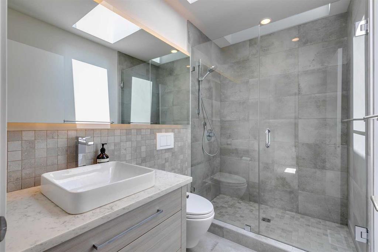
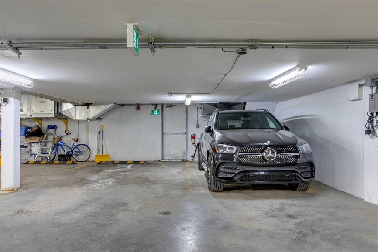
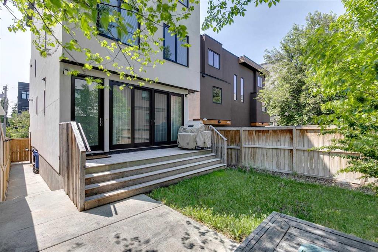
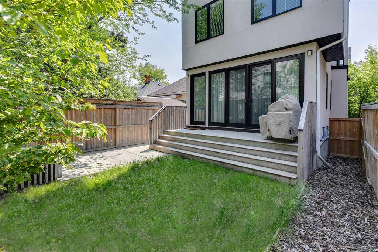
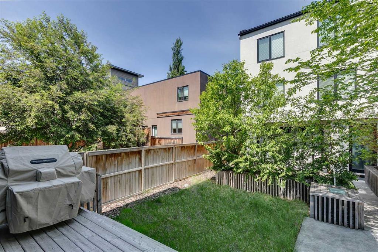
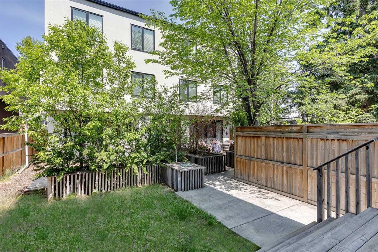
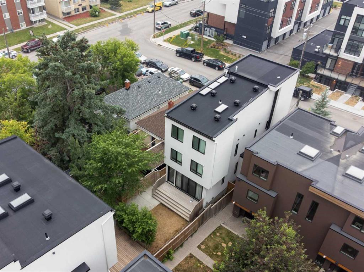
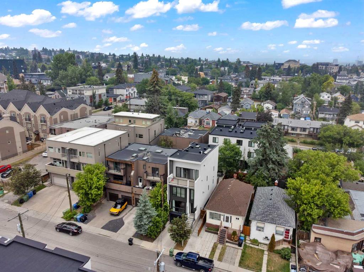
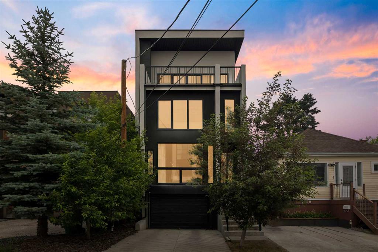
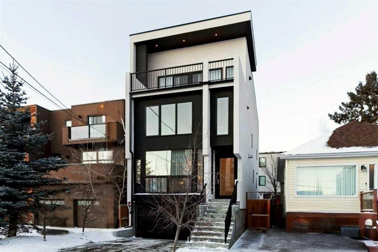
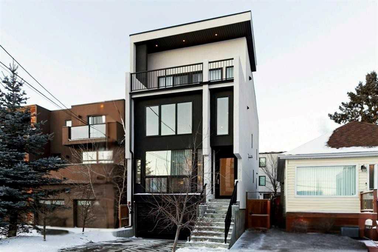
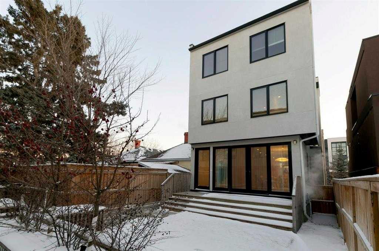
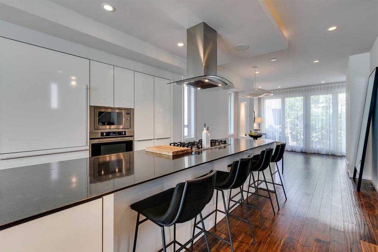
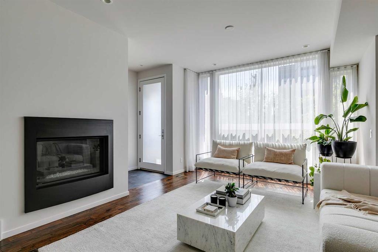
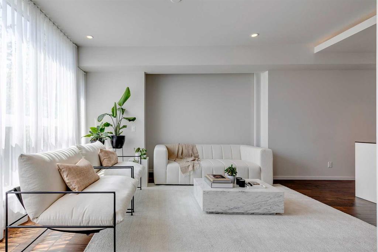
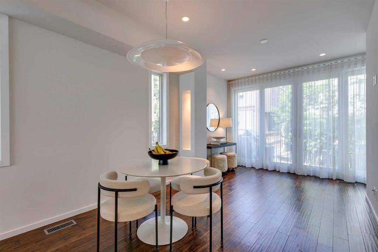
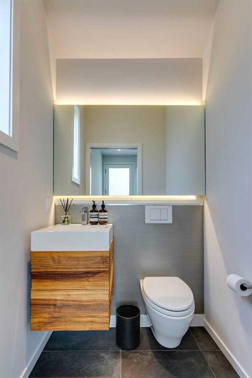
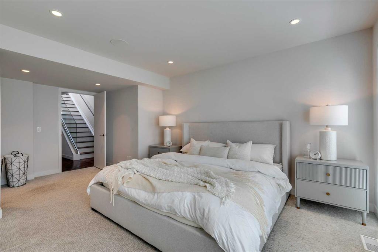
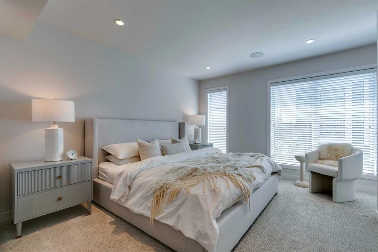
* SEE SUMMER VIDEO * This stunning Altadore townhome places you steps from Marda Loop’s best cafés, shops, and restaurants, with downtown just minutes away. Offering over 2,560 sq. ft. across three thoughtfully designed levels, this home blends style, space, and everyday comfort with 3 bedrooms and 3.5 bathrooms. The sun-filled main floor features an open layout with oversized south-facing windows, creating a bright and welcoming feel. A sleek European-inspired kitchen with quartz countertops anchors the space, flowing seamlessly into the dining and living areas—perfect for hosting or relaxing at home. Step outside to your private courtyard patio, ideal for morning coffee or evening drinks. Upstairs, a loft-style office makes working from home feel effortless, while a private balcony captures south-facing views. A spacious guest bedroom and flexible bonus area complete this level, offering room to adapt to your lifestyle. Throughout the home, hand-scraped African Acacia hardwood adds warmth and character. The primary suite is a true retreat, featuring a spa-inspired ensuite with heated floors and a private deck for quiet moments. Two titled, heated underground parking stalls provide everyday convenience, and the low-maintenance design lets you spend more time enjoying the neighbourhood you love. Stylish, spacious, and perfectly located—this is inner-city living done right. Book your private showing today.
Seller Brokerage: eXp Realty
Property Details
Size & Rooms
Main Level
Rooms Above Grade
Beds Above Grade
Bathrooms
5-Piece Ensuite
3-Piece
3-Piece Ensuite
2-Piece
Ensuite
Construction
Style
Exterior Material
Roof
Foundation
Stories
New Construction
Parking & Garage
Garage Stalls
Total Parking
Features
Basement
Type
Interior
Heating
Cooling
Fireplaces
Flooring
Laundry
Features
Appliances
Inclusions
Exterior & Lot
Exterior
Fencing
Patio / Porch
Lot Features
Community
Condo / Strata
Condo Fee
Fee Includes
Pets
Unit Exposure
Floor
Entry Level
Financial & Legal
Annual Tax
Possession
Zoning
Title
Restrictions
Mortgage Calculator
Contact Agent

Unlock More Data
Sign up free to see sold prices, days on market, price history and set listing alerts.
Get Free Access