Call Robb Direct
403-478-4335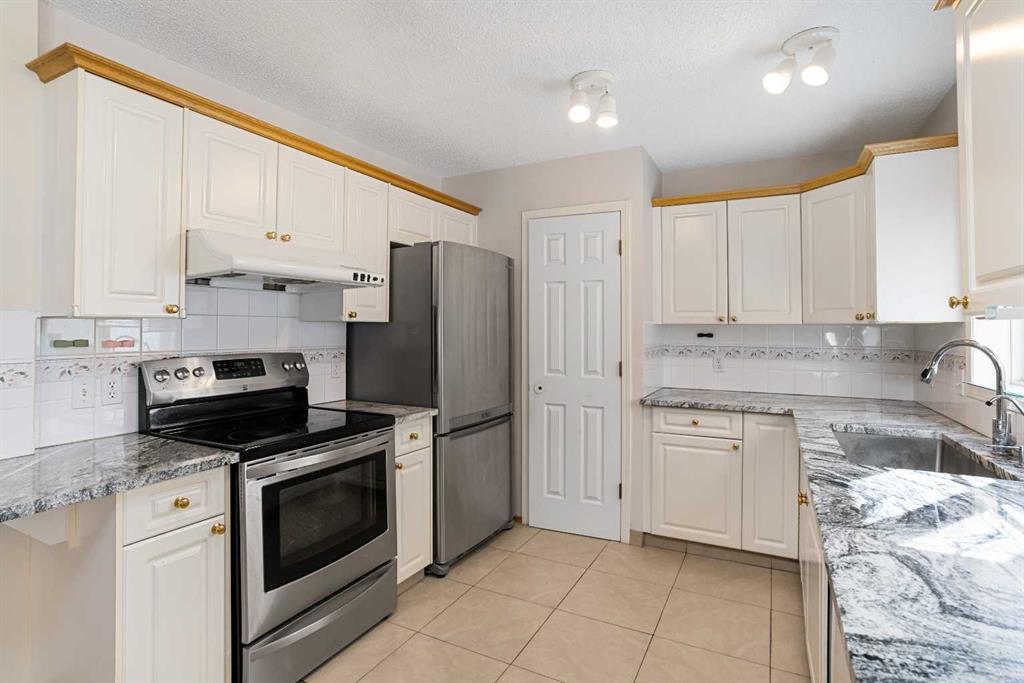
Overview
MLS® Number:
A2283012
Type:
Detached
Bedrooms:
4
Bathrooms:
4.0
Living Area:
1,945 sq. ft.
Lot Size:
4,542
Square Feet
Year Built:
1995
Community:
Crescent Heights
Description
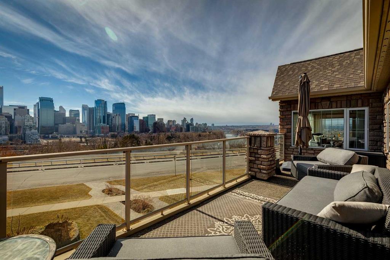
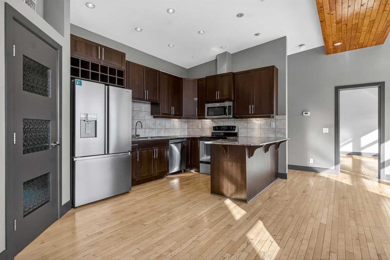
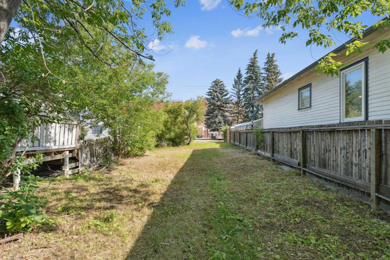
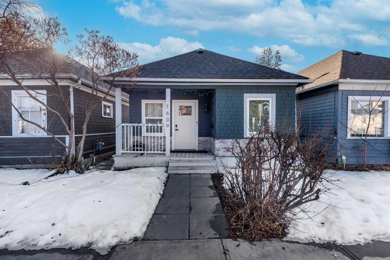
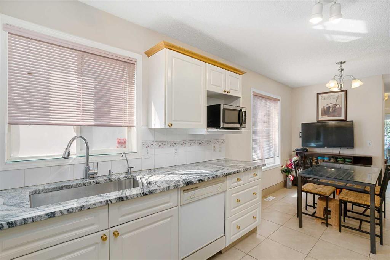
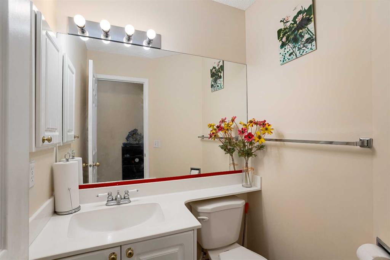
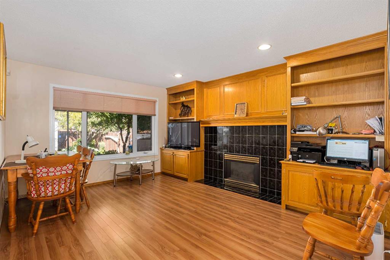
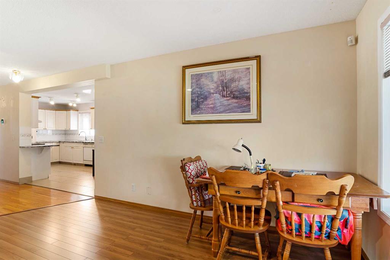
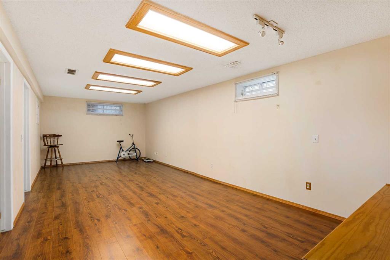
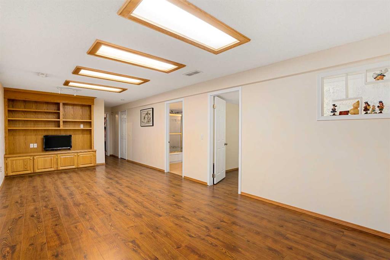
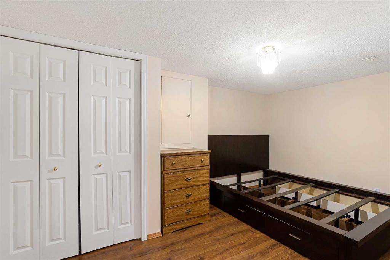
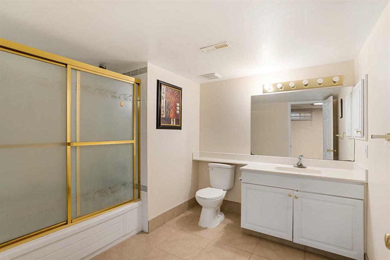
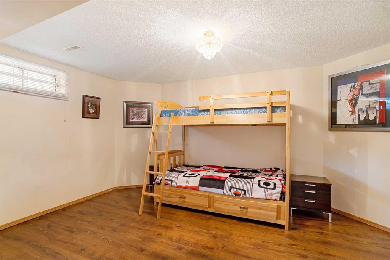
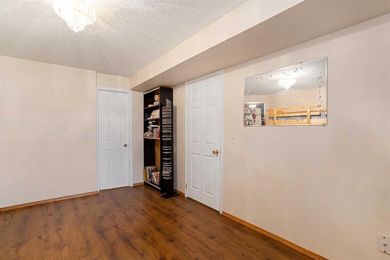
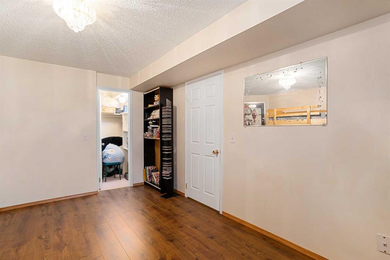
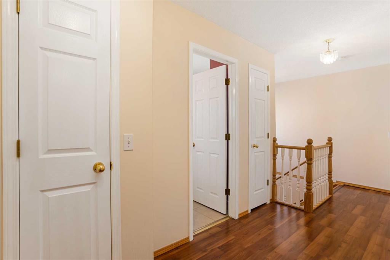
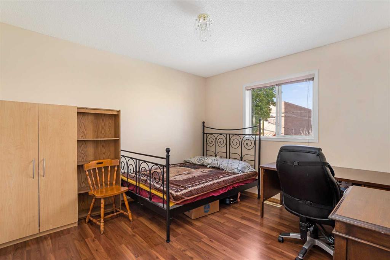
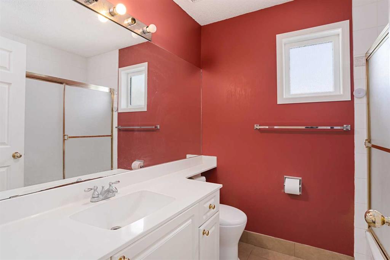
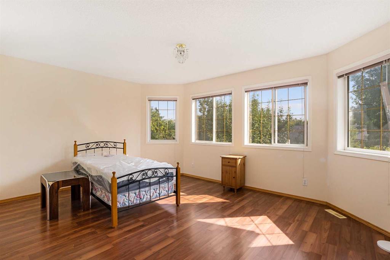
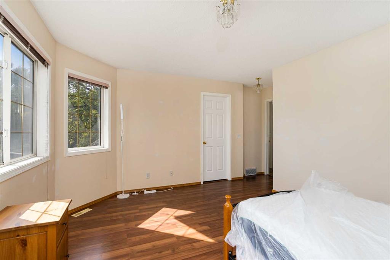
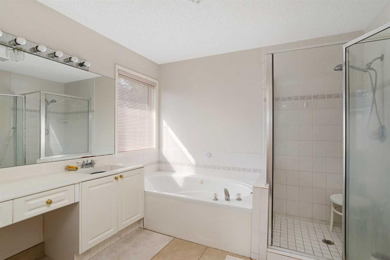
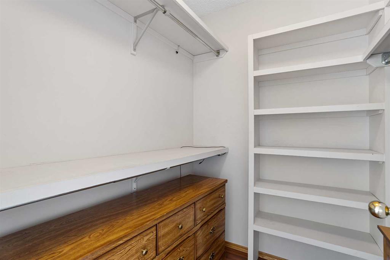
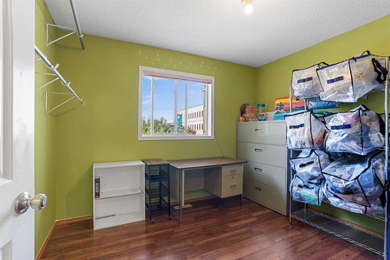
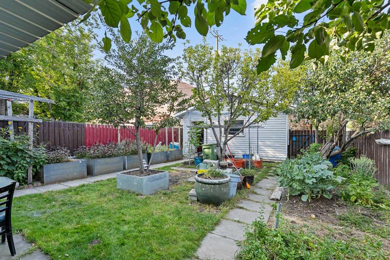
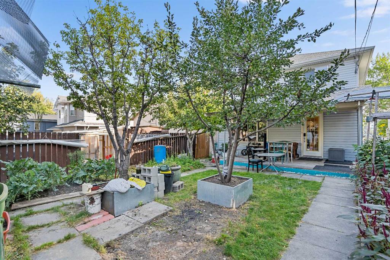
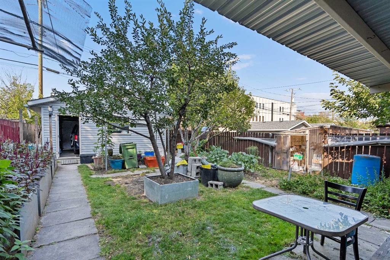
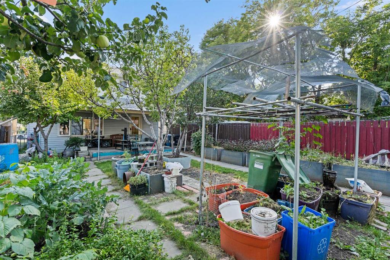
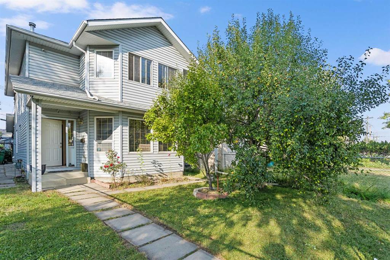

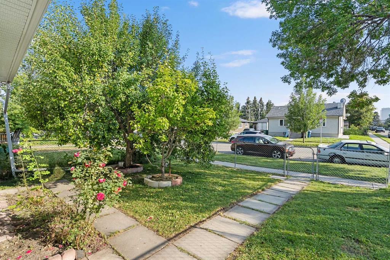
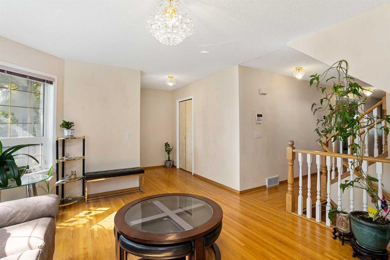

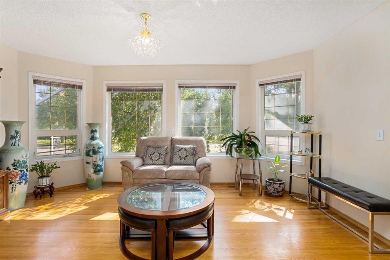
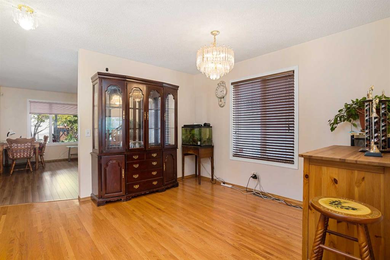
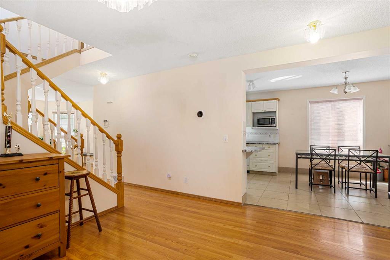
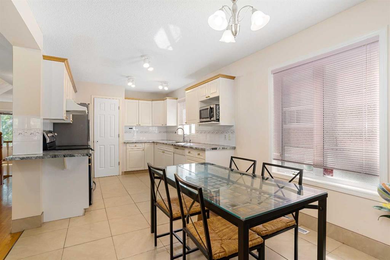
Rare 2-Storey 1995 built original owner home in one of the best community in Crescent Heights. Functional and bright floor plan with solid hardwood and tile floors. Granite kitchen counter tops. Spacious Family and Living room, formal dining. Upstairs offers a large primary bedroom with 4-pc ensuite. Lower level is fully finished with a huge recreation room, bedroom and 4-pc full bath. Gardeners dream backyard with mature trees, plants and fruit trees! Large 22x22 double detached garage. Highly desirable designated schools (Crescent Heights & Rosedale School) Centrally located, just minutes walk to shopping, restaurants and transit. Minutes to Downtown! Easy access to everywhere on 16 Ave(HWY 1) and Centre ST. Excellent future redevelopment potential with M-C1 zoning. Also great property for AirBNB! This will sell quick. Don't delay. (Developers & Builders: Land Assembly opportunity, next door 216 15 Ave NW also for sale for a combined 9,428 SF M-C1 lot)
Seller Brokerage: Century 21 Bravo Realty
Property Details
Size & Rooms
Below Grade
Main Level
Rooms Above Grade
Beds Above Grade
Beds Below Grade
Bathrooms
4-Piece
4-Piece Ensuite
2-Piece
Ensuite
Construction
Style
Exterior Material
Roof
Foundation
New Construction
Parking & Garage
Garage Stalls
Total Parking
Features
Basement
Type
Development
Features
Interior
Heating
Cooling
Fireplaces
Flooring
Laundry
Features
Appliances
Inclusions
Exterior & Lot
Exterior
Fencing
Patio / Porch
Lot Features
Frontage
Community
Financial & Legal
Annual Tax
Possession
Zoning
Title
Mortgage Calculator
Contact Agent

Unlock More Data
Sign up free to see sold prices, days on market, price history and set listing alerts.
Get Free Access