Call Robb Direct
403-478-4335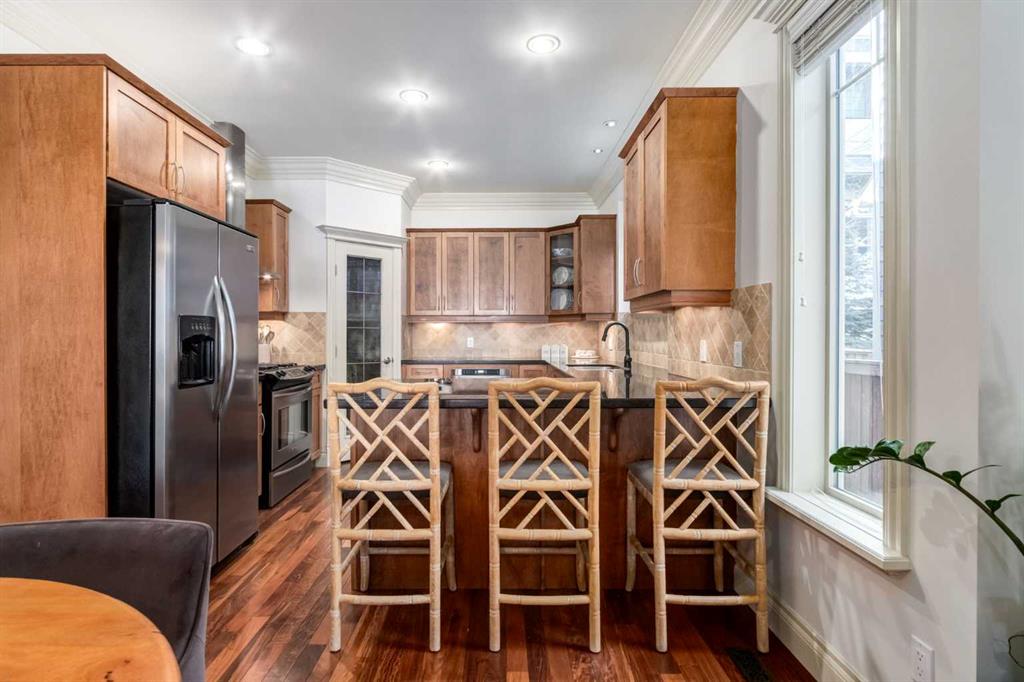
Overview
MLS® Number:
A2284500
Type:
Row/Townhouse
Bedrooms:
3
Bathrooms:
3/1
Living Area:
1,462 sq. ft.
Year Built:
2006
Community:
West Hillhurst
Description
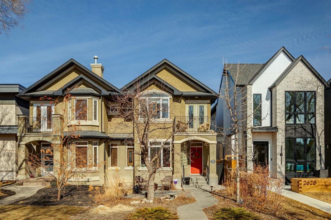

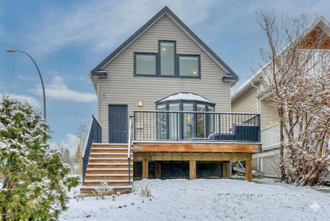

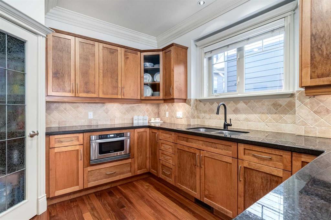
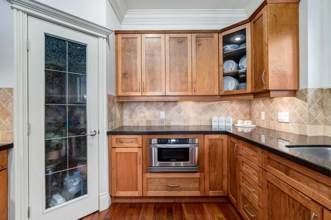
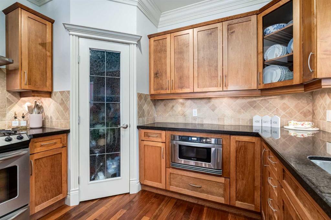

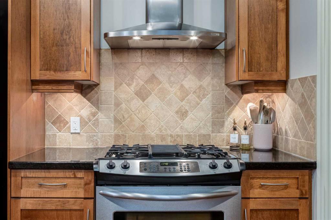
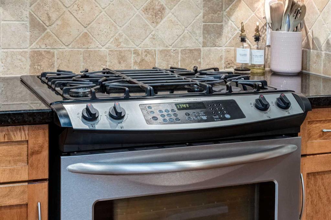
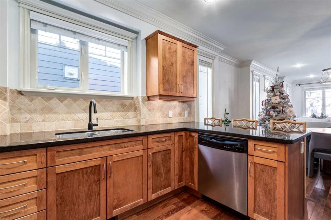
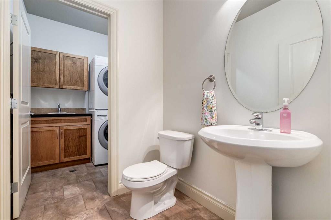
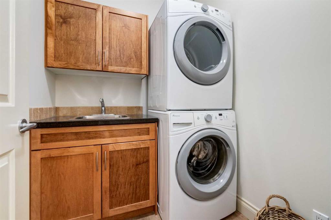
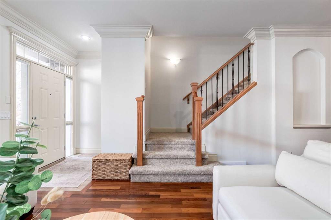
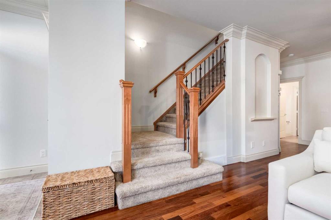
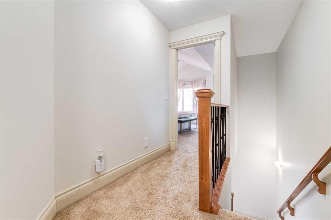
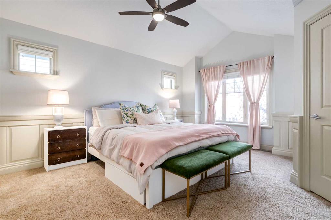
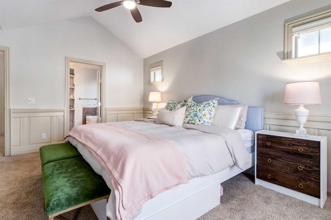
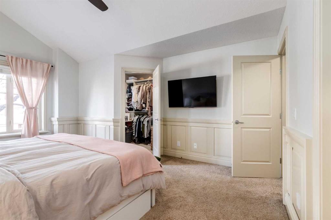
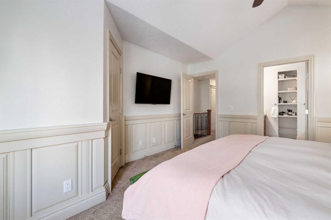
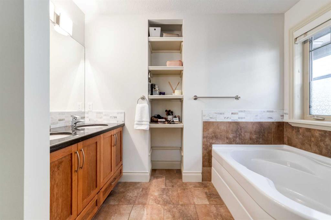
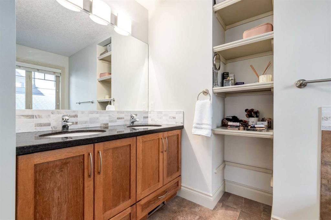
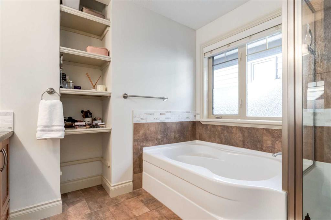
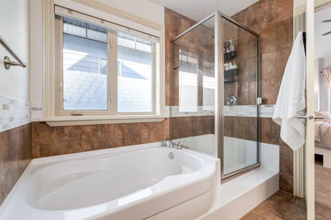
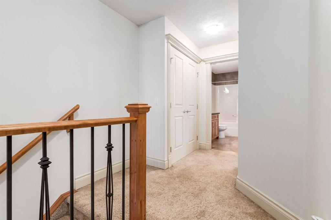

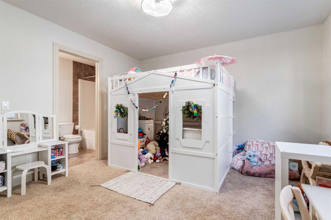
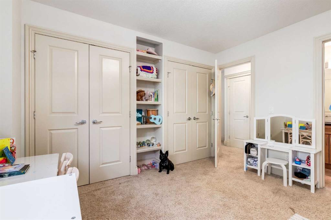

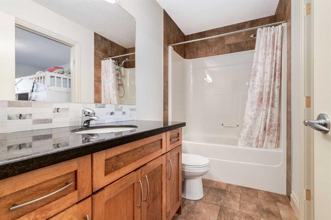
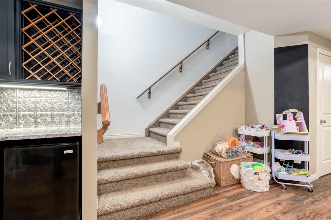
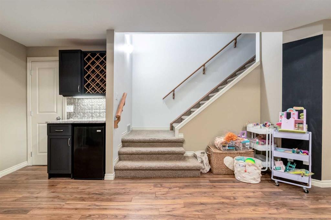
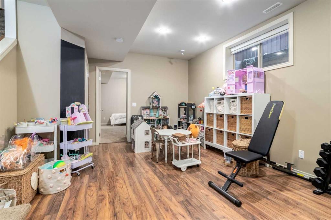
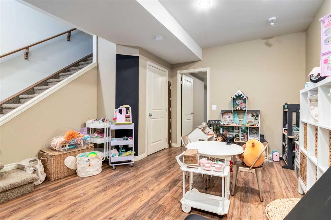
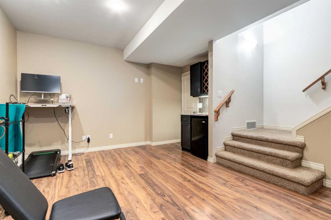
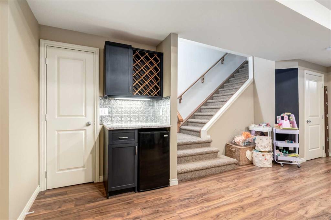
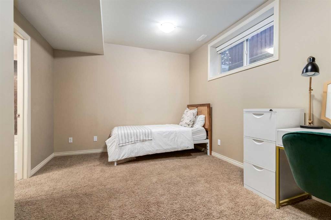
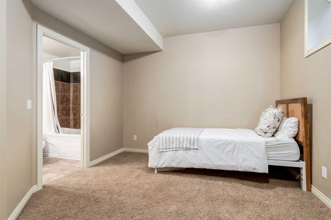
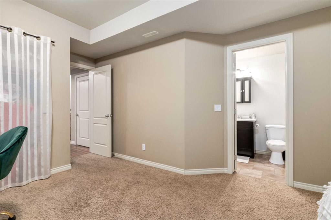
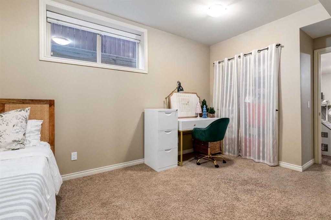
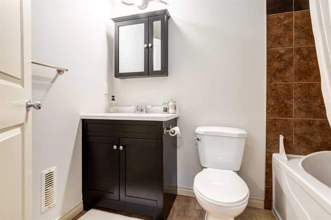
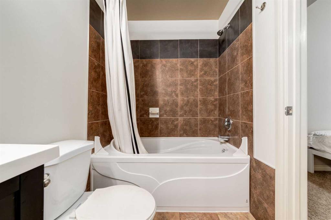
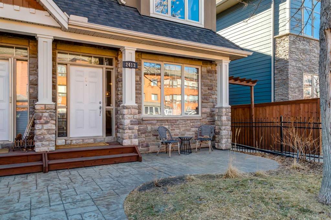

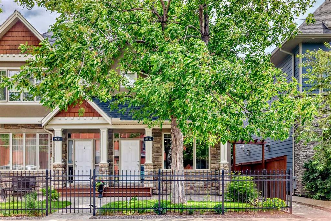
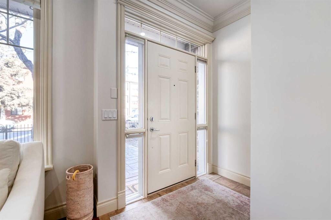
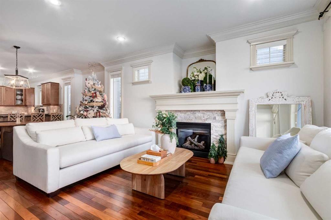
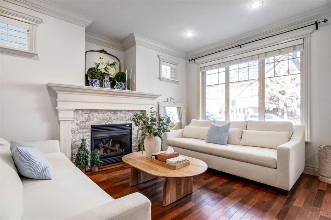
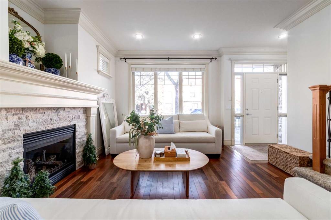
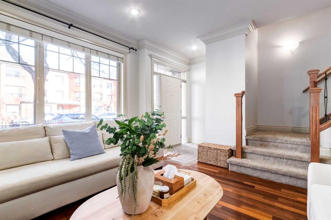
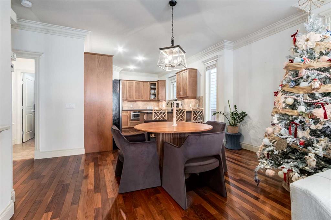
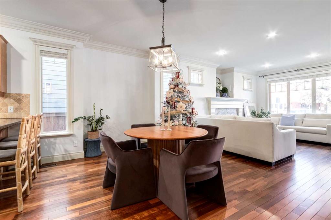
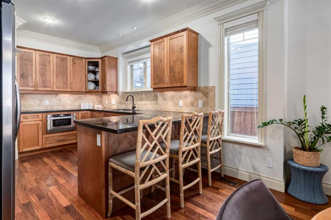
Welcome to the Brownstones of West Hillhurst. Presenting this unique opportunity to own a timeless and traditionally crafted home designed by locally acclaimed architect John Hadden. This highly sought-after location is walking distance to the trendy Kensington district featuring fine cafes, restaurants and retail shops. Minutes away from the University of Calgary and convenient access to downtown, this home is perfect for all demographics. This exceptional 3-bedroom front unit offers over 2100 square foot of living space, enhanced by luxurious finishes, soaring 9’ ceilings, crown moulding, recessed pot lighting, exquisite trim and hardwood floors. The home opens effortlessly into the living room featuring a cozy stone faced gas fireplace with mantle and overlooks your private north facing fenced patio allowing for abundant sunlight, creating a bright and welcoming atmosphere. Beyond the living room you will find the dedicated dining room which flows into a culinary dream. The impressive gourmet kitchen features a gas range and convection oven, 20 amp outlets, under-cabinet lighting, Frigidaire Gallery stainless steel appliances, built-in drawer microwave, shaker panel stained maple cabinets and rich granite counters. The laundry room with wash sink and 2-piece bathroom complete the main floor. On the upper level, the primary bedroom is detailed with elegant wainscoting, vaulted ceiling with remote operated ceiling fan and walk-in closet with custom organization. The spa inspired 5 piece ensuite features dual vanities, an oversized soaker tub and a standalone glass shower. The second bedroom includes 2 large closets and jack-and-jill 4-piece bathroom. Venture into the fully finished basement, a flexible space ideal for relaxation, entertainment or extra workspace. Here you'll find a generous recreation room featuring a dry bar with bar fridge, wine rack and granite counter top. An additional bedroom with private 4-piece bathroom, large storage room and utility room completes this lower level. Low monthly condo fees take care of all exterior yard maintenance, irrigation, snow removal, garage utilities and more. Welcome to a thoughtfully designed residence that offers a traditional style with an exceptional location —welcome home to the Brownstones.
Seller Brokerage: Real Broker
Property Details
Size & Rooms
Below Grade
Main Level
Upper Level
Rooms Above Grade
Beds Above Grade
Beds Below Grade
Bathrooms
5-Piece Ensuite
4-Piece
4-Piece Ensuite
2-Piece
Ensuite
Construction
Style
Exterior Material
Roof
Foundation
New Construction
Parking & Garage
Garage Stalls
Total Parking
Features
Basement
Type
Development
Features
Interior
Heating
Cooling
Fireplaces
Flooring
Laundry
Features
Appliances
Inclusions
Exterior & Lot
Exterior
Fencing
Patio / Porch
Lot Features
Community
Condo / Strata
Condo Fee
Fee Includes
Pets
Entry Level
Financial & Legal
Annual Tax
Possession
Zoning
Title
Mortgage Calculator
Neighbourhood Demographics
Statistics Canada 2021 Census · Dissemination Area$62,800
Median household income
38.4
Median age
2.30
Avg household size
Tenure — 64.50% Own · 35.50% Rent
How people get to work
Drive 40.20%
🚌 Transit 0.00%
🚶 Walk/Bike 2.40%
🏠 WFH 57.30%
Education — 68.60% have a bachelor's degree or higher
Community Statistics
Calgary Police Service · City of Calgary Open DataAnnual disorder incidents reported in West Hillhurst. Disorder includes noise complaints, suspicious persons, public disturbances, and similar matters.
2020
429 incidents
2021
380 incidents
2022
267 incidents
2023
269 incidents
2024
214 incidents
▼ 20.4% fewer incidents in 2024 vs the prior year.
Contact Agent

Unlock More Data
Sign up free to see sold prices, days on market, price history and set listing alerts.
Get Free AccessAbout West Hillhurst
Full community profile
West Hillhurst is a vibrant inner-city neighbourhood situated along the scenic Bow River, just northwest of downtown Calgary. Known for its tree-lined streets, diverse housing options, and strong sense of community, this established area offers residents the perfect blend of urban convenience and neighbourhood charm.
AI-generated overview. Verify details independently.