Overview
MLS® Number: A2288636
Type: Apartment
Bedrooms: 2
Bathrooms: 1/0
Living Area: 925 sq. ft.
Year Built: 1982
City Assessment (2025): $292,500 · asking 0.80×
Exposure: West-facing
Price per sq.ft.: $254
Community: Haysboro
Description

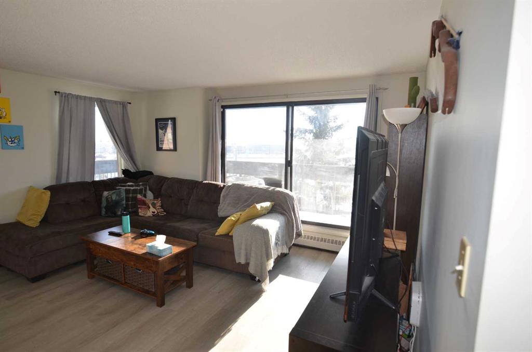
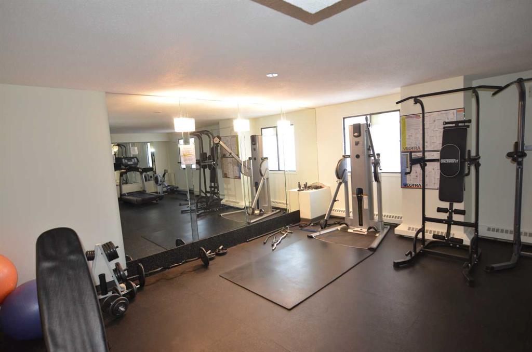
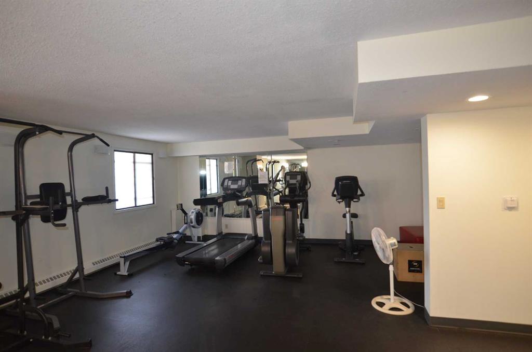
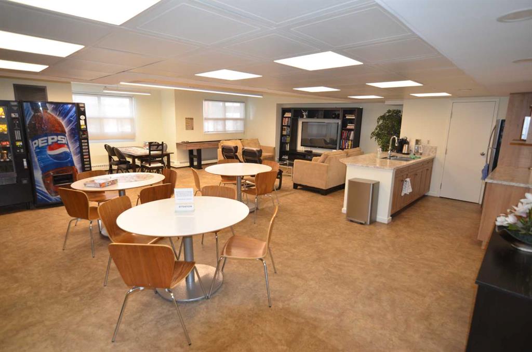
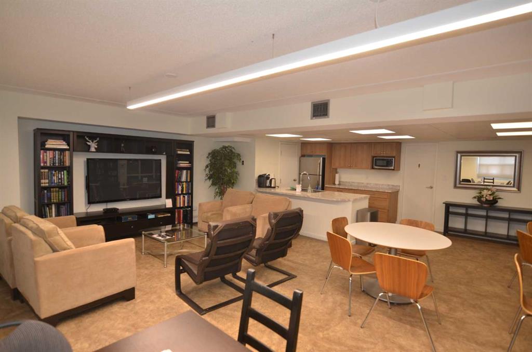
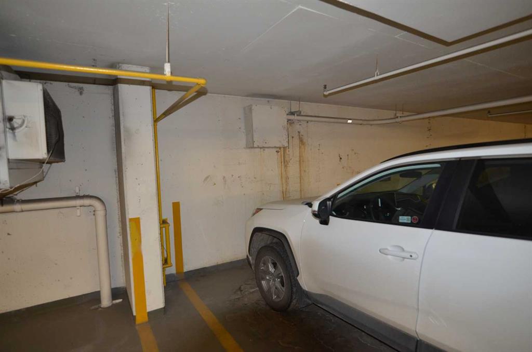
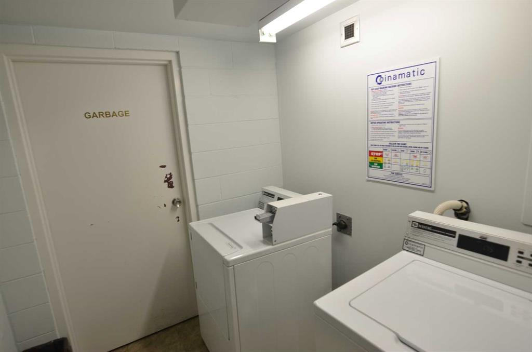

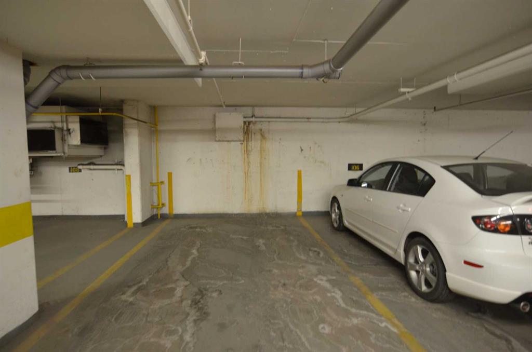
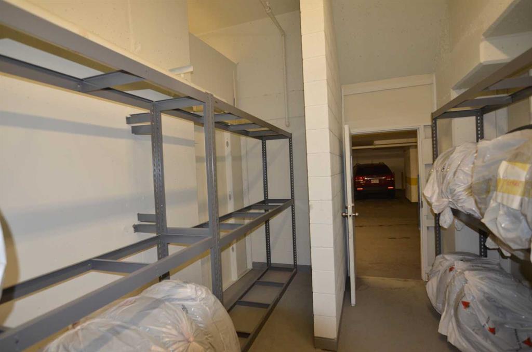
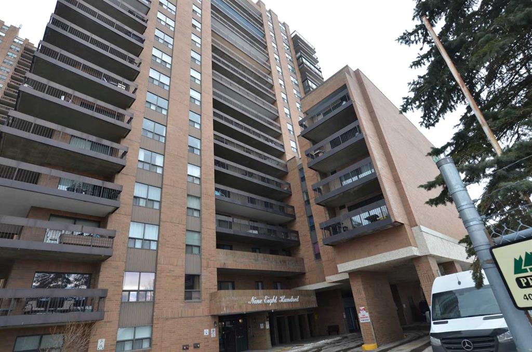
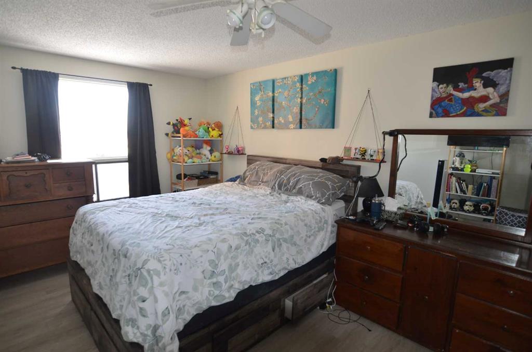
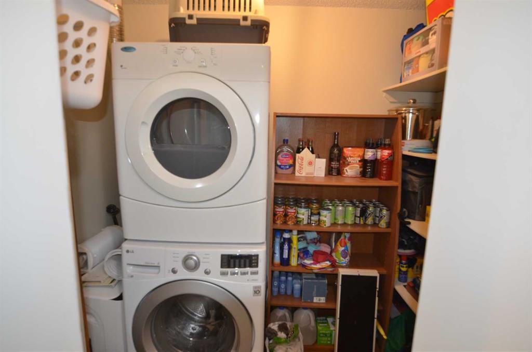
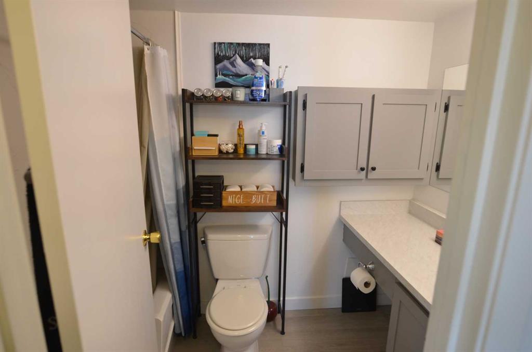
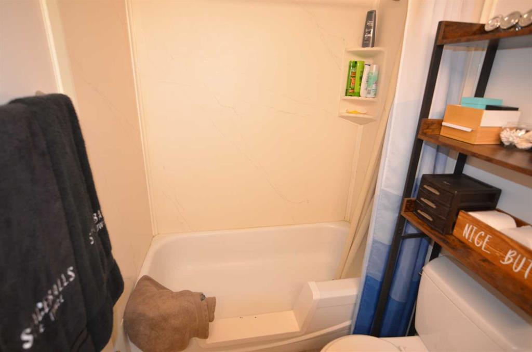
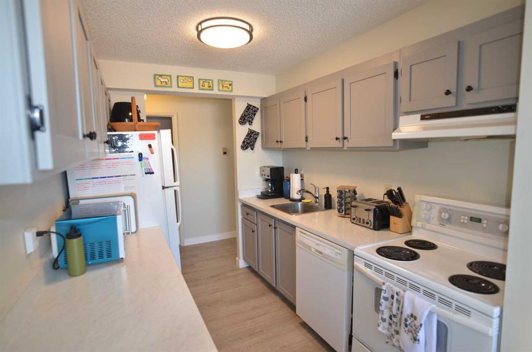
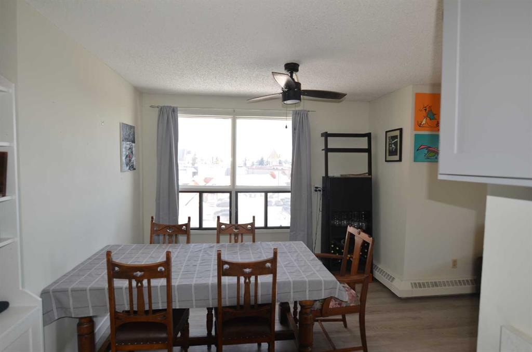
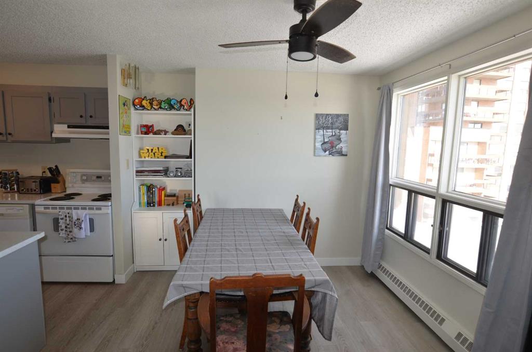
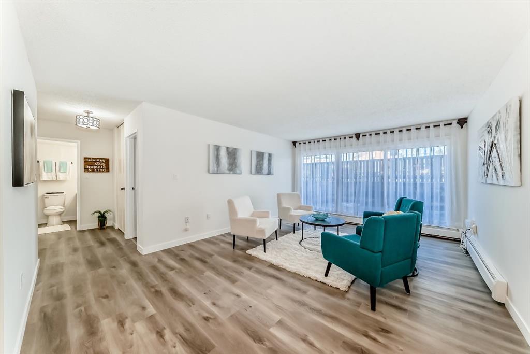
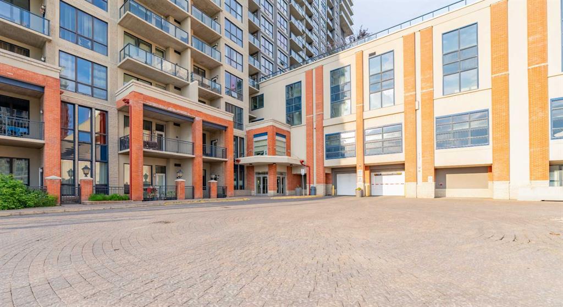

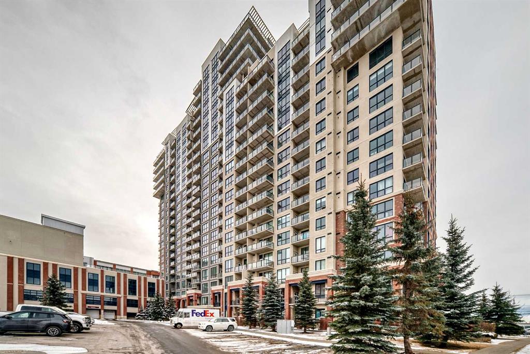
Welcome to this bright and spacious 928 sq. ft. condo, Located on the 6th floor, this southeast CORNER unit features a large wrap-around balcony with stunning city views and includes a heated underground parking stall, tire storage secured area bike storage first come first serve. The open-concept layout with good bedroom separation has laminate flooring throughout, a galley kitchen with ample cabinetry and dishwasher, a roomy dining area, and a generous living space filled with natural light. The unit has in-suite laundry with staked washer and dryer, and a 4-piece bathroom tub has cut out for easy accessibility This 18+ adult building offers excellent amenities include , social room with library and coffee station on the main floor, a fitness room on the 3rd floor east side, Coin Laundry on each floor west side with garbage shoot. Condo fees include all utilities—electricity, heat, water, sewer, parking, and access to building facilities. Located just off Macleod Trail and Southland Drive SW, you are steps from the C-Train, shopping, restaurants, and services, gives you easy access to all south Calgary has to offer This unit is move-in ready book your showing today!

Seller Brokerage: MaxWell Capital Realty

Property Details
Size & Rooms
Total Above Grade925 sq. ft.
Rooms Above Grade5
Beds Above Grade2
Beds on Main2
Room Dimensions
Room Level Dimensions
4pc Bathroom Main 8`0" x 5`0"
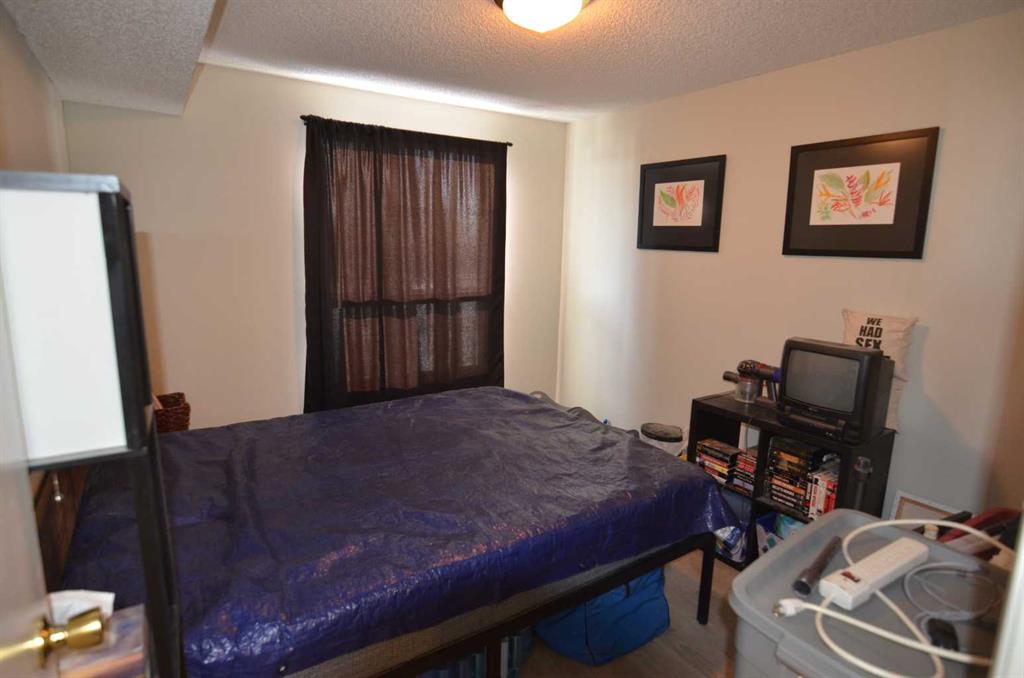
Bedroom Main 12`0" x 10`8"
Bedroom - Primary Main 17`0" x 10`6"
Dining Room Main 9`10" x 7`0"
Kitchen Main 9`4" x 7`6"
Laundry Main 7`4" x 5`0"
Living Room Main 15`2" x 14`8"
Bathrooms
4-Piece1
EnsuiteNo
Construction
StyleApartment-Single Level Unit
Exterior MaterialBrick, Concrete
Stories19
New ConstructionNo
Parking & Garage
Garage Stalls1
Total Parking1
FeaturesAssigned, Garage Door Opener, Heated Garage, Parkade, Underground
Interior
HeatingBaseboard, Natural Gas
CoolingNone
FlooringVinyl Plank
LaundryIn Unit, Multiple Locations
FeaturesCeiling Fan(s), Elevator, Recreation Facilities, Sauna
AppliancesDishwasher, Electric Range, Range Hood, Refrigerator, Washer/Dryer Stacked
InclusionsN/A
Exterior & Lot
ExteriorBalcony
Patio / PorchBalcony(s),Wrap Around
CommunitySchools Nearby,Shopping Nearby,Sidewalks
Condo / Strata
BuildingNine Eight Hundred
Condo Fee$802/Monthly
Fee IncludesCommon Area Maintenance, Electricity, Heat, Maintenance Grounds, Parking, Professional Management, Reserve Fund Contributions
PetsRestrictions
Unit ExposureSE
FloorOther
Entry Level6
Financial & Legal
Annual Tax$1,807 (2025)
ZoningDC (pre 1P2007)
TitleFee Simple
RestrictionsAdult Living, Board Approval, Pet Restrictions or Board approval Required
Nearby Schools
Eugene Coste School Public
Elementary (K-6)
0.9 km
Our Lady of the Rockies High School Catholic
Senior High (10-12)
1 km
Akiva Academy Independent
K-9
0.7 km
École de la Source French
K-9
0.9 km

Browse all schools — nearest within 5 km per board type. Verify catchment with the school authority.

Building & complex amenities
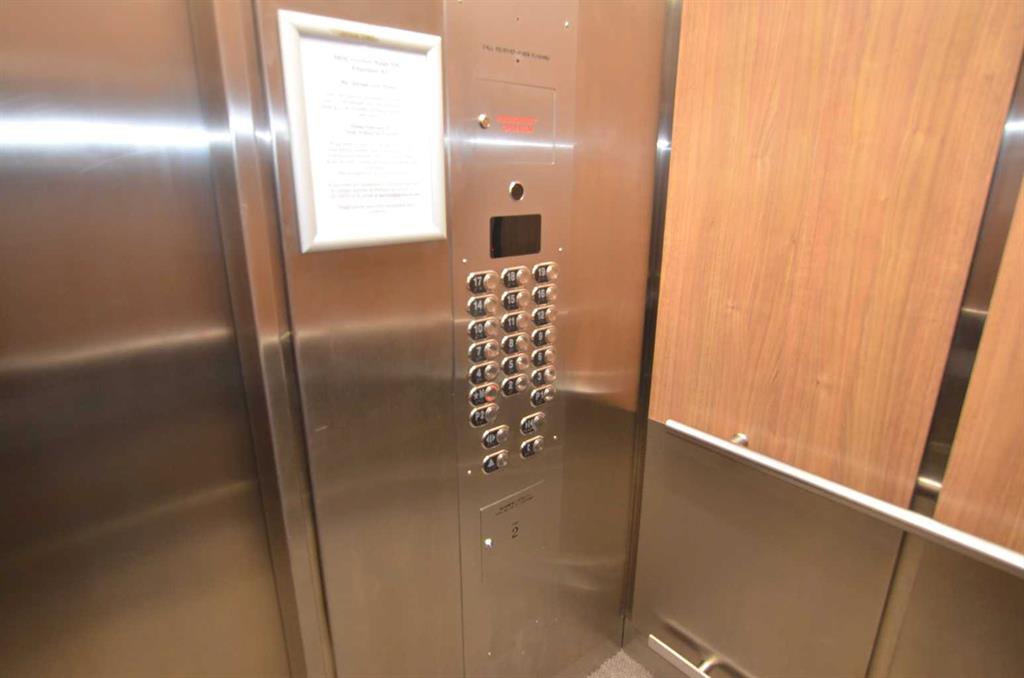
Elevator(s) Fitness Center Garbage Chute Laundry Party Room Sauna
Mortgage Calculator
Location
615-9800 Horton Road SW, Haysboro, Calgary, AB
Get Directions
About Haysboro
AI-generated summary

Haysboro is a quiet, established inner-suburb with tree-lined streets and a strong sense of community, offering a relaxed residential feel close to major south Calgary corridors.

Established in the late 1950s, making it one of Calgary's mature southwest communities
Haysboro Community Association offers programmes, a rink, and green space for residents
Easy access to Glenmore Trail and Macleod Trail supports convenient commuting across the city
Housing

The neighbourhood features predominantly post-war bungalows and bi-levels from the 1950s and 60s, with some infill development and renovated properties adding variety.

Transit

Haysboro is served by Calgary Transit bus routes and sits near Heritage LRT Station, making car-free commuting to downtown practical.

Amenities

Residents enjoy proximity to Southcentre Mall, Heritage Park, the Glenmore Reservoir pathway system, and a range of shops and restaurants along Macleod Trail.

Who Lives Here

The community attracts a mix of long-time homeowners, young families, and first-time buyers drawn by relatively affordable detached homes close to amenities.

This neighbourhood summary was generated by AI and is provided for general information only. Verify details with the City of Calgary and your REALTOR® before making decisions.

Neighbourhood Demographics
Statistics Canada 2021 Census · Dissemination Area
$43,200
Median household income
43.2
Median age
1.50
Avg household size
Tenure — 37.20% Own  ·  62.80% Rent
How people get to work
Drive 60.30% 🚌 Transit 10.00% 🚶 Walk/Bike 5.70% 🏠 WFH 23.90%
Education — 37.30% have a bachelor's degree or higher
Community Statistics
Calgary Police Service · City of Calgary Open Data

Annual disorder incidents reported in Haysboro. Disorder includes noise complaints, suspicious persons, public disturbances, and similar matters.

2020 660 incidents
2021 707 incidents
2022 668 incidents
2023 611 incidents
2024 589 incidents
▼ 3.6% fewer incidents in 2024 vs the prior year.
Contact Agent
Robb Leece, REALTOR®
Graham Realty Inc. 403-478-4335 robbleece@gmail.com
Call 403-478-4335
Unlock More Data

Sign up free to see sold prices, days on market, price history and set listing alerts.

Get Free Access
Search Listings
Haysboro is a well-established residential neighbourhood in Calgary's southwest, known for its mature tree-lined streets and strong sense of community. Located along the Bow River, this family-friendly area offers a peaceful suburban setting while maintaining convenient access to downtown Calgary and major amenities.

AI-generated overview. Verify details independently.

Similar Properties in Haysboro

1307-8880 Horton Road SW
For Sale
Apartment

$334,888

1307-8880 Horton Road SW

Haysboro, Calgary

  • 2 Beds
  • 2 Baths
  • 970 sq. ft.
60 Hogarth Crescent SW
For Sale
Detached

$490,000

60 Hogarth Crescent SW

Haysboro, Calgary

  • 4 Beds
  • 2 Baths
  • 1,043 sq. ft.
64 Hollyburn Road SW
For Sale
Detached

$669,000

64 Hollyburn Road SW

Haysboro, Calgary

  • 4 Beds
  • 2 Baths
  • 1,067 sq. ft.
131-820 89 Avenue SW
For Sale
Apartment

$202,900

131-820 89 Avenue SW

Haysboro, Calgary

  • 2 Beds
  • 1 Baths
  • 866 sq. ft.
1508-8710 Horton Road SW
For Sale
Apartment

$324,900

1508-8710 Horton Road SW

Haysboro, Calgary

  • 2 Beds
  • 2 Baths
  • 975 sq. ft.
806-8880 Horton Road SW
For Sale
Apartment

$239,900

806-8880 Horton Road SW

Haysboro, Calgary

  • 1 Beds
  • 1 Baths
  • 712 sq. ft.