Overview
MLS® Number: A2288860
Type: Row/Townhouse
Bedrooms: 3
Bathrooms: 2/1
Living Area: 1,524 sq. ft.
Year Built: 1993
City Assessment (2025): $462,500 · asking 1.14×
Exposure: Northwest-facing
Price per sq.ft.: $345
Community: Kingsland
Description

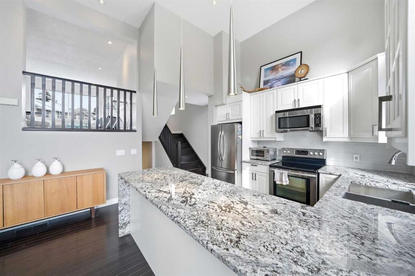
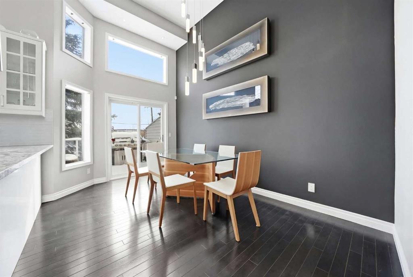
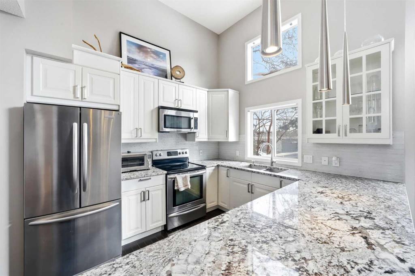
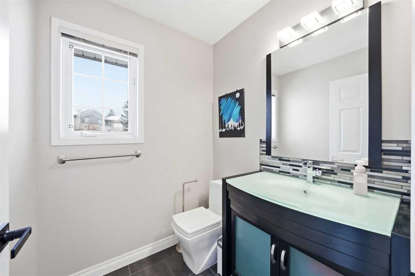
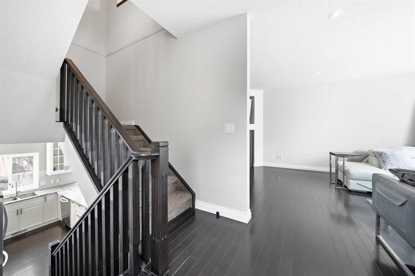
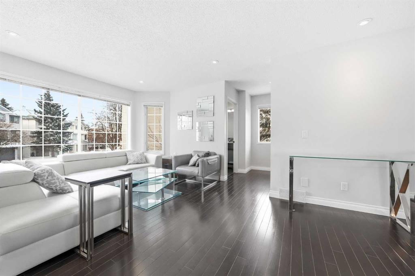
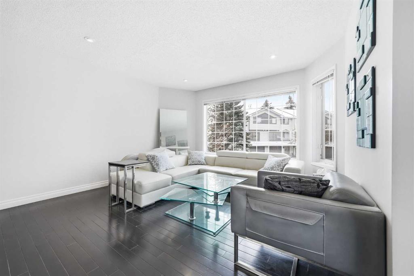
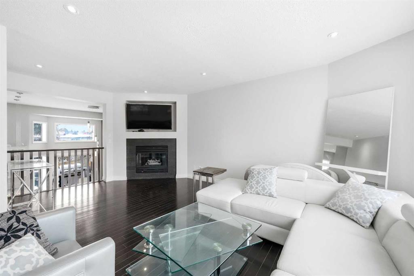
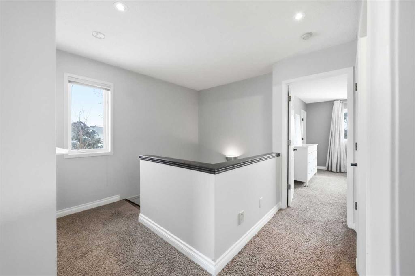
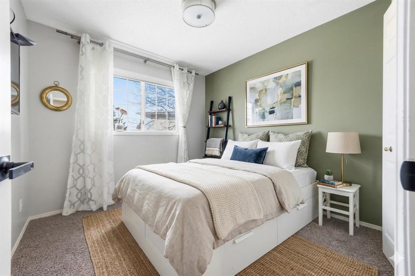
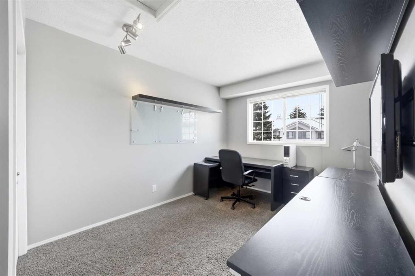
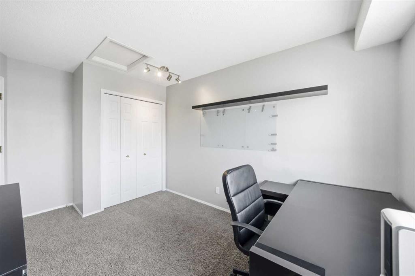

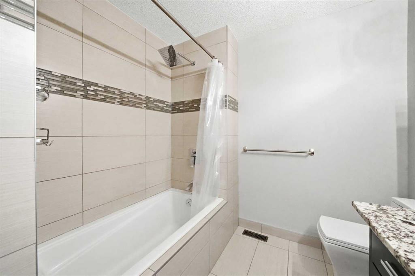
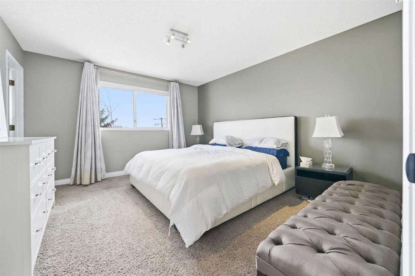
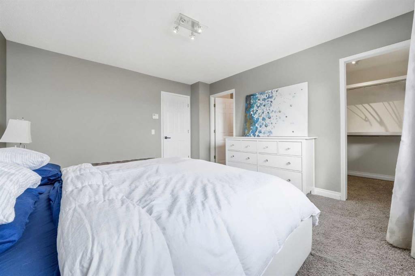
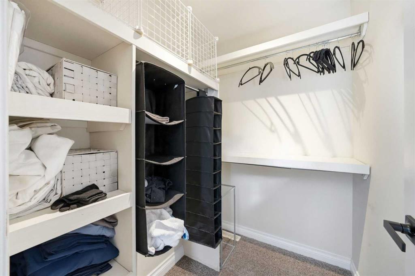
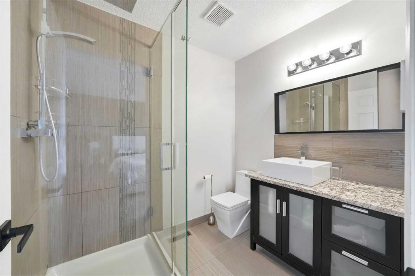
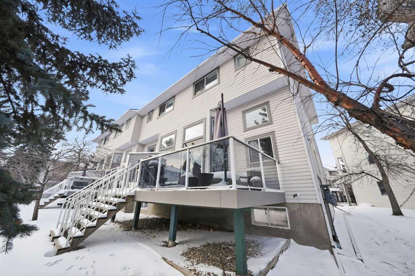
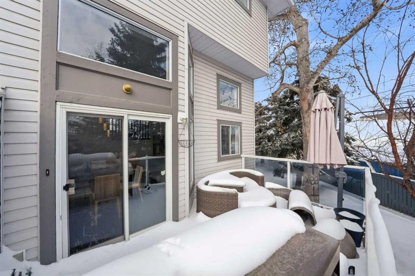
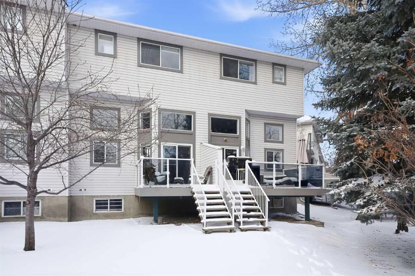
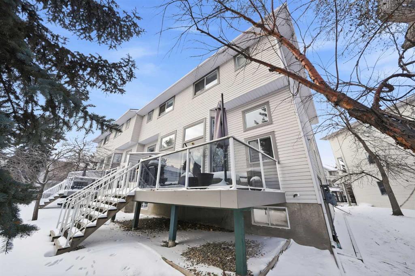
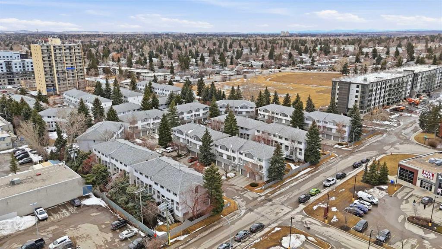
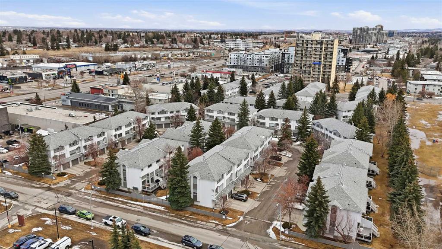
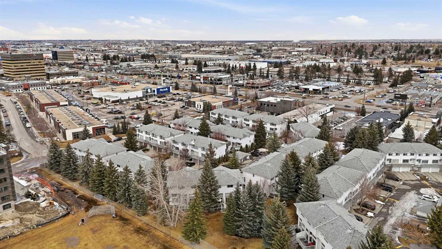
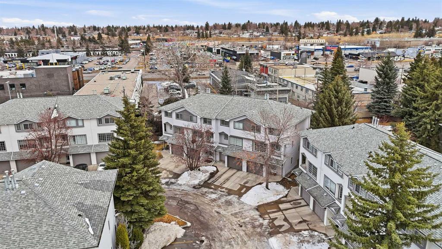
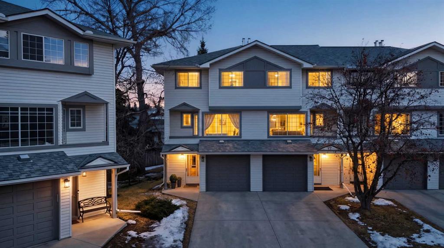
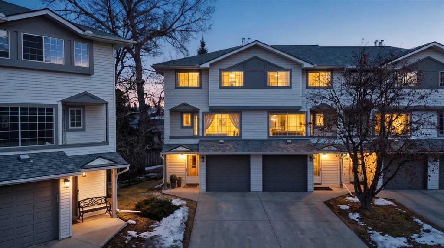
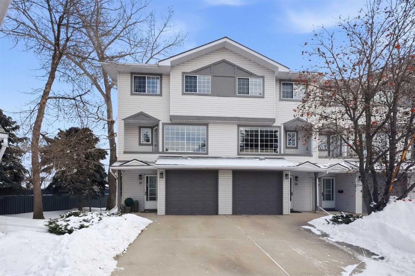



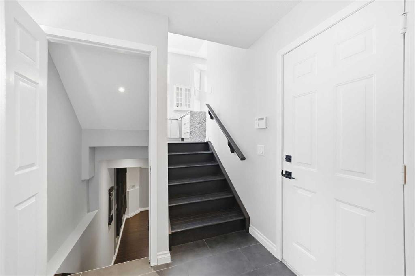

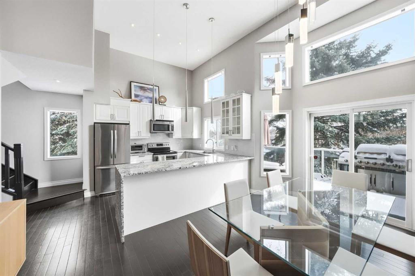
Welcome to Kingsland Villas. This is a stunning 3-bedroom, 2.5-bathroom corner end-unit townhome that perfectly balances style, space, and location. With 1,523 sq ft of thoughtfully designed living space across multiple levels, this renovated home is truly move-in ready. Step inside to soaring vaulted ceilings and an abundance of natural light pouring through oversized windows on three sides. Such a rare advantage of this coveted corner position. The open-concept main floor seamlessly connects the kitchen and dining areas, ideal for entertaining and everyday living. Upstairs, the generous primary suite features a 3-piece ensuite and walk-in closet, plus two additional well-appointed bedrooms and a 4-piece bath. This home has been tastefully updated and comes turnkey with high-end furniture. Simply move in and start living. Practical perks include a double-length driveway offering significantly more parking than neighboring units, plus a oversized single attached garage and main-floor powder room. Location is everything, and this property delivers. Situated minutes from Glenmore Reservoir for year-round outdoor recreation, you're also moments from Calgary's best restaurants and entertainment along Macleod Trail. Perfect for foodies & outdoor enthusiasts. Families will love the proximity to top schools, parks, and transit, making this an unbeatable choice for those who refuse to sacrifice lifestyle for location. This is more than a home. It's a lifestyle. Don't miss your chance to own this exceptional property in one of Calgary's most desirable communities. Schedule your tour today.

Seller Brokerage: LPT Realty

Property Details
Size & Rooms
Total Above Grade1,524 sq. ft.
Rooms Above Grade7
Beds Above Grade3
Room Dimensions
Room Level Dimensions
Foyer Main 7`2" x 11`6"
Dining Room Second 8`11" x 15`7"
Kitchen Second 9`8" x 14`3"
Furnace/Utility Room Basement 7`5" x 12`5"
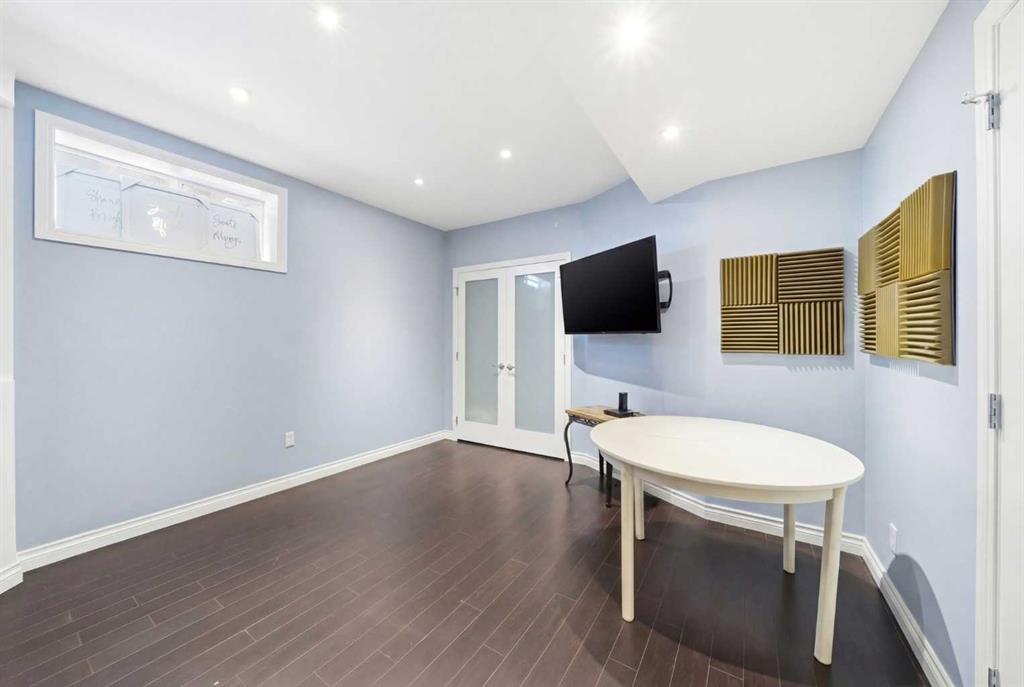
Game Room Basement 12`4" x 12`5"
2pc Bathroom Third 5`4" x 5`4"
3pc Ensuite bath Level 4 5`11" x 7`3"
4pc Bathroom Level 4 7`8" x 7`8"
Bedroom Level 4 9`0" x 13`11"
Bedroom Level 4 9`4" x 9`6"
Bedroom - Primary Level 4 12`4" x 13`8"
Living Room Third 18`8" x 19`3"
Bathrooms
4-Piece1
3-Piece Ensuite1
2-Piece1
EnsuiteYes
Construction
Style4 Level Split
Exterior MaterialVinyl Siding, Wood Frame
RoofAsphalt Shingle
FoundationPoured Concrete
New ConstructionNo
Parking & Garage
Garage Stalls1
Total Parking2
FeaturesSingle Garage Attached
Basement
TypeFull
DevelopmentFinished
FeaturesNone
Interior
HeatingForced Air, Natural Gas
CoolingNone
Fireplaces1 — Family Room, Gas
FlooringCarpet, Ceramic Tile, Hardwood
LaundryIn Unit
FeaturesHigh Ceilings, Open Floorplan
AppliancesDishwasher, Dryer, Garage Control(s), Refrigerator, Stove(s), Washer
Inclusionsna
Exterior & Lot
ExteriorNone
FencingNone

Patio / PorchDeck
Lot FeaturesBacks on to Park/Green Space,Few Trees,No Back Lane
CommunityPark,Playground,Schools Nearby,Shopping Nearby
Condo / Strata
BuildingKingsland Villas
Condo Fee$368/Monthly
Fee IncludesCommon Area Maintenance, Insurance, Parking, Professional Management, Reserve Fund Contributions, Snow Removal
PetsRestrictions, Yes
Entry Level1
Financial & Legal
Annual Tax$2,858 (2025)
PossessionImmediate,Negotiable
ZoningM-CG d44
TitleFee Simple
RestrictionsRestrictive Covenant, Utility Right Of Way
Nearby Schools
Henry Wise Wood High School Public
Senior High (10-12)
0.8 km
Canadian Montessori School Independent
Elementary (K-6)
1.1 km
École de la Source French
K-9
2.2 km

Browse all schools — nearest within 5 km per board type. Verify catchment with the school authority.

Mortgage Calculator
Location
57 Kingsland Villas SW, Kingsland, Calgary, AB
Get Directions
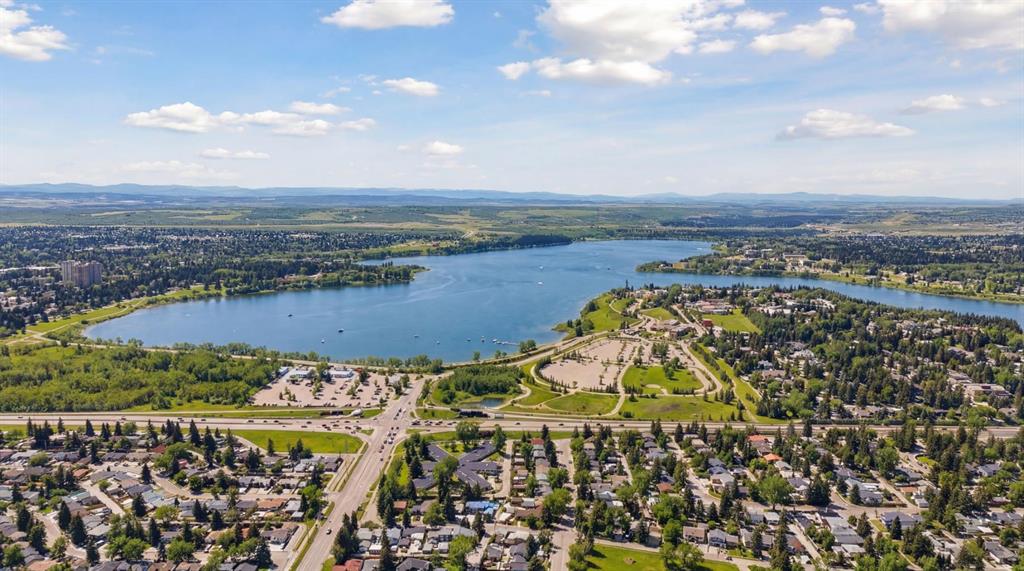
About Kingsland
AI-generated summary

Kingsland is a quiet, established inner-south community with a friendly, unpretentious character and a strong sense of long-term community pride.

Developed primarily in the 1950s and 1960s
Bordered by Glenmore Trail, Macleod Trail, Heritage Drive, and 14th Street SW
Kingsland Community Association actively supports local programming and green spaces
Housing

The neighbourhood features predominantly post-war bungalows and split-levels from the 1950s and 60s, with growing infill development including duplexes and new single-family homes.

Transit

Kingsland is served by multiple Calgary Transit bus routes, and Heritage LRT Station on the Red Line sits just east of the community, offering convenient access to downtown.

Amenities

Residents enjoy proximity to Chinchinook Centre mall, Glenmore Landing, and a variety of restaurants and shops along Macleod Trail and Heritage Drive.

Who Lives Here

The community attracts a mix of long-time homeowners, young families, and professionals drawn by its affordability relative to nearby communities and strong transit connections.

This neighbourhood summary was generated by AI and is provided for general information only. Verify details with the City of Calgary and your REALTOR® before making decisions.

Neighbourhood Demographics
Statistics Canada 2021 Census · Dissemination Area
$37,600
Median household income
35.2
Median age
2.10
Avg household size
Tenure — 27.60% Own  ·  72.40% Rent
How people get to work
Drive 67.80% 🚌 Transit 12.70% 🚶 Walk/Bike 5.90% 🏠 WFH 13.60%
Education — 30.40% have a bachelor's degree or higher
Community Statistics
Calgary Police Service · City of Calgary Open Data

Annual disorder incidents reported in Kingsland. Disorder includes noise complaints, suspicious persons, public disturbances, and similar matters.

2020 1133 incidents
2021 867 incidents
2022 846 incidents
2023 981 incidents
2024 636 incidents
▼ 35.2% fewer incidents in 2024 vs the prior year.
Contact Agent
Robb Leece, REALTOR®
Graham Realty Inc. 403-478-4335 robbleece@gmail.com

Call 403-478-4335
Unlock More Data

Sign up free to see sold prices, days on market, price history and set listing alerts.

Get Free Access
Search Listings

About Kingsland

Full community profile
Kingsland is a well-established residential neighbourhood in southwest Calgary, known for its mature tree-lined streets and strong sense of community. Located along the Elbow River, this family-friendly area offers a perfect blend of suburban tranquility and urban convenience, making it a sought-after destination for homebuyers seeking quality of life in the city.

AI-generated overview. Verify details independently.
Similar Properties in Kingsland

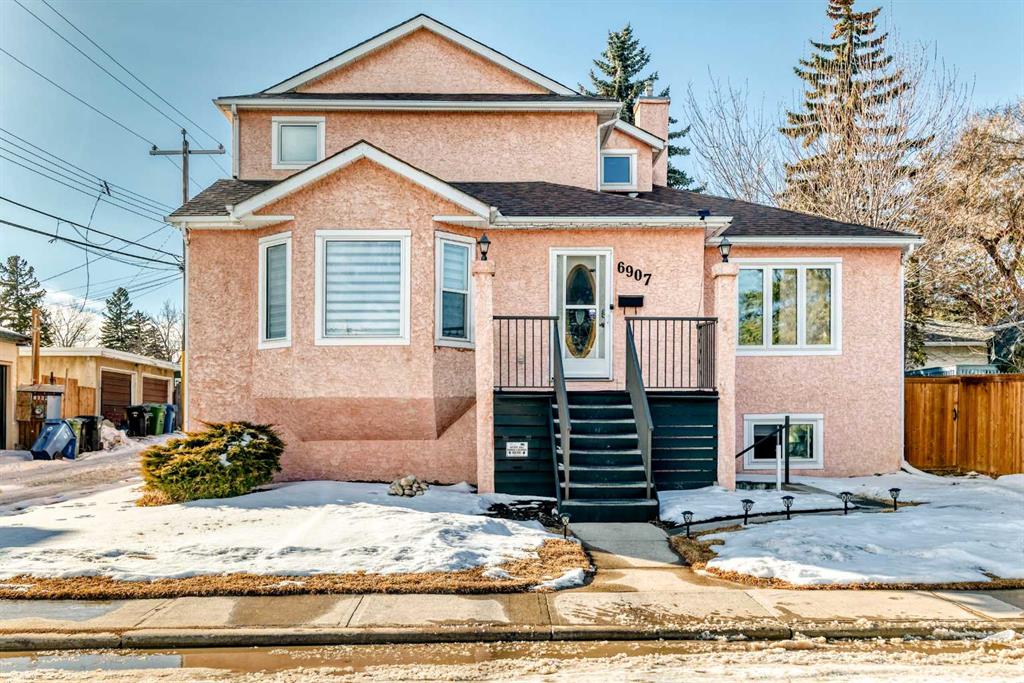
726 68 Avenue SW
For Sale
Semi Detached (Half Duplex)

$509,900

726 68 Avenue SW

Kingsland, Calgary

  • 4 Beds
  • 2 Baths
  • 975 sq. ft.
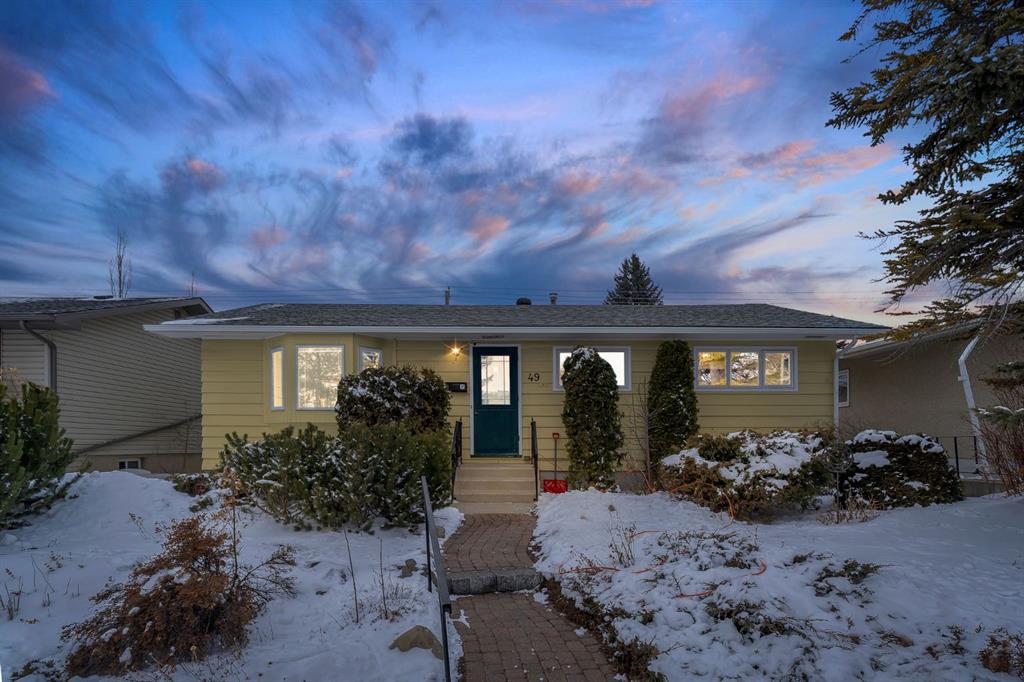
508 78 Avenue SW
For Sale
Detached

$699,900

508 78 Avenue SW

Kingsland, Calgary

  • 4 Beds
  • 3 Baths
  • 1,610 sq. ft.
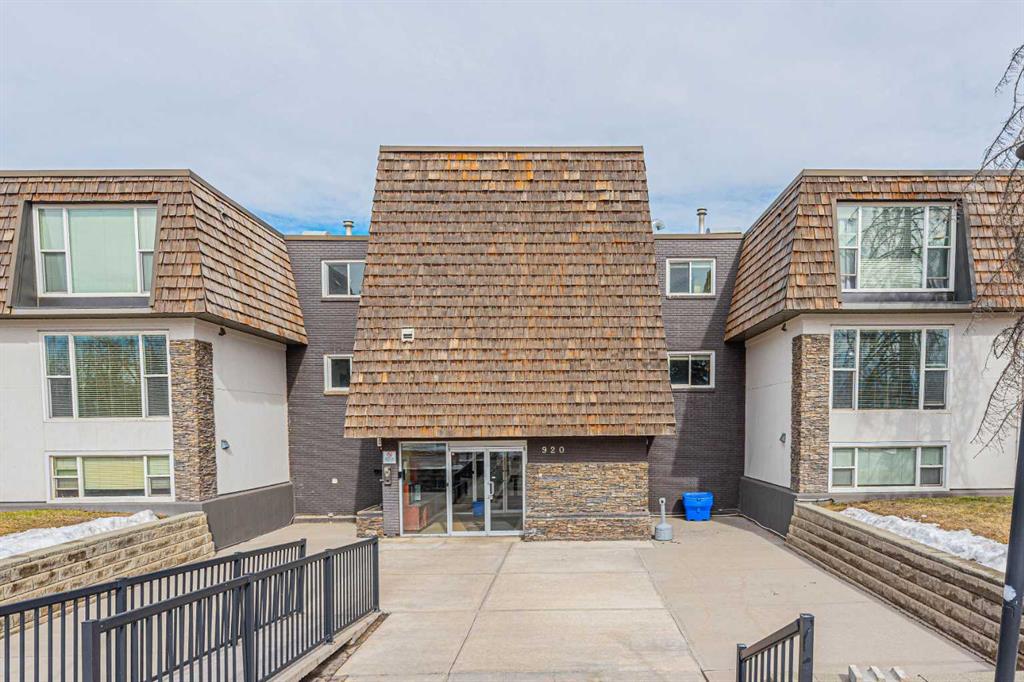
755 Kingsmere Crescent SW
For Sale
Row/Townhouse

$369,900

755 Kingsmere Crescent SW

Kingsland, Calgary

  • 3 Beds
  • 1/1 Baths
  • 1,129 sq. ft.
7315 5 Street SW
For Sale
Detached

$599,800

7315 5 Street SW

Kingsland, Calgary

  • 3 Beds
  • 1/1 Baths
  • 1,084 sq. ft.
7204 5 Street SW
For Sale
Detached

$619,900

7204 5 Street SW

Kingsland, Calgary

  • 4 Beds
  • 2 Baths
  • 1,031 sq. ft.
809 68 Avenue SW
For Sale
Detached

$685,000

809 68 Avenue SW

Kingsland, Calgary

  • 4 Beds
  • 2 Baths
  • 1,100 sq. ft.