Overview
MLS® Number: A2289133
Type: Row/Townhouse
Bedrooms: 3
Bathrooms: 4/1
Living Area: 1,615 sq. ft.
Year Built: 2025
Community: Mount Pleasant
Description

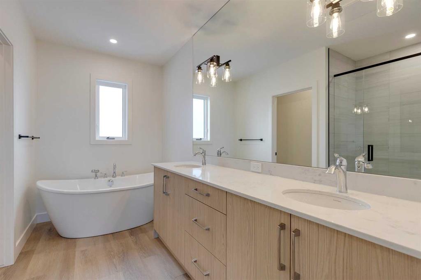
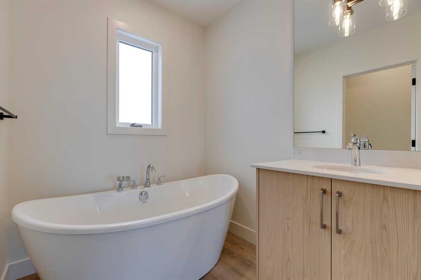

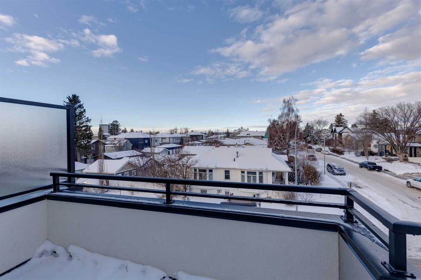
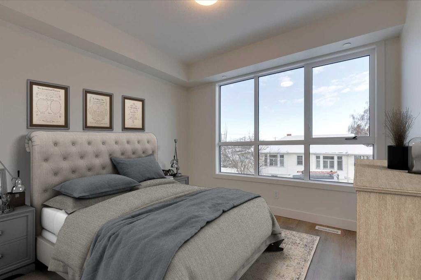
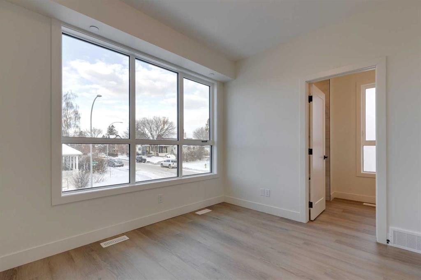
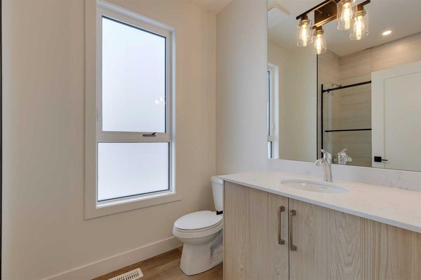
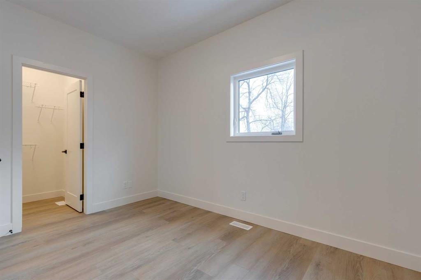
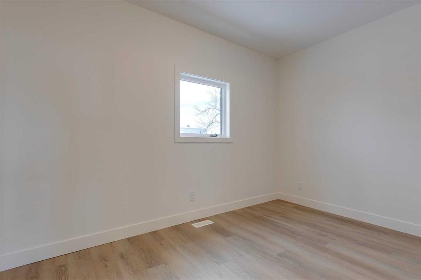
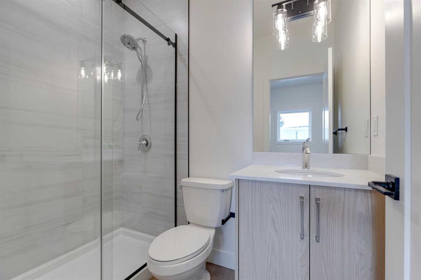
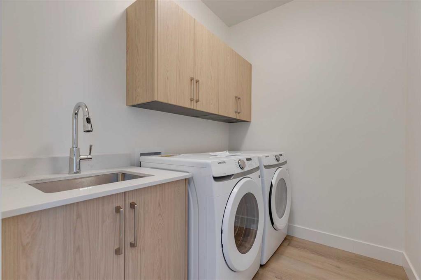
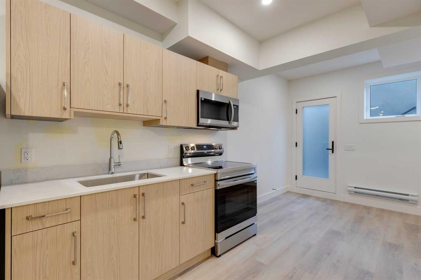
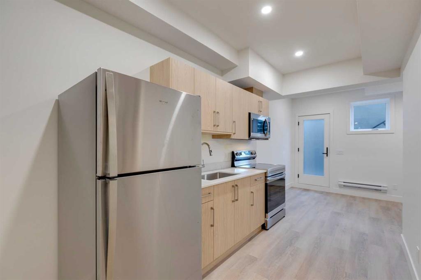
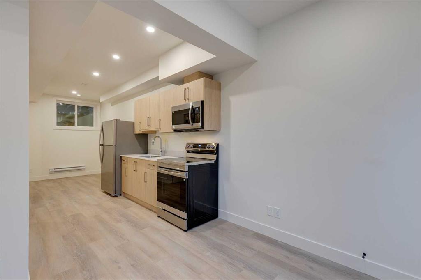
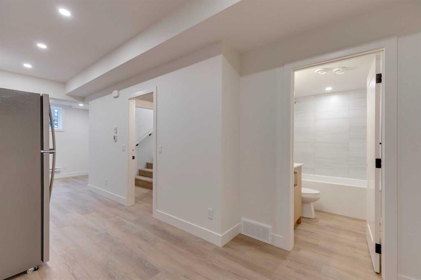
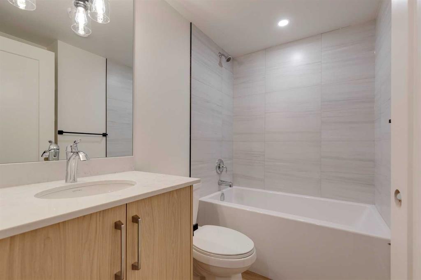

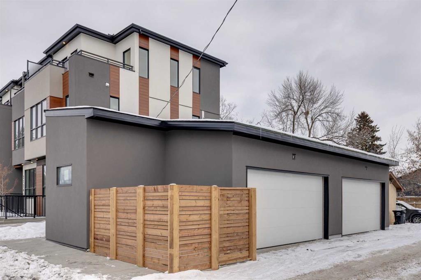
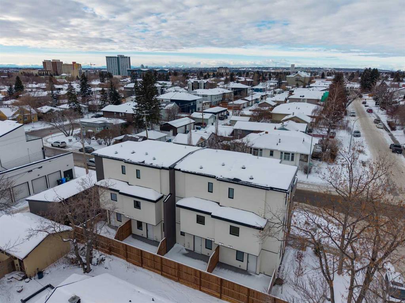
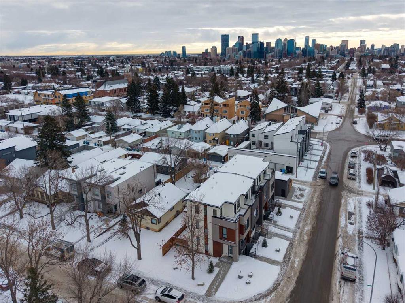
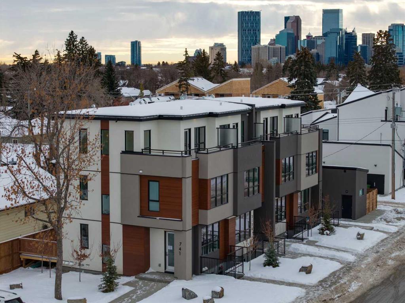
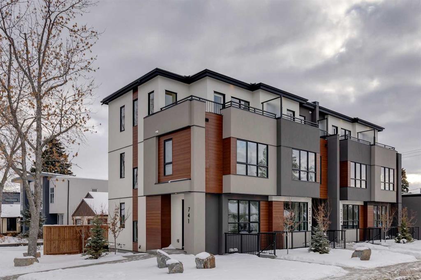
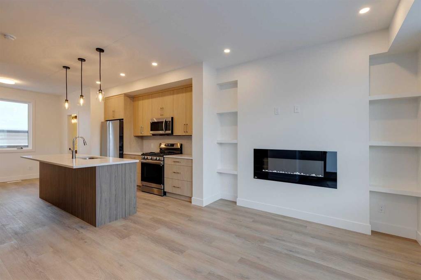
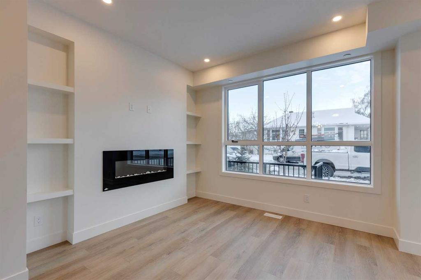

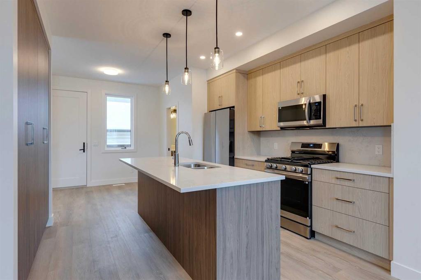
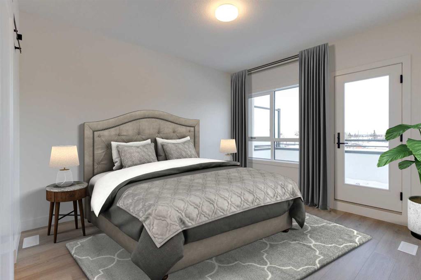
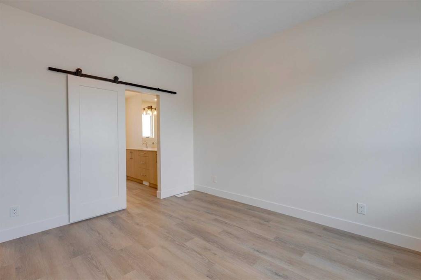
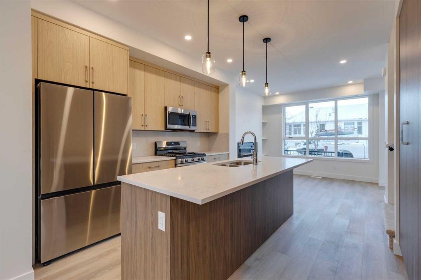
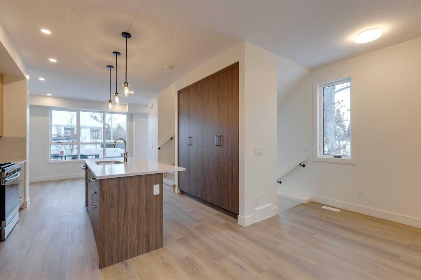
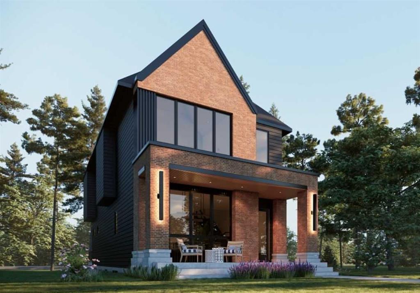
Mount Pleasant - New Pricing! 2122 7 Street NW: Welcome to this beautiful townhome offering 3 bedrooms, 4.5 bathrooms, a single-car garage, and over 2,100 sq ft of developed living space. Designed by respected Calgary architect John Trinh and Associates, this project showcases high-level craftsmanship, thoughtful material selection, and exceptional attention to detail throughout. The main floor features a spacious front entry, a bright living room with an electric fireplace and built-in shelving, and a central kitchen complete with stainless steel appliances, an island with seating, a pantry cupboard, and a dining area with access to the deck. A convenient two-piece powder room completes this level. The second floor offers two generously sized bedrooms, each with its own ensuite, one with a four-piece bathroom and the other with a three-piece. A well-equipped laundry room with cabinets, a sink, and a folding counter adds everyday convenience. The entire third level is dedicated to the primary retreat, featuring exclusive access to the top-floor balcony, a walk-in closet, and a luxurious five-piece ensuite with dual sinks, a soaker tub, and a walk-in shower. The lower level features an open studio-style legal suite with a private entrance, its own full kitchen equipped with stainless steel appliances, a comfortable living area, and a four-piece bathroom. 4 Units are Available! Ideally located in the heart of Mount Pleasant, one of Calgary’s most desirable mature communities, this home offers easy access to Confederation Park, SAIT, and the University of Calgary. Enjoy a quick commute to downtown along with nearby transit routes on 4 Street, Centre Street, and 20 Avenue, plus a great selection of local restaurants and coffee shops.

Seller Brokerage: CIR Realty

Property Details
Size & Rooms
Total Above Grade1,615 sq. ft.
Below Grade533 sq. ft.
Main Level533 sq. ft.
Upper Level1,082 sq. ft.
Rooms Above Grade6
Beds Above Grade3
Room Dimensions
Room Level Dimensions
2pc Bathroom Main 6`11" x 2`11"
Dining Room Main 14`5" x 8`6"
Kitchen Main 11`3" x 11`2"
Living Room Main 11`7" x 11`0"
3pc Ensuite bath Second 7`6" x 4`11"
4pc Ensuite bath Second 8`9" x 5`4"
Bedroom Second 12`9" x 9`5"
Bedroom Second 11`11" x 10`3"
Laundry Second 7`7" x 5`11"
4pc Bathroom Basement 7`7" x 4`11"
Den Basement 10`2" x 8`7"
Family Room Basement 9`6" x 8`6"
Kitchenette Basement 10`2" x 7`1"
Laundry Basement
5pc Ensuite bath Third 11`9" x 9`4"
Bedroom - Primary Third 13`8" x 13`4"
Bathrooms
5-Piece Ensuite1
4-Piece1
4-Piece Ensuite1
3-Piece Ensuite1
2-Piece1
EnsuiteYes
Construction
Style3 (or more) Storey
Exterior MaterialStucco, Wood Frame
RoofAsphalt Shingle
FoundationPoured Concrete
New ConstructionYes
Parking & Garage
Garage Stalls1
Total Parking1
FeaturesSingle Garage Detached
Basement
TypeFull
DevelopmentFinished
FeaturesSeparate/Exterior Entry,Walk Up
Interior
HeatingForced Air, Natural Gas
CoolingNone
Fireplaces1 — Electric
FlooringCarpet, Tile, Vinyl Plank
LaundryIn Basement, Laundry Room, Upper Level
FeaturesBuilt-in Features, Double Vanity, Kitchen Island, No Animal Home, No Smoking Home, Open Floorplan, Pantry, Quartz Counters, See Remarks, Separate Entrance, Soaking Tub, Walk-In Closet(s)
AppliancesDishwasher, Dryer, Electric Range, Gas Range, Microwave Hood Fan, Refrigerator, Washer
InclusionsN/A
Exterior & Lot
ExteriorBalcony,Lighting,Private Entrance,Rain Gutters
FencingFenced
Patio / PorchBalcony(s),Deck
Lot FeaturesBack Lane
CommunityPark,Playground,Pool,Schools Nearby,Shopping Nearby,Sidewalks,Street Lights,Walking/Bike Paths
Condo / Strata
Condo Fee$275/Monthly
Fee IncludesInsurance, Parking, Reserve Fund Contributions
PetsYes
Entry Level1
Financial & Legal
Possession15 Days / Neg
ZoningR-CG
TitleFee Simple
Nearby Schools
Project Trust Public
Unknown
0.3 km
Calgary Chinese Private School Independent
Senior High (10-12)
2.4 km
École de la Rose sauvage French
Junior/Senior High (7-12)
0.7 km

Browse all schools — nearest within 5 km per board type. Verify catchment with the school authority.

Mortgage Calculator
Location
2122 7 Street NW, Mount Pleasant, Calgary, AB
Get Directions
About Mount Pleasant
AI-generated summary

Mount Pleasant is a charming, tree-lined inner-city neighbourhood known for its historic character and strong sense of community. The area maintains a quiet, residential feel while being just minutes from downtown Calgary.

Established in 1906 as one of Calgary's early suburbs
Located adjacent to the trendy Kensington district
Features several designated heritage homes and buildings
Housing

The housing stock primarily consists of well-maintained heritage homes from the 1920s-1940s, including character bungalows, alongside newer infill developments and some condominiums.

Transit

The neighbourhood offers excellent walkability with easy access to the Kensington-Hillhurst CTrain station and multiple bus routes, plus proximity to the Bow River pathway system.

Amenities

Residents enjoy close proximity to Kensington's shopping and dining scene, Hillhurst-Sunnyside Community Centre, and numerous parks including the popular Bow River pathways.

Who Lives Here

The area attracts young professionals, small families, and long-time residents who appreciate the blend of urban convenience and neighbourhood charm.

This neighbourhood summary was generated by AI and is provided for general information only. Verify details with the City of Calgary and your REALTOR® before making decisions.

Neighbourhood Demographics
Statistics Canada 2021 Census · Dissemination Area
$54,800
Median household income
39.2
Median age
2.20
Avg household size
Tenure — 63.80% Own  ·  36.20% Rent
How people get to work
Drive 39.10% 🚌 Transit 4.70% 🚶 Walk/Bike 7.80% 🏠 WFH 48.40%
Education — 49.50% have a bachelor's degree or higher
Community Statistics
Calgary Police Service · City of Calgary Open Data

Annual disorder incidents reported in Mount Pleasant. Disorder includes noise complaints, suspicious persons, public disturbances, and similar matters.

2020 503 incidents
2021 465 incidents
2022 562 incidents
2023 402 incidents
2024 277 incidents
▼ 31.1% fewer incidents in 2024 vs the prior year.
Contact Agent
Robb Leece, REALTOR®
Graham Realty Inc. 403-478-4335 robbleece@gmail.com
Call 403-478-4335
Unlock More Data

Sign up free to see sold prices, days on market, price history and set listing alerts.

Get Free Access
Search Listings

About Mount Pleasant

Full community profile
Mount Pleasant is one of Calgary's most prestigious inner-city neighbourhoods, perched on the Bow River's north bank with stunning downtown skyline views. This historic community combines elegant heritage homes with modern luxury residences, creating an exclusive enclave that attracts discerning homeowners seeking both character and convenience.

AI-generated overview. Verify details independently.

Similar Properties in Mount Pleasant

454 22 Avenue NW
For Sale
Semi Detached (Half Duplex)

$1,085,000

454 22 Avenue NW

Mount Pleasant, Calgary

  • 5 Beds
  • 3/1 Baths
  • 1,869 sq. ft.
431 29 Avenue NW
For Sale
Detached

$1,175,000

431 29 Avenue NW

Mount Pleasant, Calgary

  • 4 Beds
  • 3/1 Baths
  • 2,019 sq. ft.
510 29 Avenue NW
For Sale
Detached

$1,229,900

510 29 Avenue NW

Mount Pleasant, Calgary

  • 5 Beds
  • 3/1 Baths
  • 1,951 sq. ft.
639 19 Avenue NW
For Sale
Semi Detached (Half Duplex)

$960,000

639 19 Avenue NW

Mount Pleasant, Calgary

  • 4 Beds
  • 3/1 Baths
  • 1,978 sq. ft.
2005 9 Street NW
For Sale
Semi Detached (Half Duplex)

$875,000

2005 9 Street NW

Mount Pleasant, Calgary

  • 4 Beds
  • 3/1 Baths
  • 1,841 sq. ft.
1012 18 Avenue NW
For Sale
Detached

$1,465,000

1012 18 Avenue NW

Mount Pleasant, Calgary

  • 5 Beds
  • 4/1 Baths
  • 2,491 sq. ft.