Call Robb Direct
403-478-4335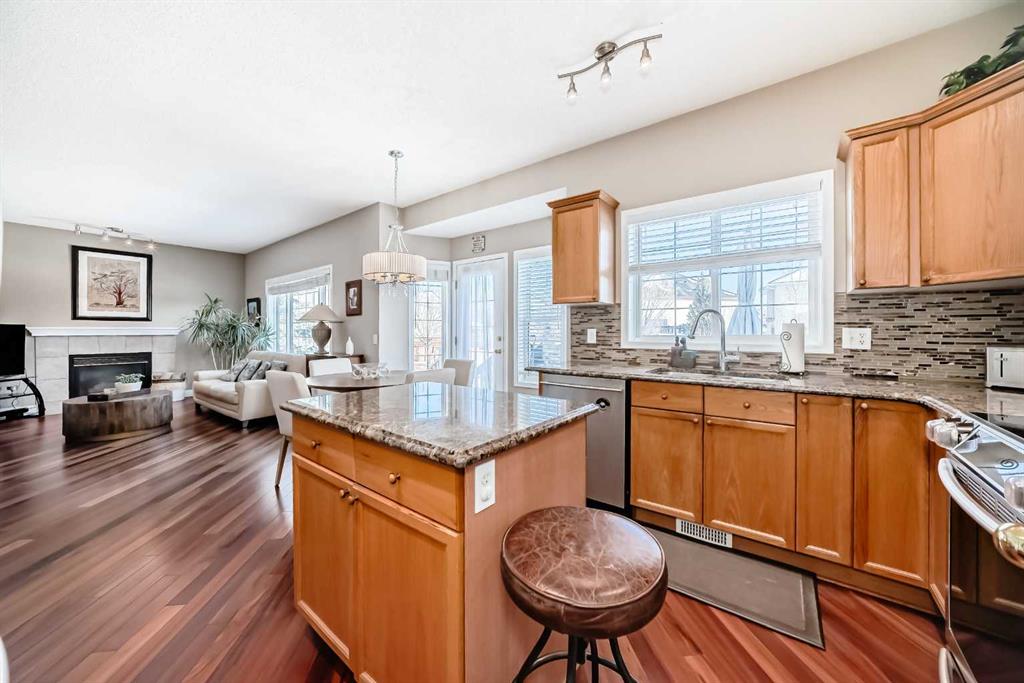
Overview
MLS® Number:
A2289617
Type:
Detached
Bedrooms:
4
Bathrooms:
4.0
Living Area:
2,109 sq. ft.
Lot Size:
4,876
Square Feet
Year Built:
1999
Community:
Coral Springs
Description
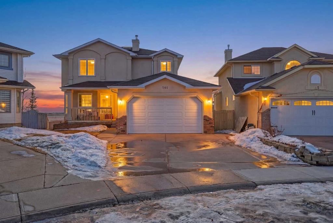
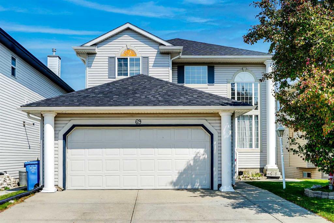
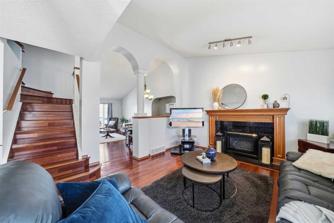
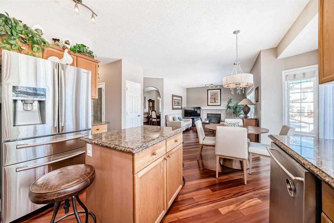
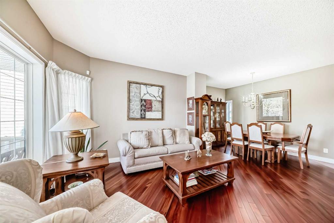
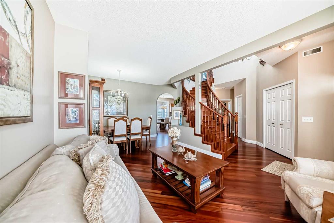
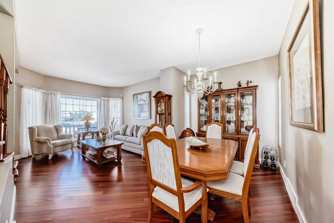
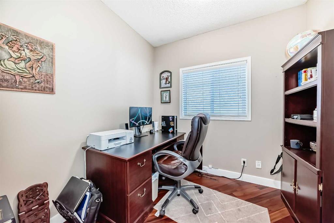
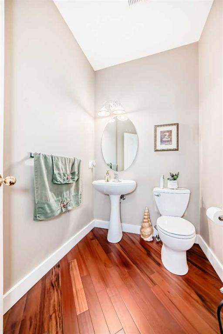
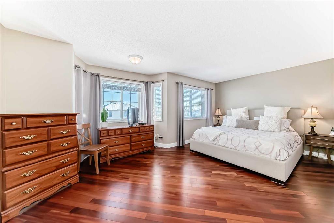

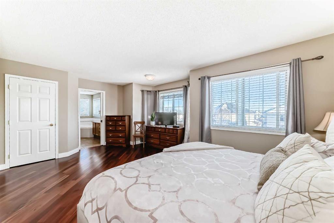
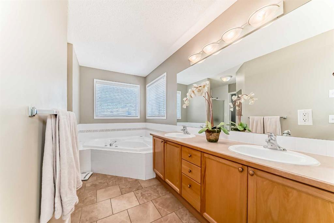
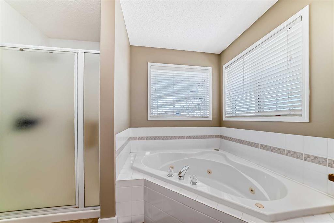
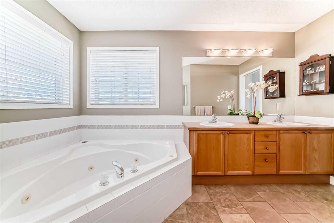
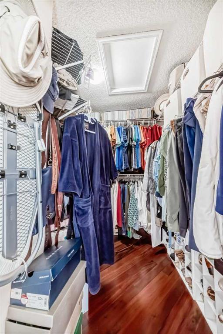
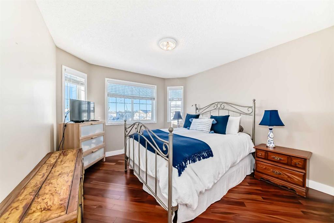
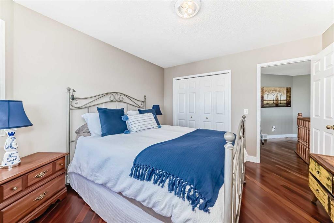
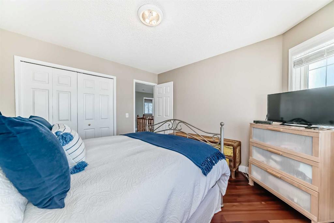
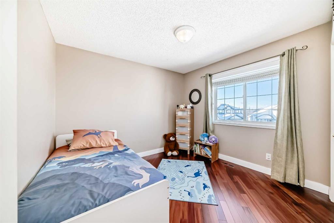
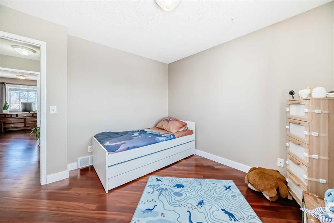
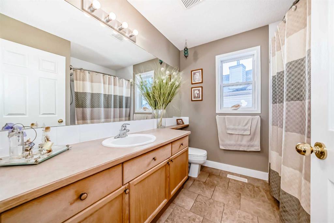

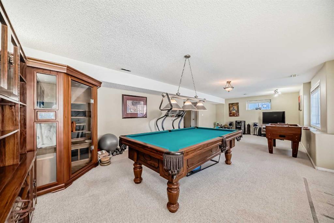
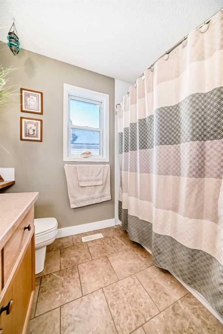
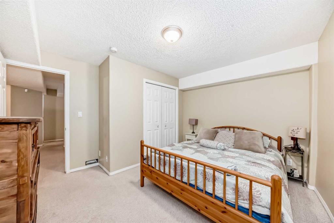

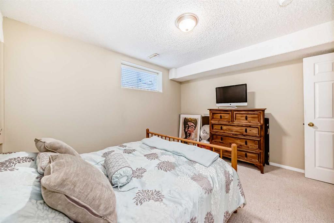
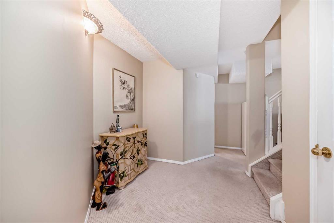
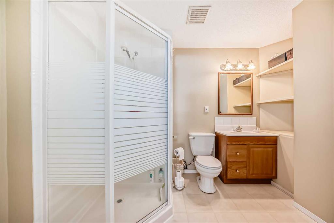
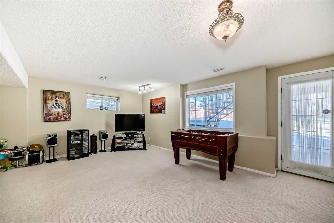
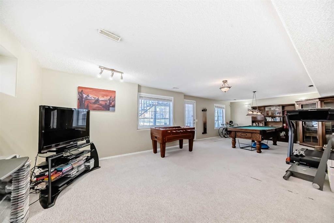
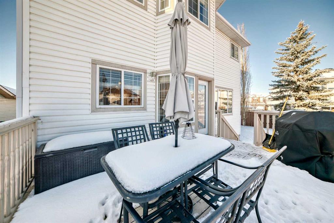
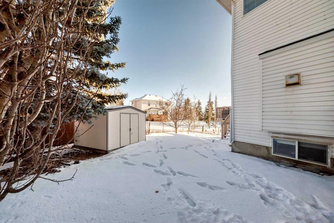
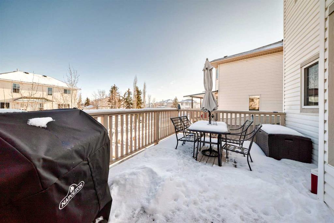
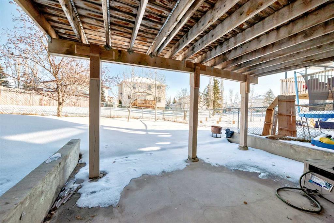
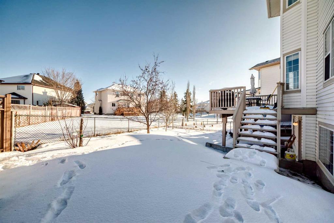
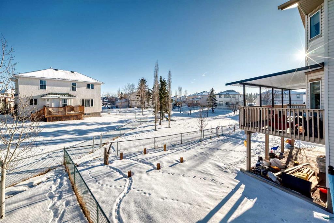
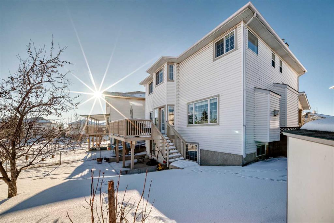
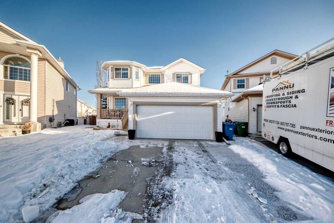
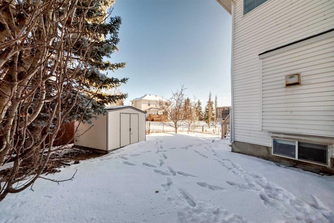
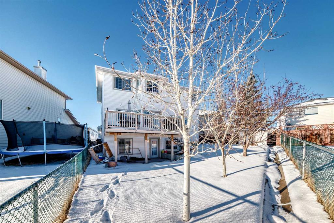
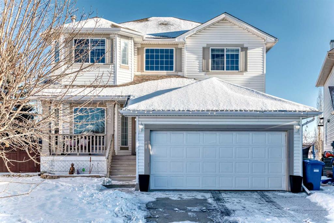
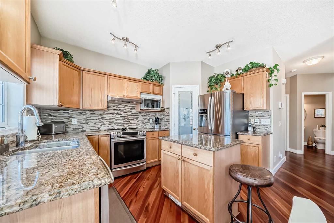
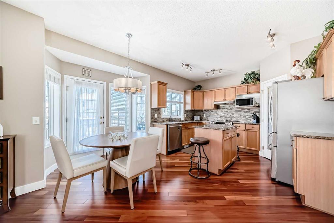
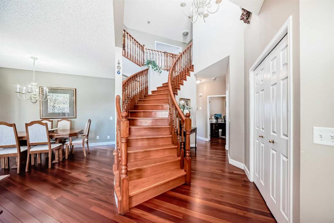
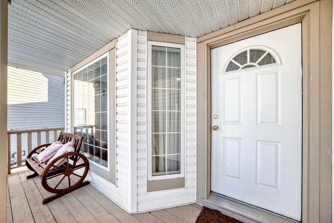
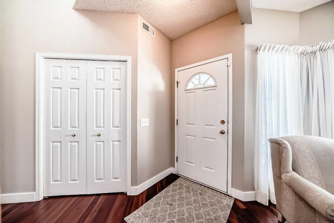


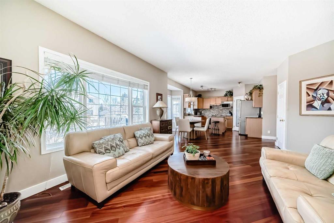
**Open House March 21st, 2026 from 130 to 4pm** Beautiful Original-Owner Walkout in Coral Springs | Cul-de-Sac Location | 2,109 sq ft. Welcome to this meticulously maintained custom-built 2-storey walkout located in a quiet cul-de-sac in the desirable lake community of Coral Springs. This 2,109 sq ft home offers outstanding curb appeal with a charming front porch and a private SE-facing backyard featuring a deck—perfect for entertaining. Inside, you’ll find Brazilian cherry hardwood floors, a stunning curved staircase, and an updated kitchen with stone countertops and newer appliances. The main floor also includes a dedicated office/den and features 9 foot ceilings! The upper level offers 3 bedrooms, including an oversized primary suite with a soaker tub and separate shower, plus another full 4-piece bath and the convenience of upper-floor laundry. The fully finished walkout basement includes a spacious rec area, an additional bedroom, and a 3-piece bathroom—ideal for guests or extended family. Recent updates include a newer roof and water heater. Additional features: A/C, central vacuum, and exceptional pride of ownership throughout. A rare opportunity to own an original-owner walkout home in Coral Springs—move-in ready and waiting for you! POOL TABLE IS INCLUDED!
Seller Brokerage: Century 21 Bamber Realty LTD.
Property Details
Size & Rooms
Below Grade
Main Level
Rooms Above Grade
Beds Above Grade
Beds Below Grade
Bathrooms
5-Piece Ensuite
4-Piece
3-Piece
2-Piece
Ensuite
Construction
Style
Exterior Material
Roof
Foundation
New Construction
Parking & Garage
Garage Stalls
Total Parking
Features
Basement
Type
Development
Features
Interior
Heating
Cooling
Fireplaces
Flooring
Laundry
Features
Appliances
Inclusions
Exterior & Lot
Exterior
Fencing
Patio / Porch
Lot Features
Frontage
Community
Financial & Legal
Annual Tax
Possession
Zoning
Title
Restrictions
Mortgage Calculator
Contact Agent

Unlock More Data
Sign up free to see sold prices, days on market, price history and set listing alerts.
Get Free Access