Call Robb Direct
403-478-4335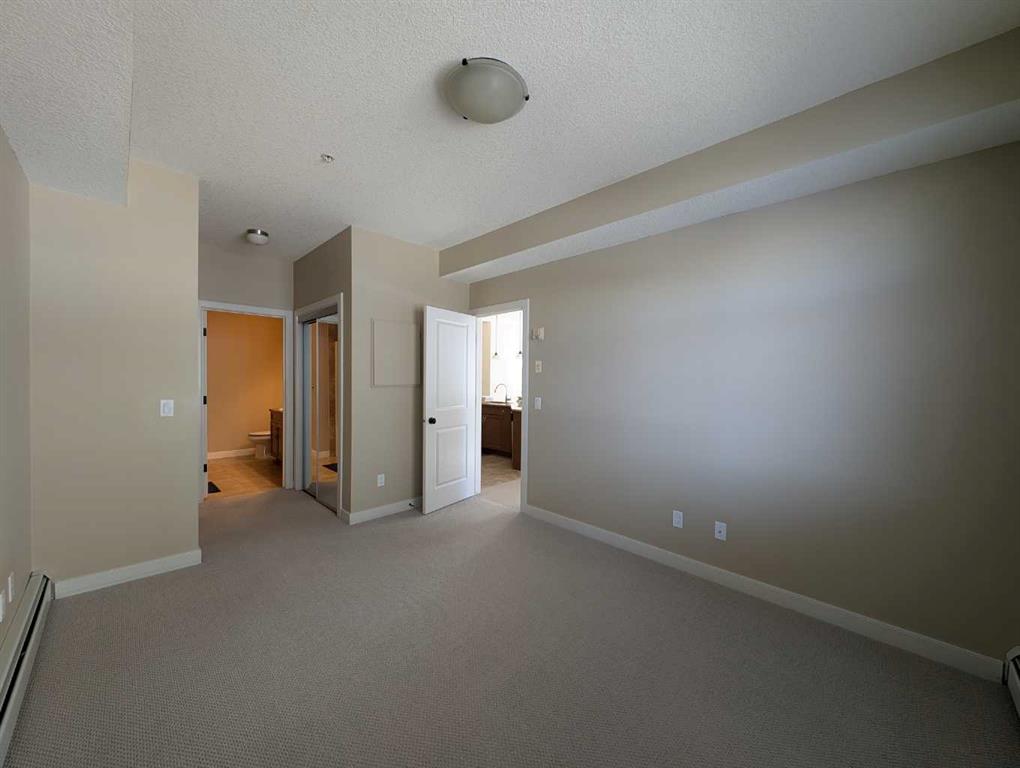

Overview
MLS® Number:
A2291530
Type:
Apartment
Bedrooms:
2
Bathrooms:
2.0
Living Area:
1,049 sq. ft.
Year Built:
2009
Community:
Aspen Woods
Description
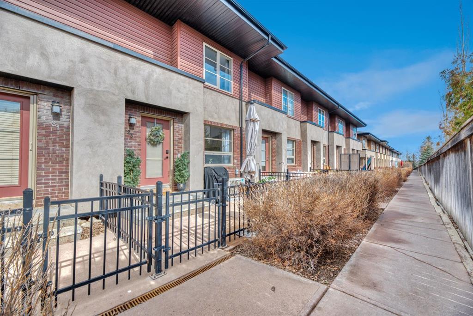
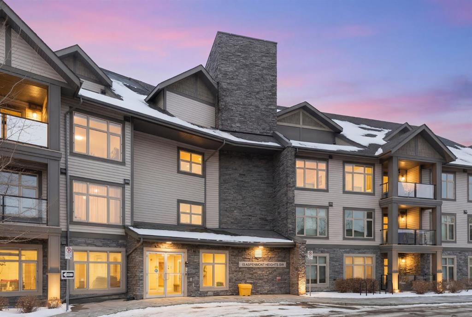
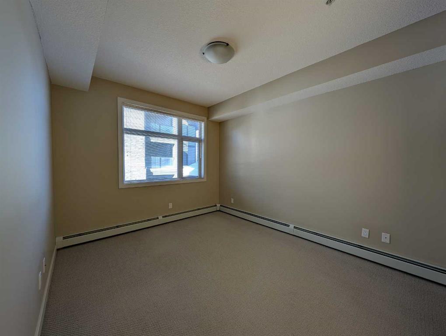
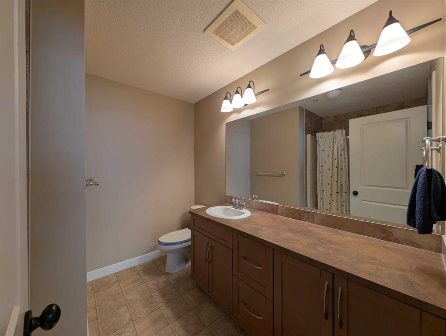
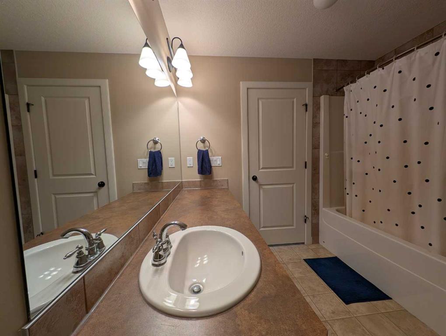
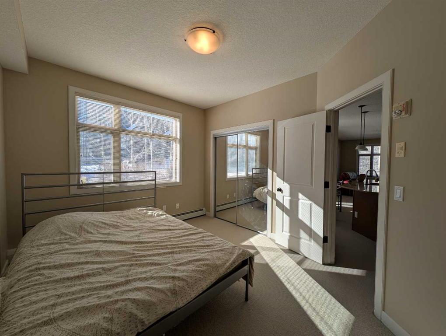
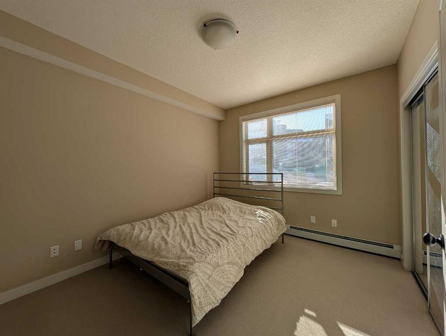
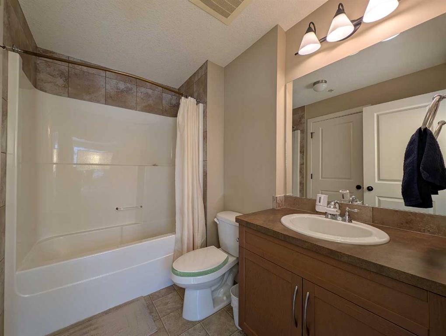
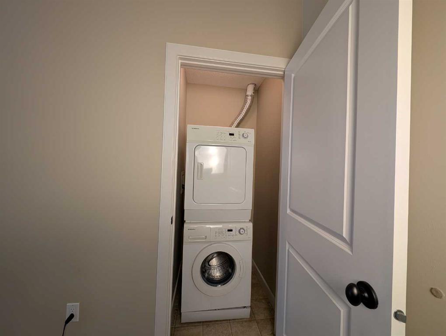
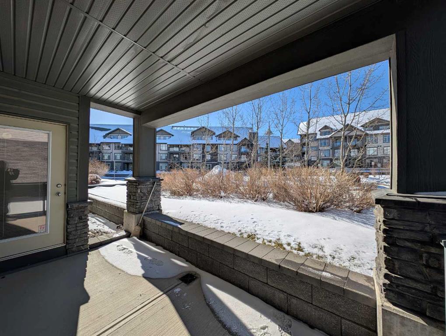
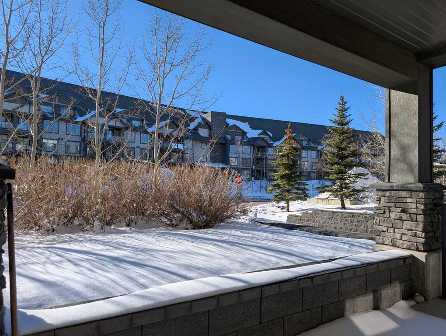
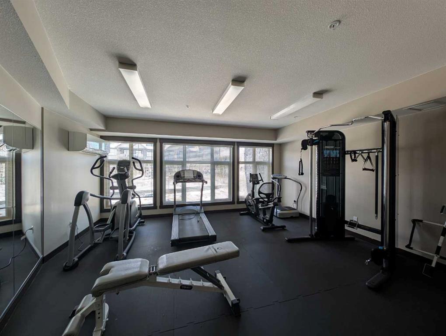
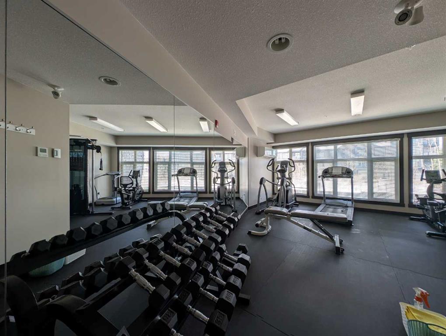
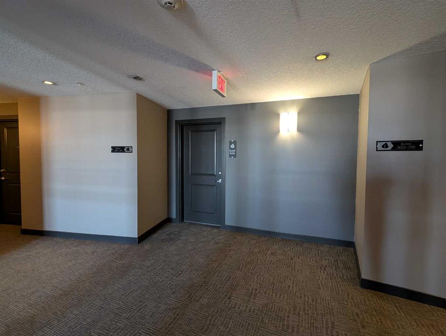
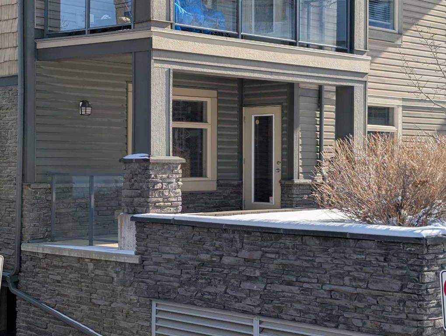
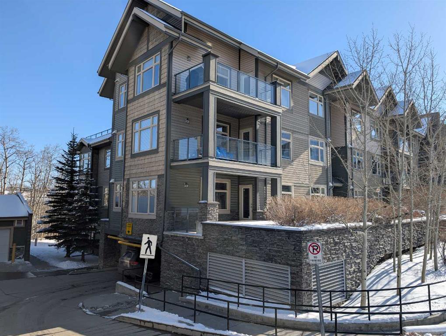
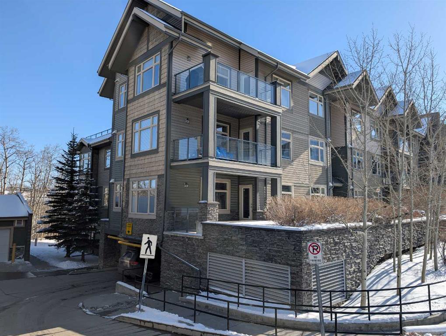
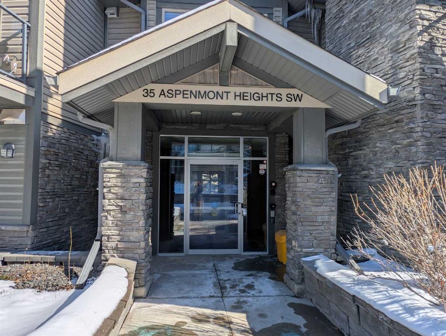
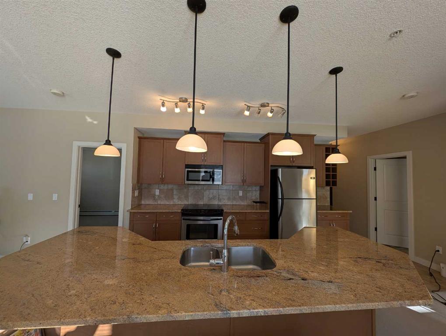
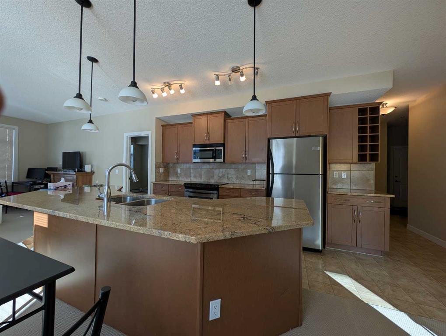
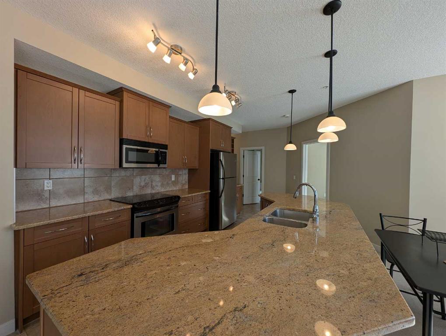
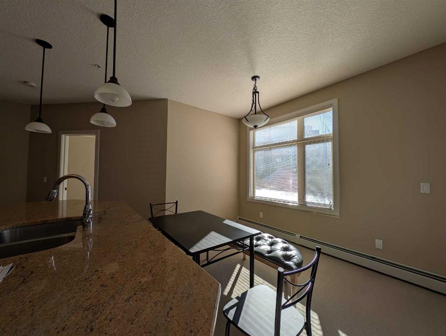
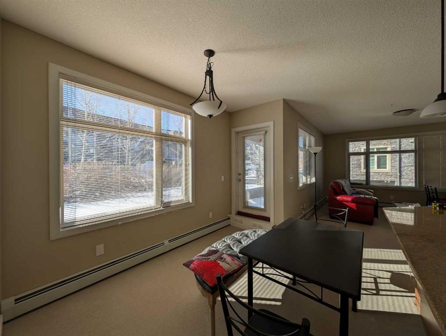

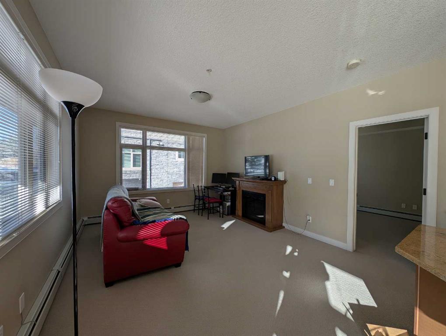
This impressive end corner unit in sought after Aspen Woods welcomes you with windows on two sides, filling the home with beautiful natural light throughout the day. One of its standout features is the private, patio style entrance, giving the home a townhouse like feel and offering exceptionally convenient outdoor access. Step inside to a spacious, well designed kitchen showcasing granite countertops, a large central island with an undermount sink, stainless steel appliances, pendant lighting, and abundant cabinetry. The open layout flows seamlessly into the living and dining areas—perfect for entertaining or enjoying quiet evenings at home. The covered patio, visible from your dining space, extends your living outdoors. With views of well maintained landscaping and privacy enhancing bushes, this inviting space is ideal for morning coffee or unwinding at the end of the day. Direct access from the patio also makes coming and going incredibly convenient. The unit features 9 foot ceilings and a smart split bedroom design, offering two spacious bedrooms—each with its own ensuite—making it an excellent setup for guests, family, or a dedicated home office. A wonderful added perk: the building offers a guest suite for visiting friends and family. Reservations are required and can be arranged directly through condo management, providing comfortable accommodations just steps away. Location is another major highlight: • Quick, seamless access to Stoney Trail, making trips to the mountains, the airport, or anywhere in the city a breeze. • Steps to Aspen Landing Shopping Centre, with cafés, restaurants, groceries, and boutique retail. • Only minutes to the nearby C Train station for easy downtown commuting. Clean, bright, and exceptionally well maintained, this home truly stands out.
Seller Brokerage: J Capital Realty
Property Details
Size & Rooms
Rooms Above Grade
Beds Above Grade
Bathrooms
4-Piece Ensuite
Ensuite
Construction
Style
Exterior Material
Roof
Stories
New Construction
Parking & Garage
Total Parking
Features
Interior
Heating
Cooling
Fireplaces
Flooring
Laundry
Features
Appliances
Inclusions
Exterior & Lot
Exterior
Patio / Porch
Community
Condo / Strata
Building
Condo Fee
Fee Includes
Pets
Unit Exposure
Floor
Entry Level
Financial & Legal
Annual Tax
Possession
Zoning
Title
Restrictions
Mortgage Calculator
Contact Agent

Unlock More Data
Sign up free to see sold prices, days on market, price history and set listing alerts.
Get Free Access