Overview
MLS® Number: A2292455
Type: Detached
Bedrooms: 3
Bathrooms: 2/0
Living Area: 960 sq. ft.
Lot Size: 6,135 Square Feet
Year Built: 1973
Description

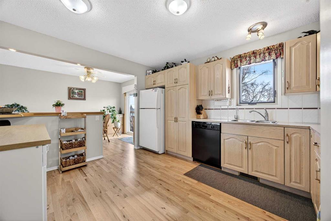
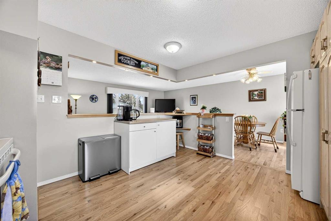
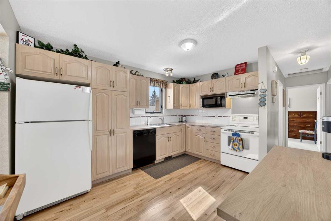
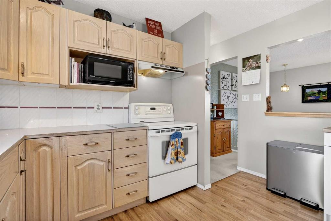
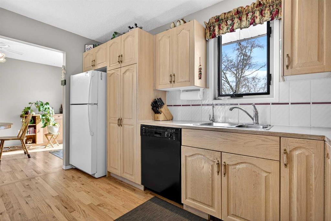
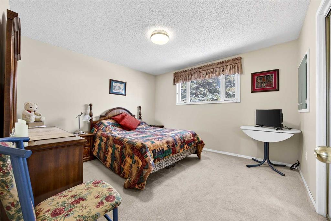
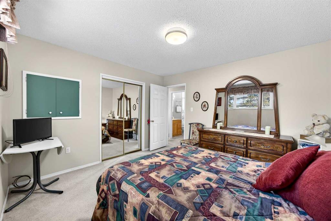

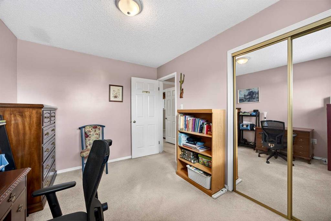
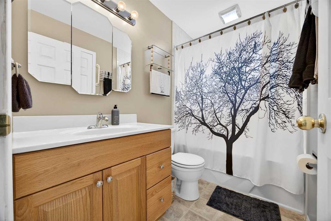
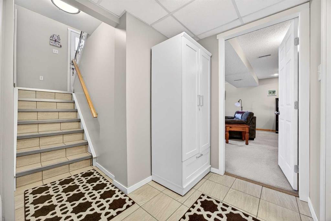
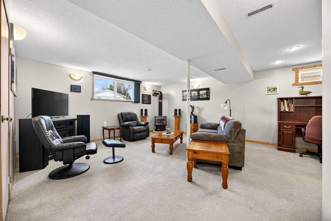
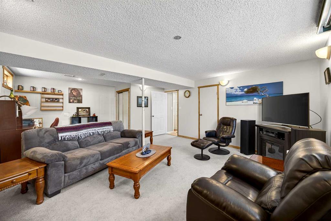
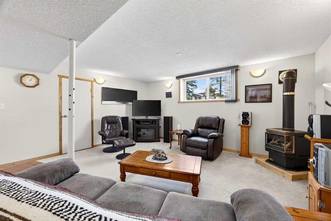
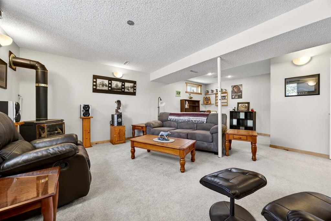
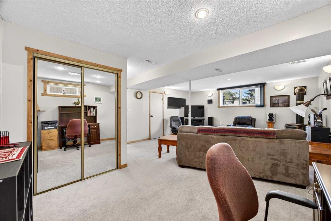
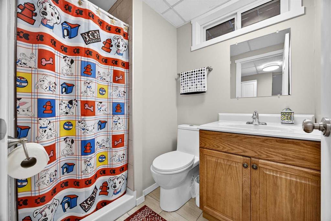
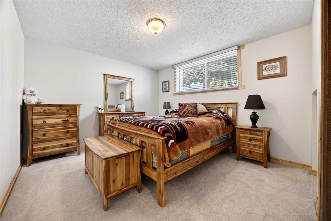
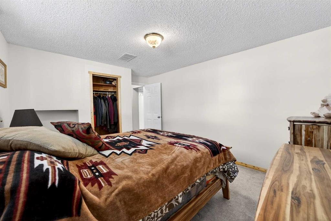
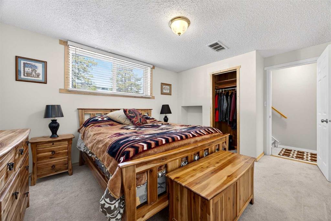
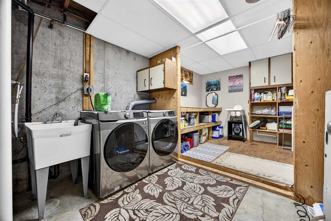
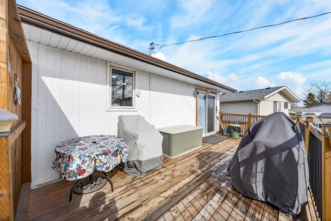
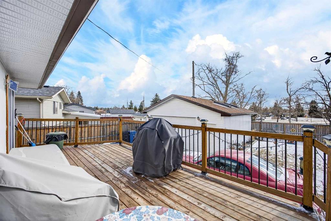
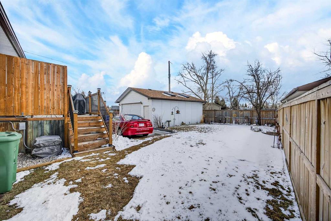
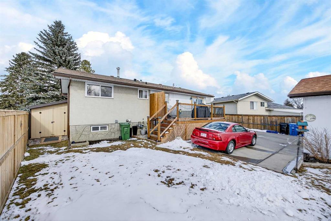
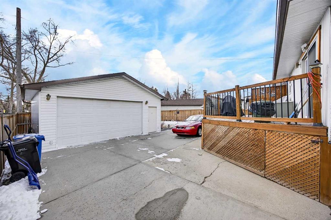
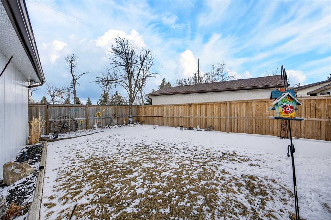
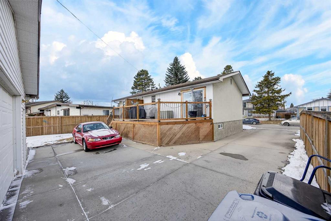
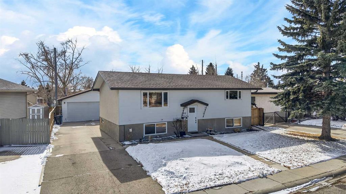
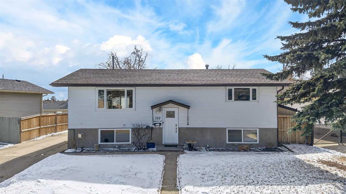
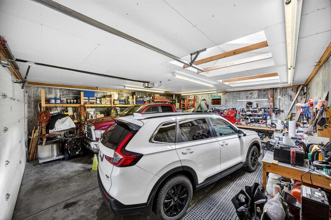
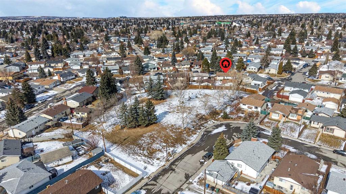
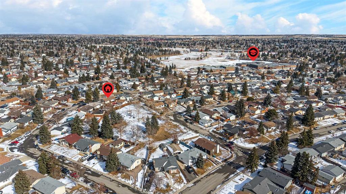
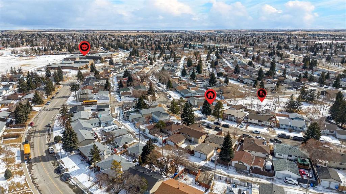
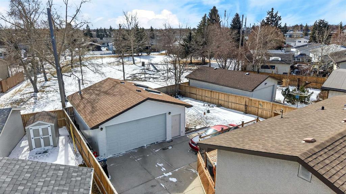
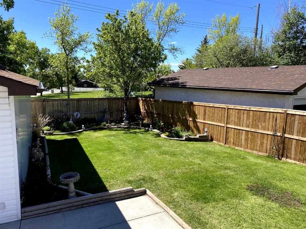

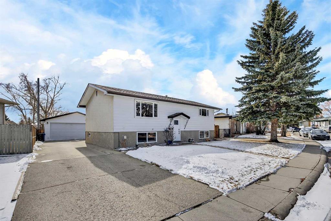
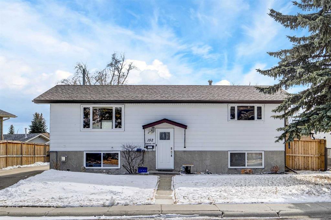

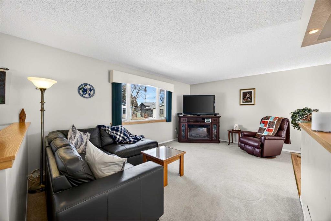
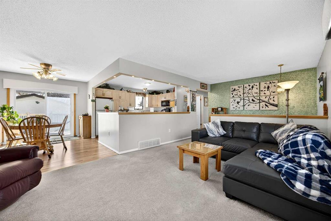
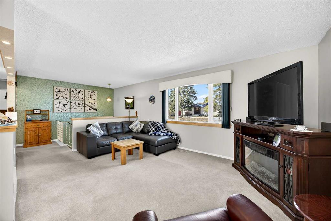
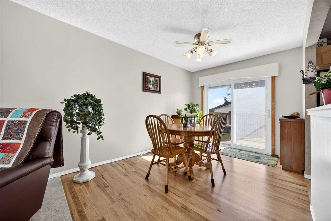
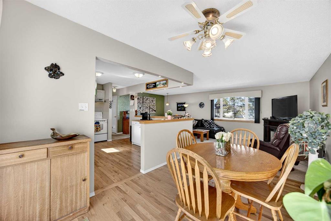
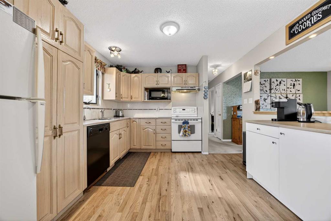
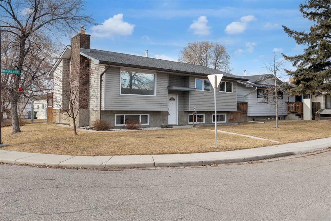
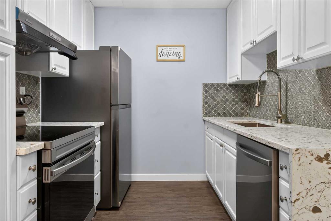
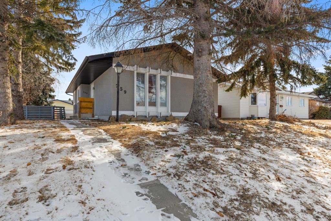
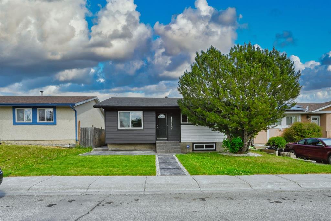
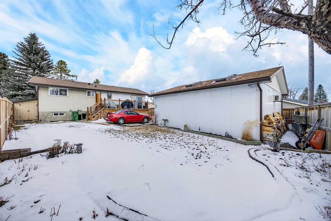
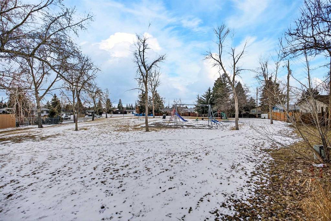
This charming and timeless bi-level home is situated on a tree-lined street in the well-established neighbourhood of Marlborough Park. It backs onto a playground and green space offering a scenic backdrop as well as the privacy of no neighbours behind you. The bright and sunny main floor is open concept with just a pony wall between the living room and kitchen that visually defines the two spaces and creates more room for storage. The dining room is conveniently located next to the kitchen and offers easy access to your back deck for convenient grilling and outdoor living. There are 2 bedrooms on this main level that share a 4 pc bath. In the fully finished basement you’ll find a spacious and versatile family room as well as a generous 3rd bedroom, 3 pc bath, laundry room and plenty of storage. The South facing backyard is spacious and private featuring a good sized deck with natural gas line and garden beds throughout. An extended driveway with extra parking leads to the oversized detached double garage complete with skylights. The fence has been redone and the storage shed is new (2025.) This home has been well cared for and meticulously maintained. Extra insulation has been added in the attic to keep you comfortable year round and save you money on your energy bill and you’re sure to enjoy the added bonus of Central Air Conditioning in the warmer season. The washer and dryer are 2 years old and the hot water tank was replaced in 2021. The community of Marlborough Park blends suburban tranquility with urban convenience. You are a short walk from Big Marlborough Park where you can enjoy outdoor skating, tennis courts, baseball diamonds, soccer fields, playgrounds, disc golf and a toboggan hill. There are numerous schools in the area as well as plenty of other parks, playgrounds and walking paths. This home is conveniently located close to shopping, restaurants and all other amenities. Enjoy easy access to Stoney Trail, Trans Canada Highway and public transit. Whether you’re looking for a new place to call home or to invest in an extremely rentable location this property delivers exceptional value and opportunity.

Seller Brokerage: RE/MAX Key

Property Details
Size & Rooms
Total Above Grade960 sq. ft.
Below Grade929 sq. ft.
Main Level960 sq. ft.
Rooms Above Grade5
Beds Above Grade2
Beds Below Grade1
Room Dimensions
Room Level Dimensions
4pc Bathroom Main 7`11" x 4`11"
Bedroom Main 11`5" x 8`11"
Bedroom - Primary Main 12`7" x 11`5"
Dining Room Main 11`10" x 8`11"
Kitchen Main 13`3" x 11`10"
Living Room Main 17`2" x 11`5"
3pc Bathroom Lower 5`2" x 4`7"
Bedroom Lower 12`2" x 10`9"
Family Room Lower 21`11" x 16`4"
Bathrooms
4-Piece1
3-Piece1
EnsuiteNo
Construction
StyleBi-Level
Exterior MaterialMetal Siding , Stucco, Wood Frame, Wood Siding
RoofAsphalt Shingle
FoundationPoured Concrete
New ConstructionNo
Parking & Garage
Garage Stalls2
Total Parking7
FeaturesDouble Garage Detached, Parking Pad
Basement
TypeFull
DevelopmentFinished
FeaturesOther
Interior
HeatingForced Air
CoolingCentral Air
Fireplaces1 — Basement, Gas
FlooringCarpet, Hardwood, Tile
LaundryLower Level
FeaturesCeiling Fan(s), Central Vacuum, No Animal Home, No Smoking Home, Open Floorplan
AppliancesCentral Air Conditioner, Dishwasher, Dryer, Electric Stove, Garage Control(s), Microwave, Range Hood, Refrigerator, Washer, Water Softener
Inclusionsremovable island kitchen, shed, hobby bench utility room, shelving utility room, mail key(s)
Exterior & Lot
ExteriorBBQ gas line,Private Yard
FencingFenced
Patio / PorchDeck
Lot FeaturesBack Yard,Backs on to Park/Green Space,Front Yard,Landscaped,No Neighbours Behind
Frontage66.57 ft.
CommunitySchools Nearby,Shopping Nearby,Sidewalks,Street Lights
Financial & Legal
Annual Tax$3,136 (2025)
PossessionNegotiable
ZoningR-CG
TitleFee Simple
RestrictionsEncroachment, Utility Right Of Way
City Waste Collection
Black cart (Garbage) Fridays · Every 2 weeks
Blue cart (Recycling) Thursdays · Weekly
Green cart (Compost) Thursdays · Summer weekly, Winter every 2 weeks
Nearby Schools
Roland Michener School Public
Elementary (K-6)
0.3 km
St. Martha School Catholic
K-9
0.4 km
Eastside Christian Academy Independent
K-12
1.6 km

Browse all schools — nearest within 5 km per board type. Verify catchment with the school authority.

Mortgage Calculator
Location
152 Maddock Way NE, Marlborough Park, Calgary, AB
Get Directions
About Marlborough Park
AI-generated summary

Marlborough Park is a mature, family-oriented community in northeast Calgary known for its affordable housing and diverse population. The neighbourhood offers a quiet residential feel while remaining well-connected to the city.

Established in 1974
Home to Marlborough CTrain station
Features Marlborough Mall shopping centre
Housing

The area features predominantly single-family homes built in the 1970s and 1980s, with a mix of bungalows, two-storey houses, and some townhomes at various price points.

Transit

Marlborough CTrain station provides convenient LRT access to downtown, while Metis Trail and 16 Avenue offer good vehicle connectivity throughout the city.

Amenities

Residents enjoy Marlborough Mall for shopping, several schools including Marlborough School, parks like Marlborough Park, and easy access to the Bow River pathway system.

Who Lives Here

The community attracts young families, first-time homebuyers, and long-term residents drawn to affordable housing options and good transit access.

This neighbourhood summary was generated by AI and is provided for general information only. Verify details with the City of Calgary and your REALTOR® before making decisions.

Neighbourhood Demographics
Statistics Canada 2021 Census · Dissemination Area
$35,200
Median household income
41.2
Median age
3.00
Avg household size
Tenure — 80.00% Own  ·  20.00% Rent
How people get to work
Drive 82.90% 🚌 Transit 4.90% 🚶 Walk/Bike 0.00% 🏠 WFH 12.20%
Education — 13.30% have a bachelor's degree or higher
Community Statistics
Calgary Police Service · City of Calgary Open Data

Annual disorder incidents reported in Marlborough Park. Disorder includes noise complaints, suspicious persons, public disturbances, and similar matters.

2020 872 incidents
2021 703 incidents
2022 478 incidents
2023 538 incidents
2024 470 incidents
▼ 12.6% fewer incidents in 2024 vs the prior year.
Contact Agent
Robb Leece, REALTOR®
Graham Realty Inc. 403-478-4335 robbleece@gmail.com
Call 403-478-4335
Unlock More Data

Sign up free to see sold prices, days on market, price history and set listing alerts.

Get Free Access
Search Listings

About Marlborough Park

Full community profile
Marlborough Park is a well-established northeast Calgary community that offers affordable family living with excellent access to amenities and transportation. Known for its diverse housing options and strong sense of community, this neighbourhood provides residents with convenient access to major shopping centres, recreational facilities, and transit connections.

AI-generated overview. Verify details independently.

Similar Properties in Marlborough Park

404 Manora Way NE
For Sale
Detached

$599,900

404 Manora Way NE

Marlborough Park, Calgary

  • 4 Beds
  • 2 Baths
  • 1,064 sq. ft.
124 Maitland Drive NE
For Sale
Detached

$549,900

124 Maitland Drive NE

Marlborough Park, Calgary

  • 3 Beds
  • 2 Baths
  • 1,000 sq. ft.
268 Madeira Place NE
For Sale
Detached

$559,000

268 Madeira Place NE

Marlborough Park, Calgary

  • 5 Beds
  • 2 Baths
  • 1,019 sq. ft.
379 Maitland Crescent NE
For Sale
Detached

$529,000

379 Maitland Crescent NE

Marlborough Park, Calgary

  • 5 Beds
  • 2/1 Baths
  • 970 sq. ft.
221 Madeira Crescent NE
For Sale
Detached

$629,900

221 Madeira Crescent NE

Marlborough Park, Calgary

  • 4 Beds
  • 3 Baths
  • 1,194 sq. ft.
15-6103 Madigan Drive NE
For Sale
Row/Townhouse

$339,900

15-6103 Madigan Drive NE

Marlborough Park, Calgary

  • 3 Beds
  • 1/2 Baths
  • 1,280 sq. ft.