Overview
MLS® Number: A2293894
Type: Apartment
Bedrooms: 1
Bathrooms: 1/0
Living Area: 579 sq. ft.
Year Built: 2004
Community: Panorama Hills
Description

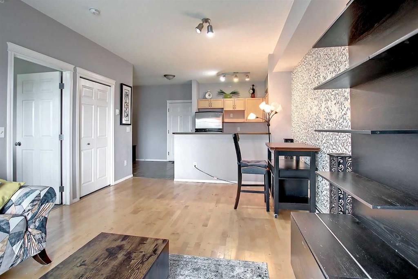
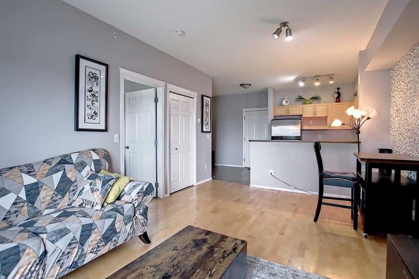

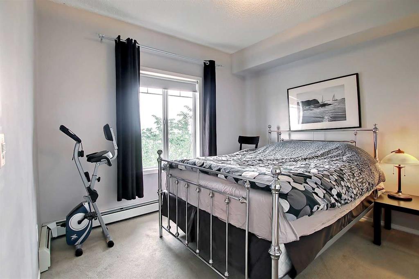
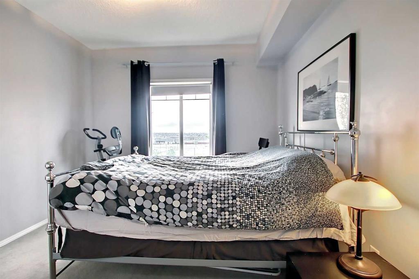
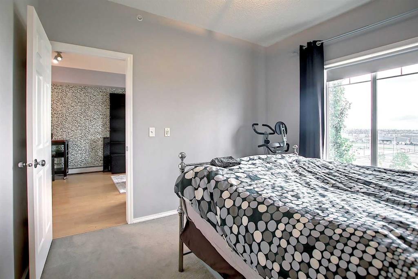

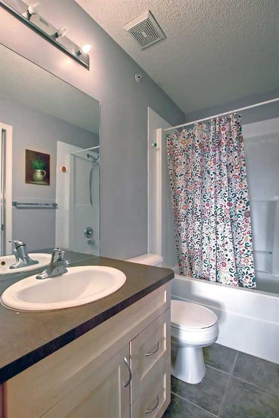
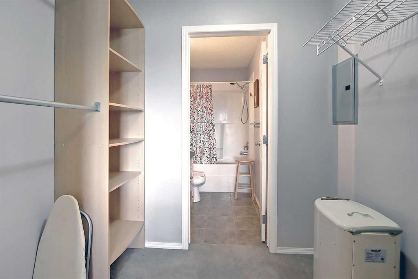
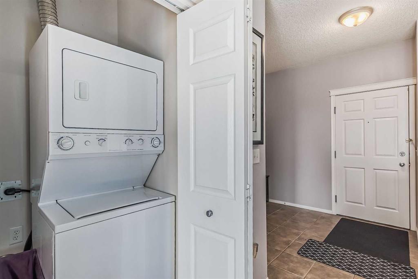

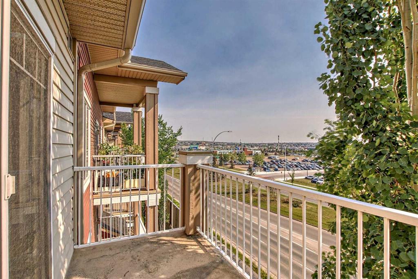
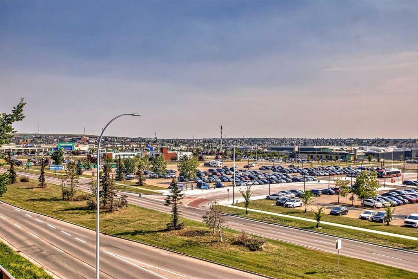
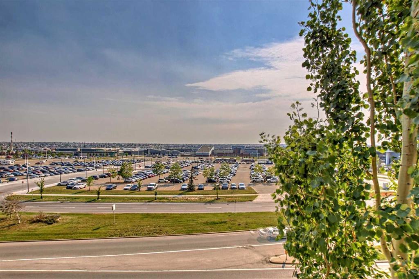
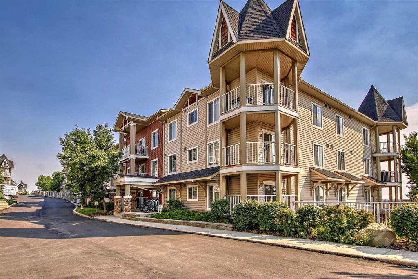
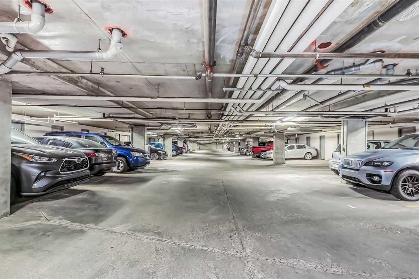

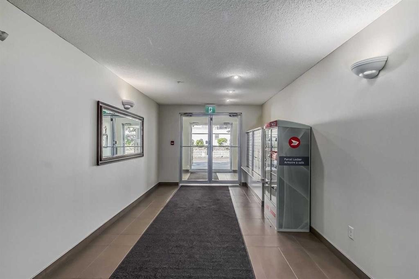
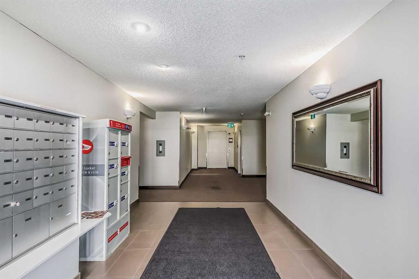
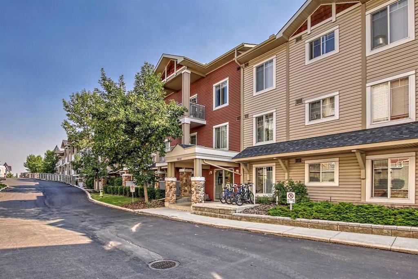
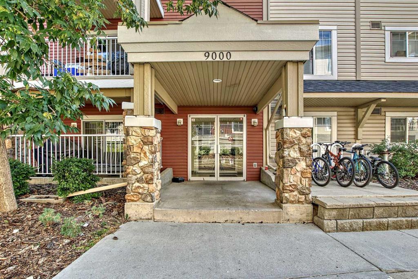
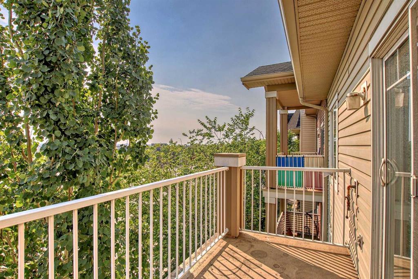

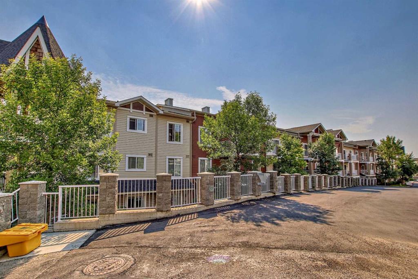
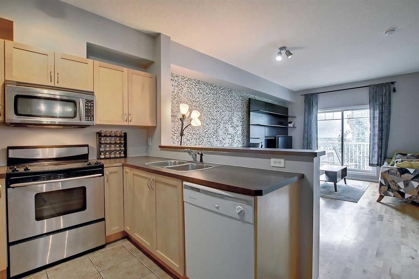
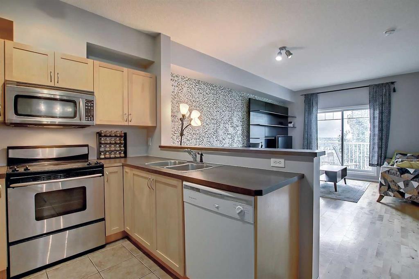
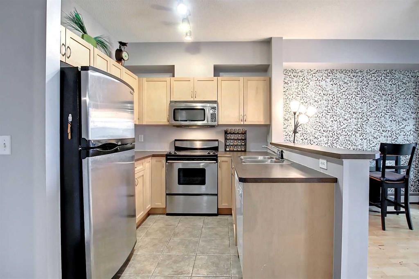
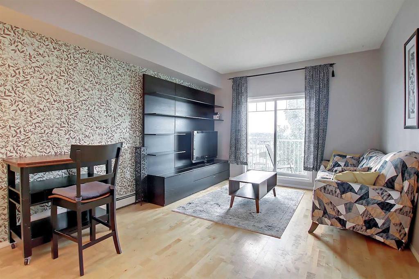
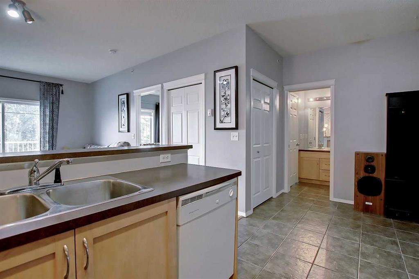
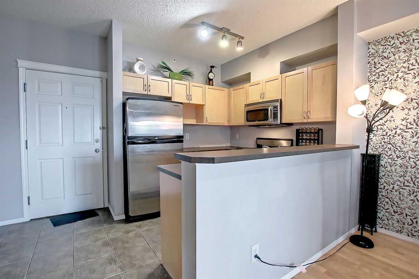
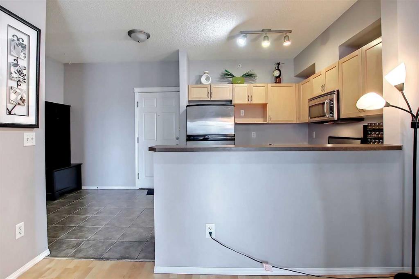
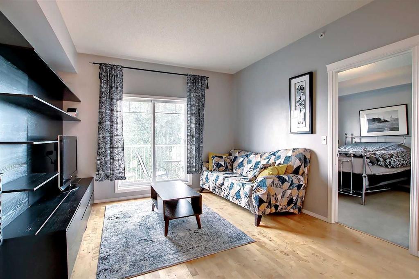
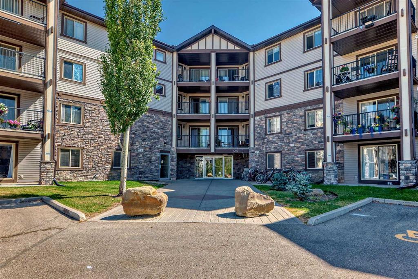
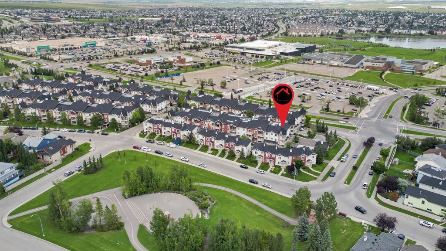
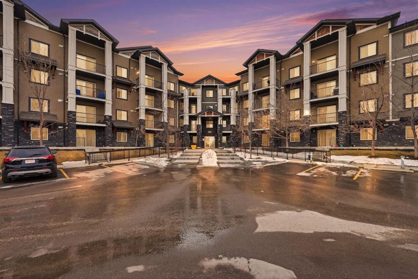
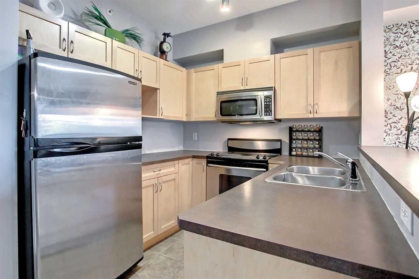
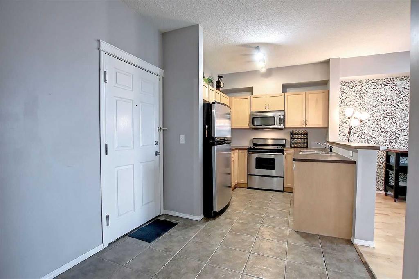
TOP FLOOR UNIT • 9' CEILINGS • OPEN VIEWS • BALCONY + GAS BBQ LINE • ALL UTILITIES INCLUDED IN CONDO FEES • TITLED HEATED UNDERGROUND PARKING + STORAGE • PRIME PANORAMA HILLS LOCATION • ACROSS THE STREET FROM CALGARY TRANSIT NORTH POINTE TERMINAL. Welcome to Panamount Place in NW Calgary’s sought-after Panorama Hills – a top-floor home offering comfort, convenience, and strong long-term value for first-time buyers, downsizers, and investors alike. Step inside to a bright open-concept layout with 9-foot ceilings, a comfortable dining area, and a spacious living room filled with natural light. The kitchen features warm maple cabinetry and a raised breakfast bar – perfect for casual meals, morning coffee, and entertaining. Sunny patio doors lead to a good-sized balcony with a gas BBQ hookup, extending your living space outdoors. The primary bedroom is a quiet retreat with a walk-through closet and private direct entry to the 4-piece bathroom. Stacked in-suite laundry plus an extra storage closet add everyday practicality. Condo fees include all utilities (heat, water, electricity, sewer, waste & recycling). You’ll also appreciate titled heated/secure underground parking and a private storage locker – ideal for bikes, tires, and seasonal items. This unit shows well and offers a great opportunity to add value over time with minor cosmetic updates. Tenant occupied. Currently rented at $1,800/month (utilities included) with planned vacancy April 30, 2026. Enjoy the convenience of Panorama Hills living – close to shopping, restaurants, parks, pathways, schools (K–12), Vivo, and quick access to Stoney Trail & Deerfoot Trail. A unit like this doesn’t come up often – book your showing today!

Seller Brokerage: Synterra Realty

Property Details
Size & Rooms
Total Above Grade579 sq. ft.
Rooms Above Grade4
Beds Above Grade1
Room Dimensions
Room Level Dimensions
4pc Bathroom Main 7`10" x 4`11"
Bedroom - Primary Main 11`2" x 10`11"
Dining Room Main 7`11" x 8`8"
Entrance Main 4`10" x 4`1"
Kitchen Main 8`6" x 8`11"
Laundry Main 3`10" x 3`0"
Living Room Main 16`1" x 11`10"
Walk-In Closet Main 5`3" x 6`10"
Bathrooms
4-Piece1
EnsuiteNo
Construction
StyleApartment-Single Level Unit
Exterior MaterialVinyl Siding, Wood Frame
RoofAsphalt Shingle
Stories3
New ConstructionNo
Parking & Garage
Total Parking1
FeaturesElectric Gate, Heated Garage, Secured, See Remarks, Titled, Underground
Interior
HeatingBaseboard
CoolingNone
FlooringCarpet, Ceramic Tile, Laminate
LaundryIn Unit
FeaturesBreakfast Bar, High Ceilings, No Animal Home, No Smoking Home, Open Floorplan, See Remarks, Storage, Track Lighting, Vinyl Windows, Walk-In Closet(s)
AppliancesDishwasher, Electric Stove, Microwave Hood Fan, Refrigerator, Washer/Dryer, Window Coverings
InclusionsN/A
Exterior & Lot
ExteriorBBQ gas line,Courtyard,Other
Patio / PorchBalcony(s)
CommunityClubhouse,Golf,Other,Park,Playground,Pond,Pool,Schools Nearby,Shopping Nearby,Sidewalks,Street Lights,Tennis Court(s),Walking/Bike Paths
Condo / Strata
BuildingPanamount Place
Condo Fee$533/Monthly
Fee IncludesAmenities of HOA/Condo, Common Area Maintenance, Electricity, Gas, Heat, Insurance, Maintenance Grounds, Professional Management, Reserve Fund Contributions, See Remarks, Sewer, Snow Removal, Trash, Water
PetsYes
Unit ExposureE
FloorTop
Entry Level4
Financial & Legal
Annual Tax$1,511 (2025)
PossessionNegotiable
ZoningM-C1 d125
TitleFee Simple
RestrictionsBoard Approval
Nearby Schools
Panorama Hills School Public
Elementary (K-6)
1.1 km
Notre Dame High School Catholic
Senior High (10-12)
0.3 km
Little Angels Independent
Unknown
2.8 km

Browse all schools — nearest within 5 km per board type. Verify catchment with the school authority.

Mortgage Calculator
Location
9303-70 Panamount Drive NW, Panorama Hills, Calgary, AB
Get Directions
About Panorama Hills
AI-generated summary

Panorama Hills is a family-oriented suburban community in northwest Calgary known for its hilltop location offering panoramic views of the Rocky Mountains and downtown skyline.

Established in the 1990s
Located in northwest Calgary
Known for Rocky Mountain views
Housing

The area features primarily single-family detached homes built from the 1990s onwards, ranging from starter homes to executive properties, with some townhomes and condominiums.

Transit

Transit options include several bus routes connecting to Crowfoot LRT station, though the community is designed for car-dependent living with good access to Stoney Trail.

Amenities

Residents enjoy close proximity to Crowfoot Crossing shopping centre, numerous parks and pathways, golf courses, and the Symons Valley Ranch area.

Who Lives Here

The community attracts young families and professionals seeking newer homes in a quiet suburban setting with mountain views.

This neighbourhood summary was generated by AI and is provided for general information only. Verify details with the City of Calgary and your REALTOR® before making decisions.

Neighbourhood Demographics
Statistics Canada 2021 Census · Dissemination Area
$39,200
Median household income
38.0
Median age
2.30
Avg household size
Tenure — 54.80% Own  ·  45.20% Rent
How people get to work
Drive 68.30% 🚌 Transit 8.10% 🚶 Walk/Bike 1.60% 🏠 WFH 22.00%
Education — 29.00% have a bachelor's degree or higher
Community Statistics
Calgary Police Service · City of Calgary Open Data

Annual disorder incidents reported in Panorama Hills. Disorder includes noise complaints, suspicious persons, public disturbances, and similar matters.

2020 444 incidents
2021 387 incidents
2022 403 incidents
2023 397 incidents
2024 282 incidents
▼ 29% fewer incidents in 2024 vs the prior year.
Contact Agent
Robb Leece, REALTOR®
Graham Realty Inc. 403-478-4335 robbleece@gmail.com
Call 403-478-4335
Unlock More Data

Sign up free to see sold prices, days on market, price history and set listing alerts.

Get Free Access
Search Listings

About Panorama Hills

Full community profile
Panorama Hills is a vibrant master-planned community in Calgary's northwest, offering families an exceptional blend of modern amenities and natural beauty. Known for its expansive recreational facilities, well-designed neighbourhoods, and strong sense of community, this area has become one of Calgary's most sought-after residential destinations.

AI-generated overview. Verify details independently.
Similar Properties in Panorama Hills

96 Panamount Manor NW
For Sale
Detached

$699,900

96 Panamount Manor NW

Panorama Hills, Calgary

  • 3 Beds
  • 2/1 Baths
  • 1,873 sq. ft.
138 Panamount Crescent NW
For Sale
Detached

$669,000

138 Panamount Crescent NW

Panorama Hills, Calgary

  • 4 Beds
  • 3/1 Baths
  • 1,577 sq. ft.
54 Panatella Park NW
For Sale
Row/Townhouse

$399,900

54 Panatella Park NW

Panorama Hills, Calgary

  • 4 Beds
  • 2/1 Baths
  • 1,265 sq. ft.
938 Panorama Hills Drive NW
For Sale
Detached

$799,900

938 Panorama Hills Drive NW

Panorama Hills, Calgary

  • 3 Beds
  • 3 Baths
  • 1,526 sq. ft.
301-76 Panatella Road NW
For Sale
Apartment

$279,800

301-76 Panatella Road NW

Panorama Hills, Calgary

  • 2 Beds
  • 2 Baths
  • 807 sq. ft.
135 Panorama Hills Manor NW
For Sale
Detached

$721,800

135 Panorama Hills Manor NW

Panorama Hills, Calgary

  • 4 Beds
  • 2/1 Baths
  • 2,377 sq. ft.