Overview
MLS® Number: A2295073
Type: Detached
Bedrooms: 5
Bathrooms: 2/0
Living Area: 1,053 sq. ft.
Lot Size: 5,145 Square Feet
Year Built: 1961
Community: Thorncliffe
Description


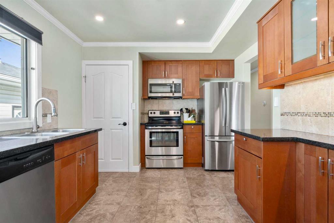
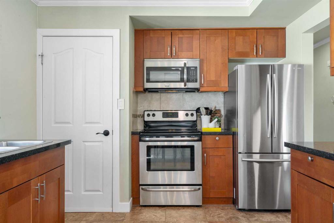
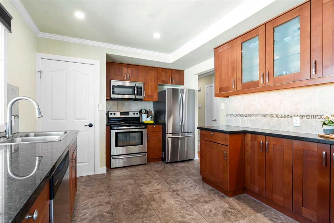
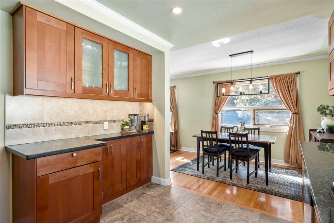
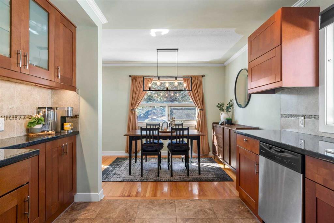
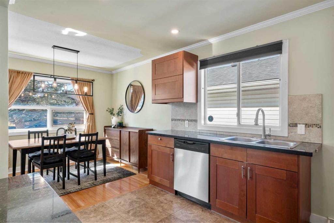
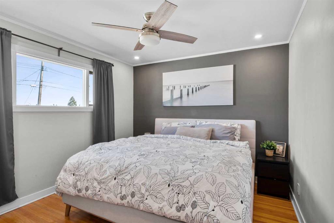
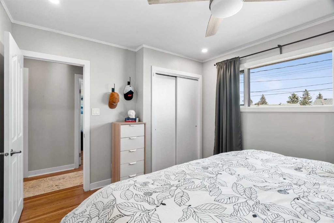
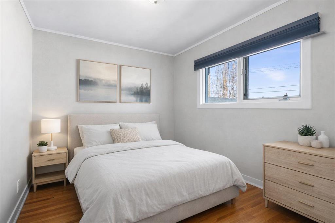
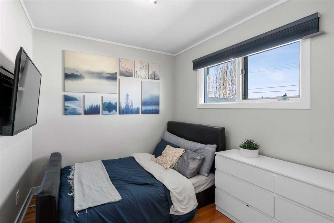
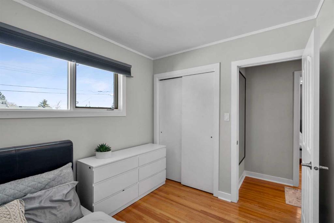
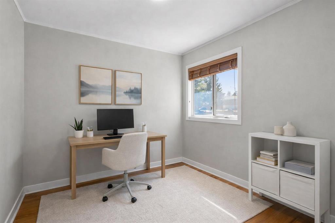
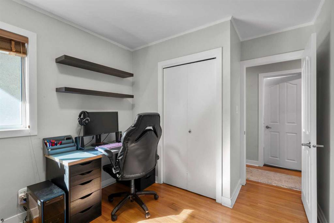
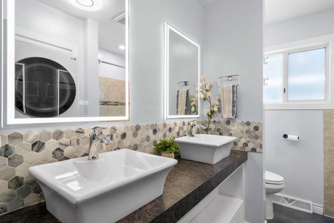
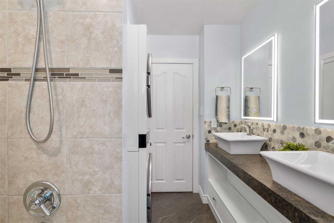
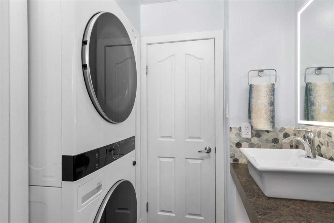
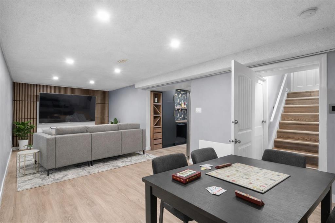
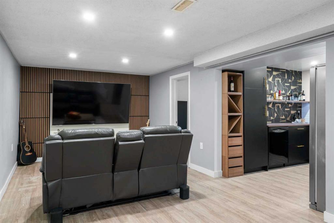
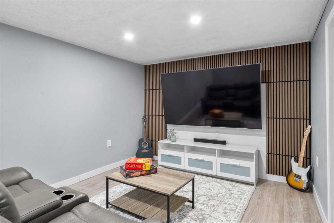
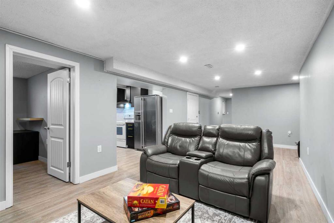
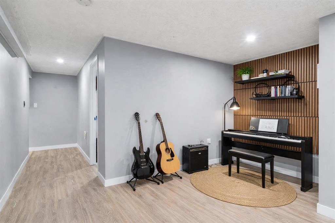
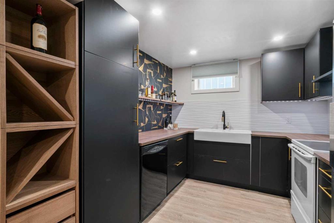
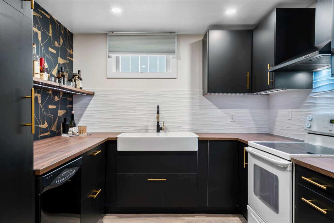
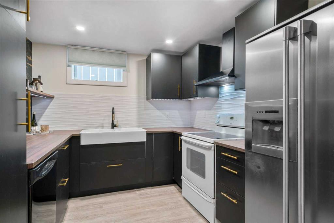
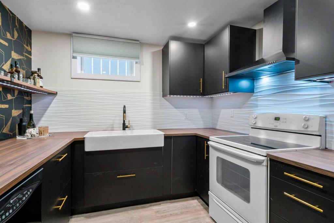
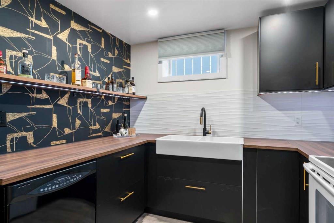
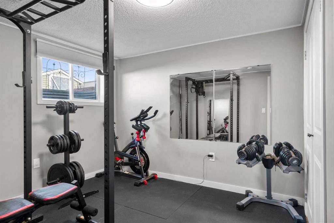
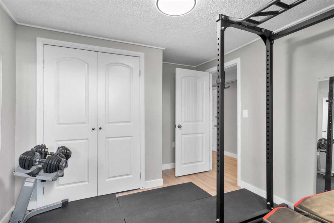
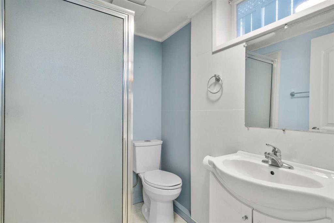
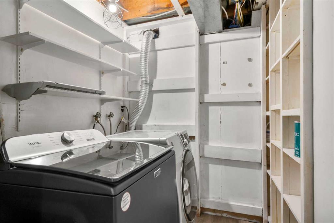
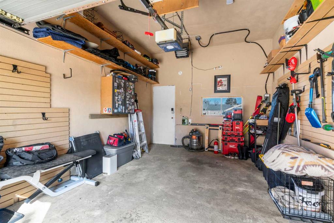
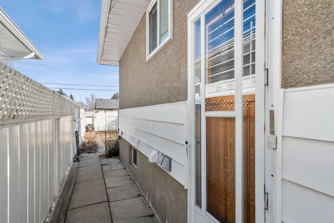
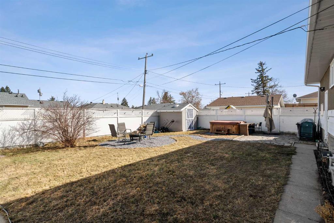
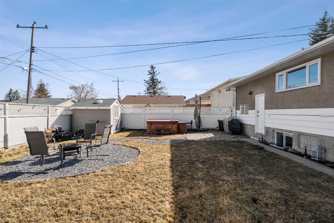
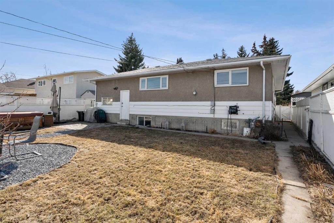
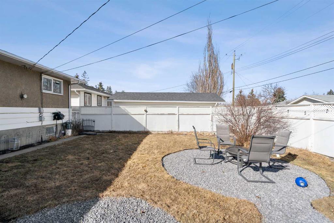
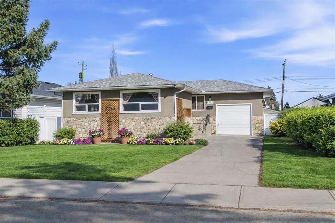
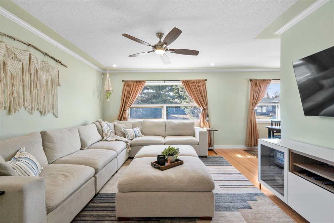
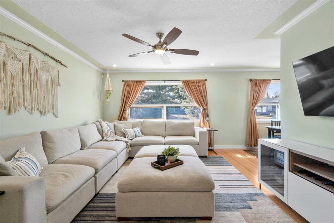
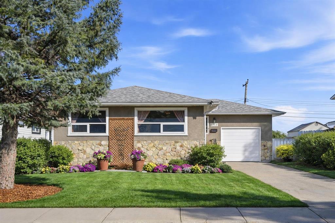
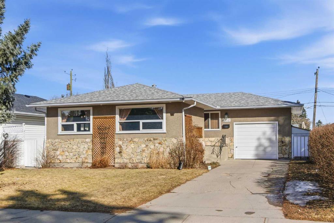
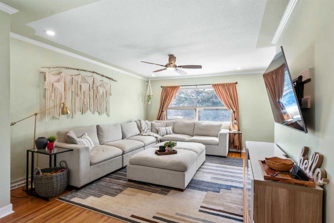
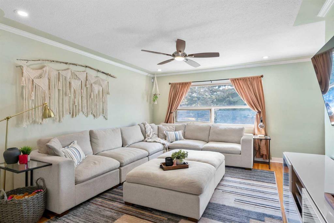

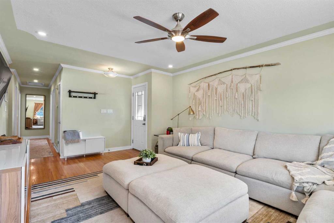
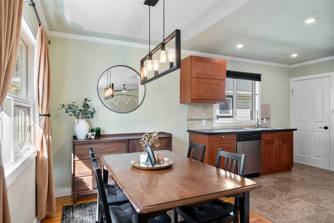
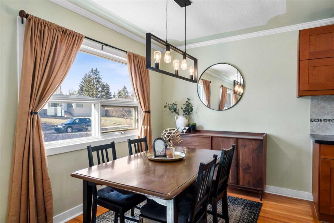
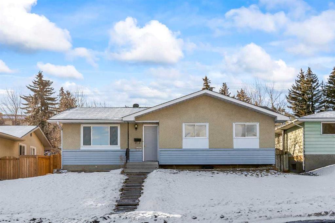
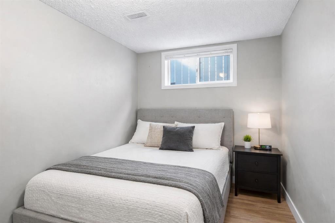
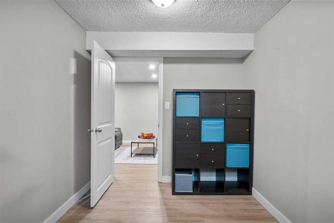
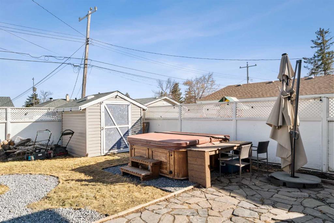
Welcome to 6112 Buckthorn Road NW, a beautifully maintained bungalow tucked away on a quiet street in the heart of Thorncliffe, complete with a fully finished illegal basement suite and incredible flexibility for homeowners and investors alike. From the moment you arrive, the curb appeal stands out with its charming architectural stone exterior and inviting presence. Situated on a spacious lot with a front driveway offering additional off-street and even RV parking, plus an oversized single attached garage with ample storage, this home delivers both function and versatility. Step inside and you’re welcomed by a massive, sun-filled living room with west-facing windows that flood the space with natural light. The layout flows seamlessly into the dining area, creating the perfect setting for everyday living and entertaining. Original hardwood floors span the main level, adding warmth, character, and timeless appeal. The updated kitchen features rich wood cabinetry, granite countertops, stainless steel appliances, and a thoughtfully designed layout with ample storage. With direct access to the side entrance and basement, it also offers excellent separation and functionality. The main floor is complete with three well-sized bedrooms and a beautifully finished full bathroom featuring dual vessel sinks and convenient stacked laundry. Downstairs, the fully finished basement has been tastefully upgraded with luxury LVP flooring, pot lighting, and stylish feature walls, creating a modern and comfortable extension of the home. The illegal suite includes a separate entrance, two bedrooms (one without a closet, ideal as a den or office), a fully renovated kitchen with designer touches, a full bathroom, and its own laundry, making it ideal for extended family, guests, or additional income potential. Outside, the private, fully fenced backyard offers incredible space to unwind, complete with a hot tub retreat, perfect for relaxing year-round. With alley access and a spacious yard, there is also the opportunity to add a future detached garage, if desired. Additional upgrades include a brand new high-efficiency furnace (to be installed in the next 2-3 weeks), new shingles, and new electrical panel, providing peace of mind for years to come. Located in one of Calgary’s most accessible and established communities, you’re just steps from schools, shopping, Safeway, transit, and minutes to Nose Hill Park and major routes, offering the perfect balance of quiet living and city convenience. Whether you're looking for a move-in ready family home, an investment property, or both, this one checks all the boxes.

Seller Brokerage: Royal LePage Benchmark

Property Details
Size & Rooms
Total Above Grade1,053 sq. ft.
Below Grade945 sq. ft.
Rooms Above Grade6
Beds Above Grade3
Beds Below Grade2
Room Dimensions
Room Level Dimensions
5pc Bathroom Main
Bedroom Main 8`1" x 10`1"
Bedroom Main 9`0" x 12`2"
Bedroom - Primary Main 10`9" x 12`2"
Dining Room Main 8`0" x 10`7"
Kitchen Main 12`7" x 10`2"
Living Room Main 19`0" x 12`7"
3pc Bathroom Basement
Bedroom Basement 12`7" x 9`9"
Bedroom Basement 7`9" x 10`8"
Furnace/Utility Room Basement 10`6" x 5`6"
Game Room Basement 25`4" x 14`1"
Kitchen Basement 9`0" x 10`4"
Bathrooms
5-Piece1
3-Piece1
EnsuiteNo
Construction
StyleBungalow
Exterior MaterialStone, Stucco
RoofAsphalt Shingle
FoundationPoured Concrete
New ConstructionNo
Parking & Garage
Garage Stalls1
Total Parking3
FeaturesDriveway, Front Drive, Garage Door Opener, Garage Faces Front, Single Garage Attached
Basement
TypeFull
DevelopmentFinished
FeaturesNone
Interior
HeatingForced Air
CoolingNone
FlooringHardwood, Tile
LaundryIn Basement, Main Level
FeaturesCeiling Fan(s)
AppliancesDishwasher, Electric Stove, Garage Control(s), Microwave Hood Fan, Refrigerator, Washer/Dryer
InclusionsDishwasher, Fridge, Stove, Hoodfan in basement, Hot tub (negotiable),
Exterior & Lot
ExteriorFire Pit
FencingFenced
Patio / PorchPatio
Lot FeaturesLandscaped
Frontage51.48 ft.
CommunityPark,Playground,Schools Nearby,Shopping Nearby,Sidewalks
Financial & Legal
Annual Tax$3,973 (2025)
PossessionNegotiable
ZoningR-CG
TitleFee Simple
City Waste Collection
Black cart (Garbage) Fridays · Every 2 weeks
Green cart (Compost) Thursdays · Summer weekly, Winter every 2 weeks
Nearby Schools
Thorncliffe School Public
Elementary (K-6)
0.5 km
Corpus Christi School Catholic
Elementary (K-6)
0.6 km
The Chinese Academy Independent
Senior High (10-12)
0.9 km
École de la Rose sauvage French
Junior/Senior High (7-12)
3.5 km

Browse all schools — nearest within 5 km per board type. Verify catchment with the school authority.

Mortgage Calculator
Location
6112 Buckthorn Road NW, Thorncliffe, Calgary, AB
Get Directions
About Thorncliffe
AI-generated summary

Thorncliffe is a mature, family-friendly neighbourhood in northwest Calgary known for its quiet residential streets and established tree canopy. The community offers a suburban feel with good access to both nature and urban amenities.

Established in the 1960s
Borders the massive Nose Hill Park
Home to several schools including Thorncliffe Elementary
Housing

Housing consists primarily of single-family detached homes built in the 1960s-1980s, with many bungalows and two-storey houses on generous lots.

Transit

The neighbourhood has decent bus connections along major routes like John Laurie Boulevard and 14th Street NW, with downtown accessible via transit.

Amenities

Residents enjoy close proximity to Nose Hill Park, local schools, small retail strips, and are near Northland Village Mall for shopping.

Who Lives Here

The area attracts established families, professionals, and long-term residents who appreciate the mature neighbourhood character and proximity to schools.

This neighbourhood summary was generated by AI and is provided for general information only. Verify details with the City of Calgary and your REALTOR® before making decisions.

Neighbourhood Demographics
Statistics Canada 2021 Census · Dissemination Area
$37,600
Median household income
40.0
Median age
2.50
Avg household size
Tenure — 47.80% Own  ·  52.20% Rent
How people get to work
Drive 67.90% 🚌 Transit 8.90% 🚶 Walk/Bike 0.00% 🏠 WFH 23.20%
Education — 19.40% have a bachelor's degree or higher
Community Statistics
Calgary Police Service · City of Calgary Open Data

Annual disorder incidents reported in Thorncliffe. Disorder includes noise complaints, suspicious persons, public disturbances, and similar matters.

2020 652 incidents
2021 606 incidents
2022 514 incidents
2023 446 incidents
2024 409 incidents
▼ 8.3% fewer incidents in 2024 vs the prior year.
Contact Agent
Robb Leece, REALTOR®
Graham Realty Inc. 403-478-4335 robbleece@gmail.com
Call 403-478-4335
Unlock More Data

Sign up free to see sold prices, days on market, price history and set listing alerts.

Get Free Access
Search Listings

About Thorncliffe

Full community profile
Thorncliffe is a well-established residential neighbourhood in Calgary's northeast, known for its mature tree-lined streets and strong sense of community. This family-friendly area offers a peaceful suburban lifestyle while maintaining convenient access to downtown Calgary and major transportation corridors.

AI-generated overview. Verify details independently.

Similar Properties in Thorncliffe

6403 Centre Street NW
For Sale
Semi Detached (Half Duplex)

$519,000

6403 Centre Street NW

Thorncliffe, Calgary

  • 5 Beds
  • 2 Baths
  • 979 sq. ft.
416 Thornhill Place NW
For Sale
Detached

$899,999

416 Thornhill Place NW

Thorncliffe, Calgary

  • 4 Beds
  • 2/1 Baths
  • 2,501 sq. ft.
544 Thornhill Place NW
For Sale
Detached

$474,900

544 Thornhill Place NW

Thorncliffe, Calgary

  • 3 Beds
  • 1 Baths
  • 926 sq. ft.
30-228 Theodore Place NW
For Sale
Row/Townhouse

$425,000

30-228 Theodore Place NW

Thorncliffe, Calgary

  • 3 Beds
  • 2/1 Baths
  • 1,727 sq. ft.
6127 4 Street NE
For Sale
Detached

$630,000

6127 4 Street NE

Thorncliffe, Calgary

  • 4 Beds
  • 2 Baths
  • 1,008 sq. ft.
2-6147 Buckthorn Road NW
For Sale
Row/Townhouse

$328,000

2-6147 Buckthorn Road NW

Thorncliffe, Calgary

  • 2 Beds
  • 1 Baths
  • 858 sq. ft.