Call Robb Direct
403-478-4335
Overview
MLS® Number:
A2290746
Type:
Row/Townhouse
Bedrooms:
2
Bathrooms:
3.0
Living Area:
1,525 sq. ft.
Year Built:
1982
Community:
Glamorgan
Description
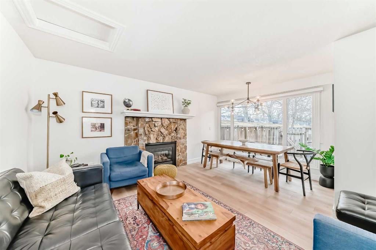
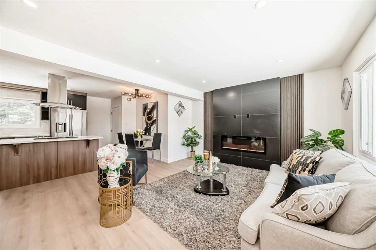
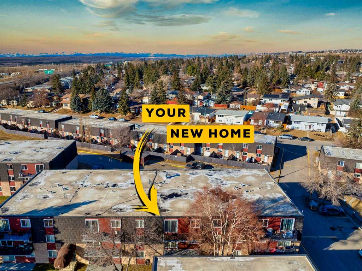
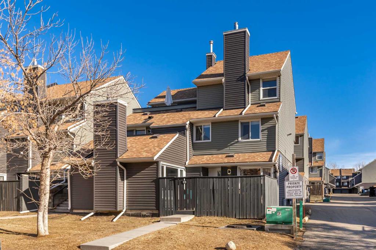
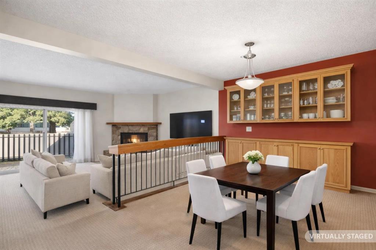
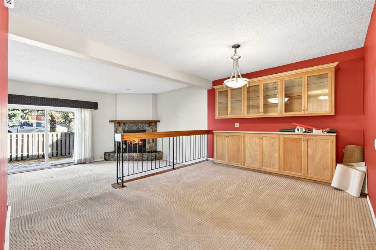
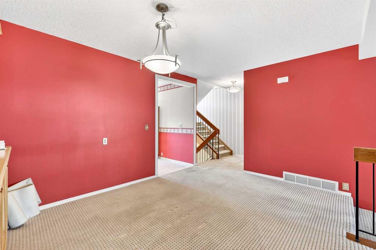
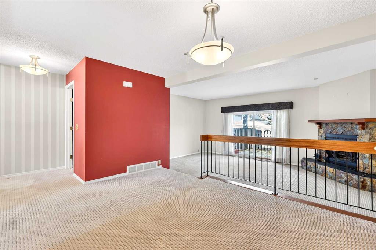

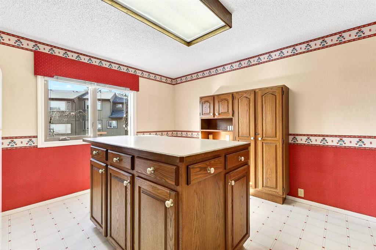
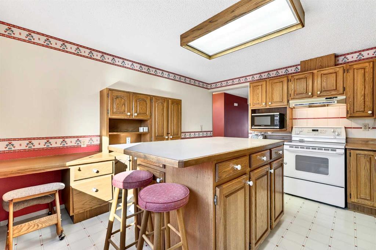
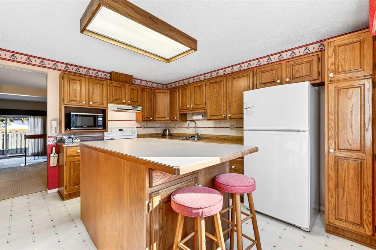
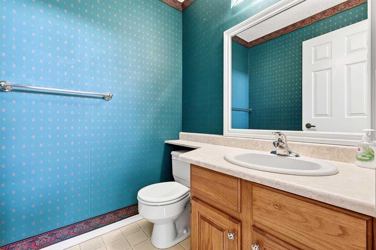
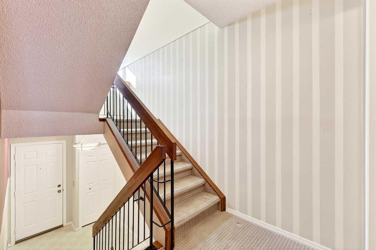
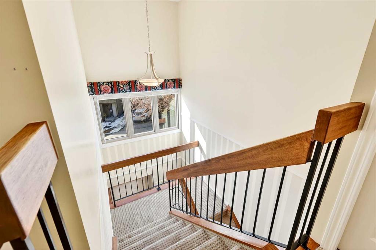
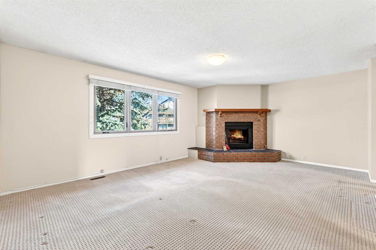
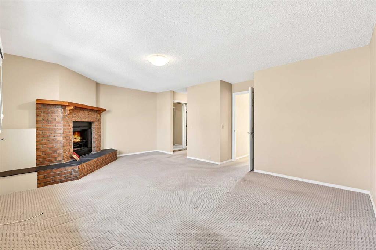
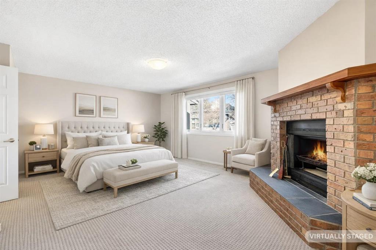
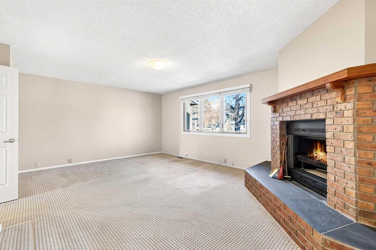
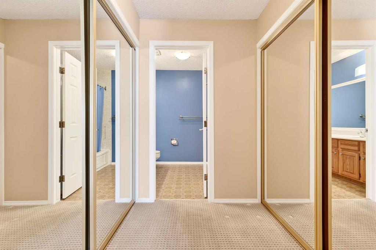
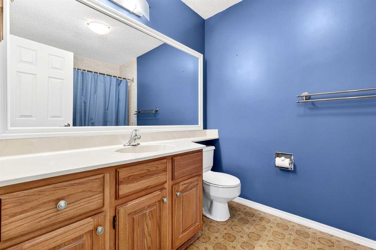

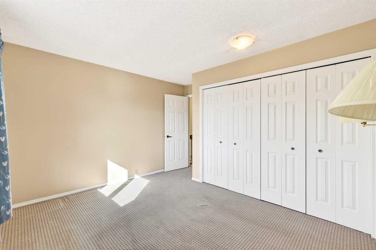
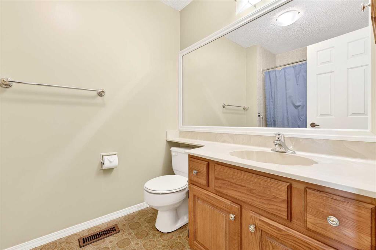
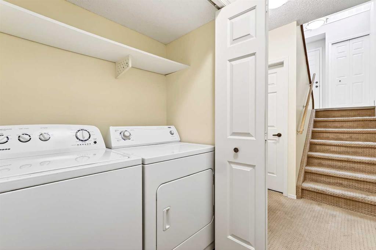
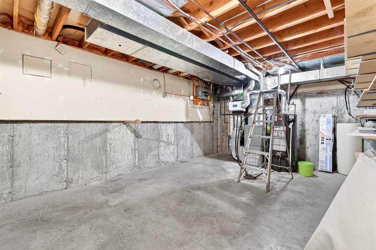
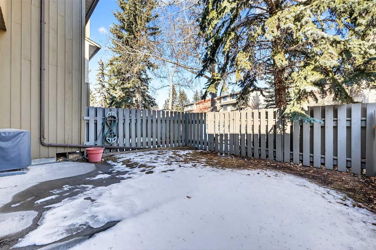
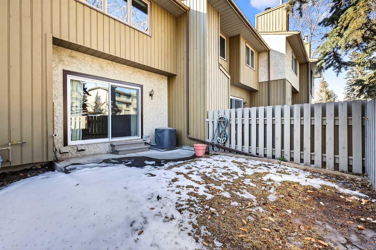
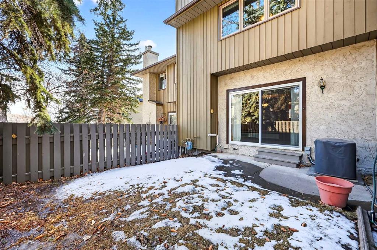
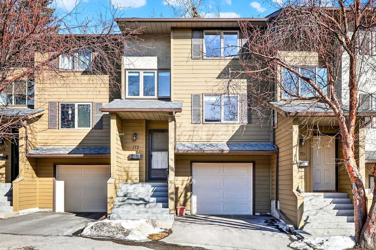
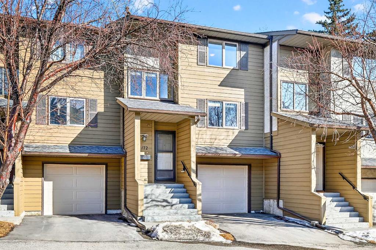
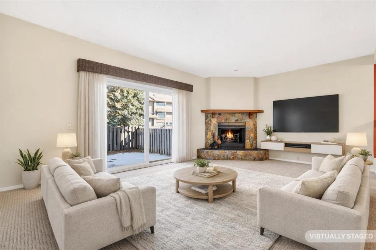
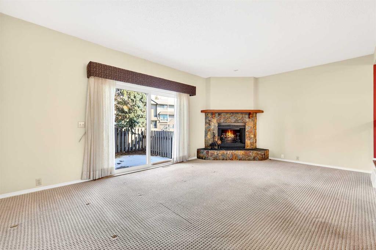
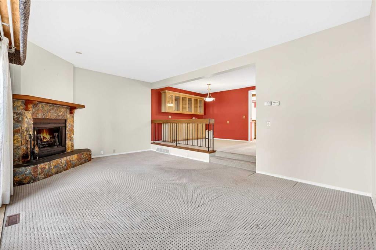

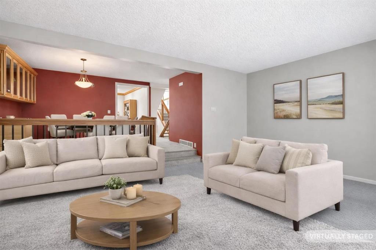
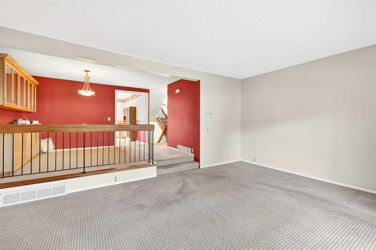
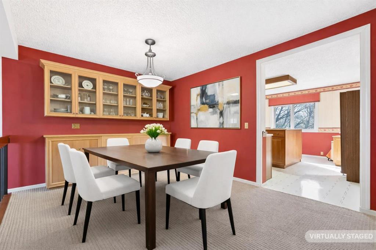
Welcome to this charming and well-maintained 4-level split townhome nestled in the desirable community of Glamorgan. Offering 2 bedrooms, 2.5 bathrooms, and central air conditioning, this thoughtfully designed home blends comfort, functionality, and a peaceful setting. The main level features a bright and inviting living room with large windows that fill the space with natural light, a cozy wood-burning fireplace adds warmth and character to the space, making it the perfect place to relax. You will find the well-appointed kitchen with ample cabinetry, an island and a breakfast bar, along with a dining area that overlooks the living room—an ideal layout for both everyday living and effortless entertaining. A 2 piece bathroom completes the main level. The upper level offers a spacious primary bedroom complete with its own wood-burning fireplace and private 4-piece ensuite, creating a cozy retreat. One additional generously sized bedroom and a 4-piece bathroom complete this level. The unfinished lower level provides access to the single attached garage, laundry and an abundance of storage space, offering flexibility for future development or additional organization. Step outside to enjoy your own private, treed-in backyard, a serene setting perfect for relaxing or enjoying quiet evenings outdoors. Lovingly cared for by the same owner since 1986, this home reflects true pride of ownership. Ideally located just minutes from Signal Hill Shopping District, Westhills, Mount Royal University, parks, and schools, with quick access to Sarcee Trail, Glenmore Trail, and Stoney Trail, commuting and daily errands are effortless. Warm, welcoming, and move-in ready—this is a fantastic opportunity to own in one of Calgary’s most established communities.
Seller Brokerage: Real Broker
Property Details
Size & Rooms
Below Grade
Main Level
Upper Level
Rooms Above Grade
Beds Above Grade
Bathrooms
4-Piece
4-Piece Ensuite
2-Piece
Ensuite
Construction
Style
Exterior Material
Roof
Foundation
New Construction
Parking & Garage
Garage Stalls
Total Parking
Features
Basement
Type
Development
Features
Interior
Heating
Cooling
Fireplaces
Flooring
Laundry
Features
Appliances
Inclusions
Exterior & Lot
Exterior
Fencing
Patio / Porch
Lot Features
Community
Condo / Strata
Building
Condo Fee
Fee Includes
Pets
Entry Level
Financial & Legal
Annual Tax
Possession
Zoning
Title
Restrictions
Mortgage Calculator
Contact Agent

Unlock More Data
Sign up free to see sold prices, days on market, price history and set listing alerts.
Get Free Access