Overview
MLS® Number: A2292584
Type: Detached
Bedrooms: 5
Bathrooms: 2/1
Living Area: 1,045 sq. ft.
Lot Size: 4,040 Square Feet
Year Built: 1981
Exposure: West-facing
Price per sq.ft.: $536
Community: Falconridge
Description

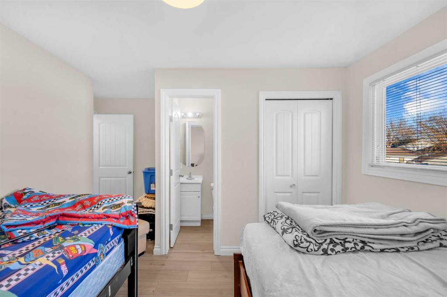
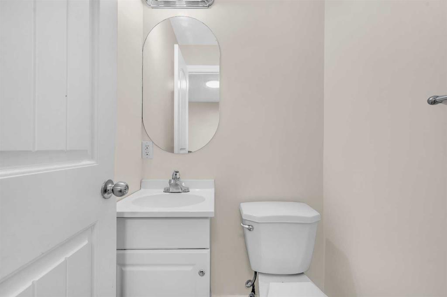
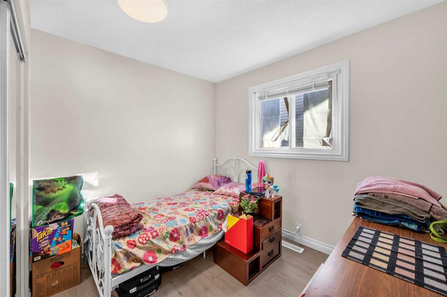
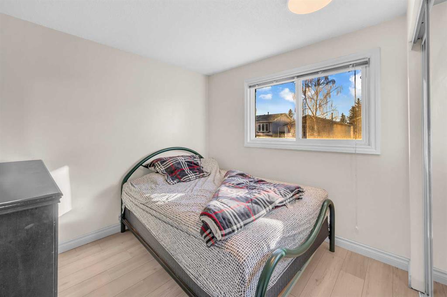
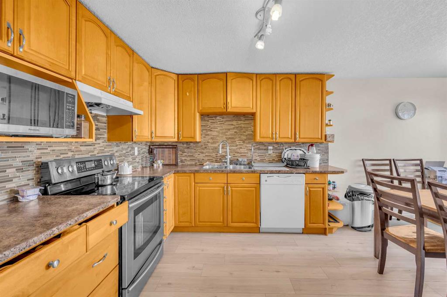
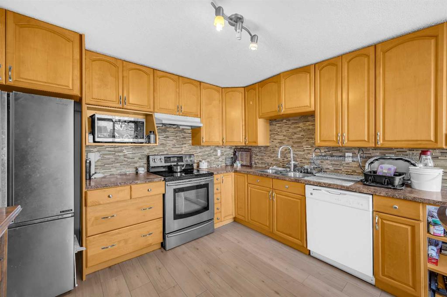
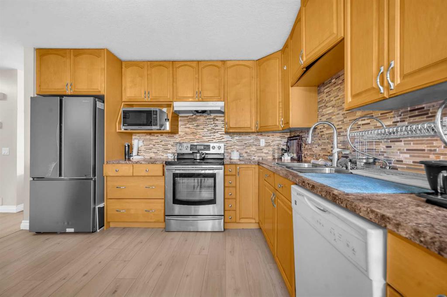
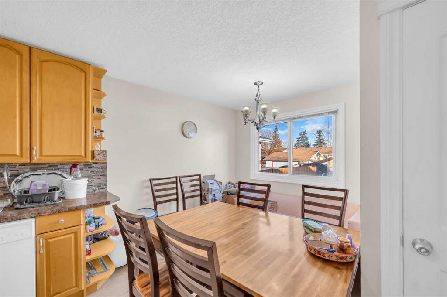


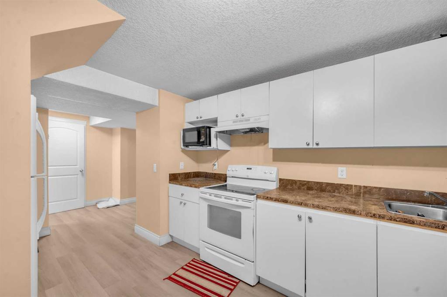
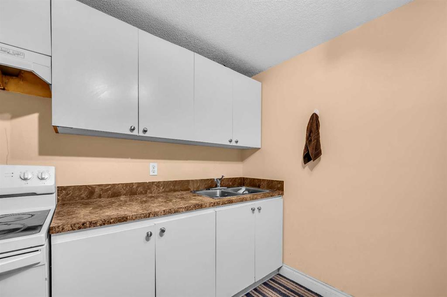
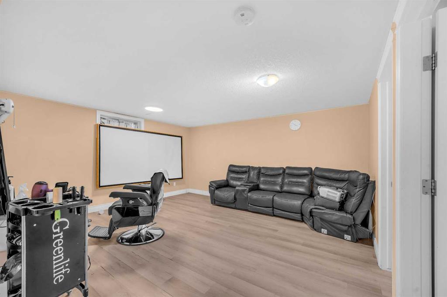
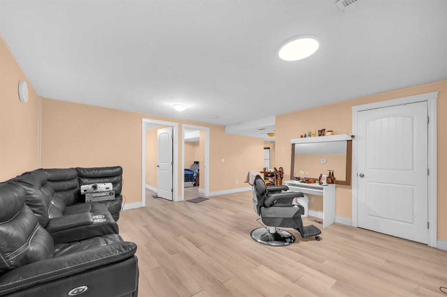
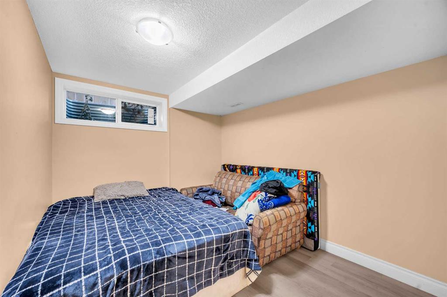
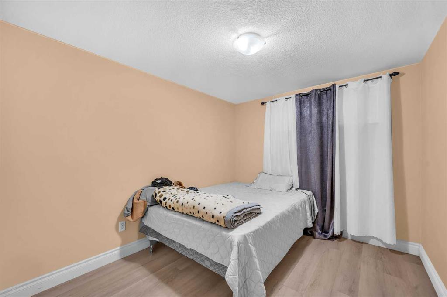
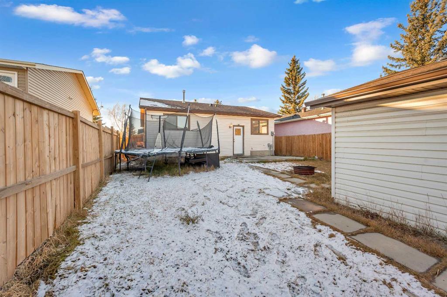
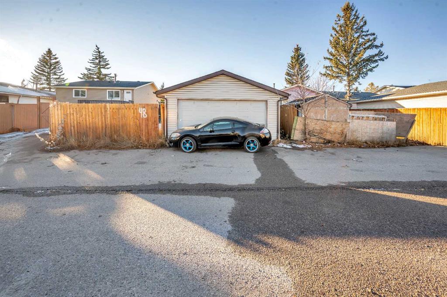
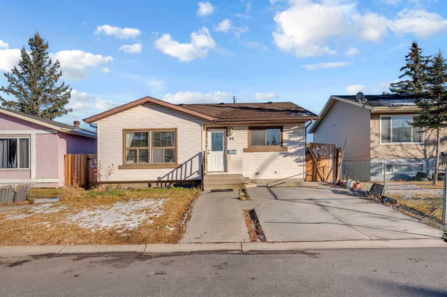
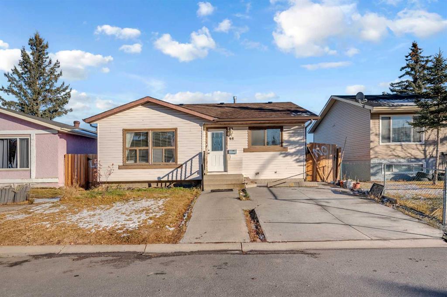


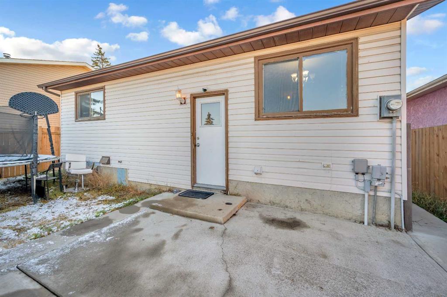

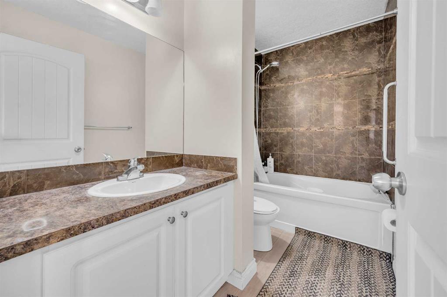
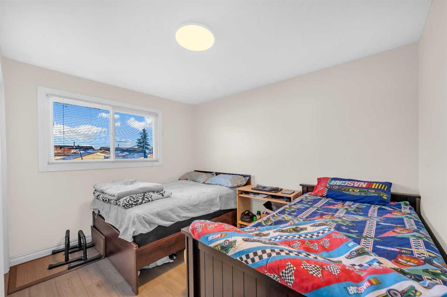
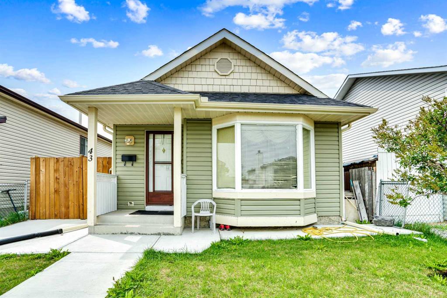
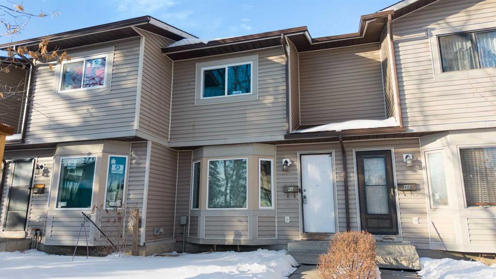
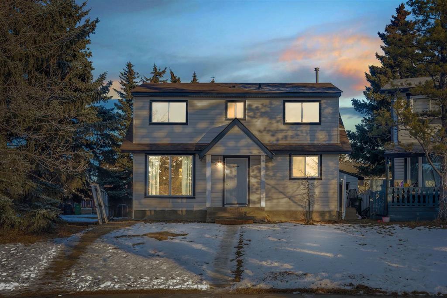
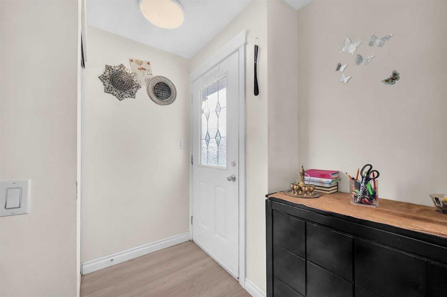
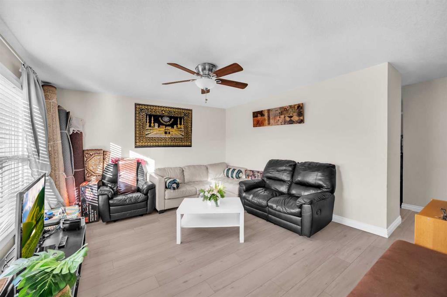
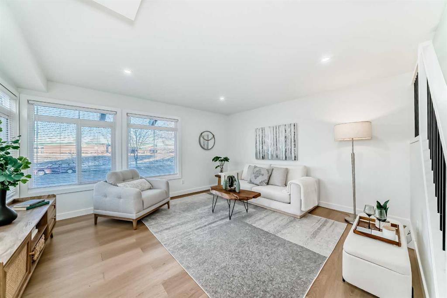

Welcome to this bright and beautifully maintained 1,045 sq ft bungalow nestled in the heart of the well-established Falconridge NE community! This move-in ready home features 3 bedrooms on the main floor, 1 full bathroom, and a convenient half bathroom attached to the master bedroom. Flooring and paint upgraded in 2022, give the main level a modern and welcoming feel throughout. The 2-bedrooms basement (illegal suite) offers excellent rental income potential to help offset mortgage payments — ideal for investors or first-time buyers. Enjoy natural light in day with a west-facing front and a charming east-facing backyard, perfect for morning coffee, relaxing evenings, or hosting family gatherings. Park with ease thanks to a double detached garage plus a concrete parking pad at the front, accommodating up to 3 vehicles on your property and additional street parking. Located close to the Falconridge Sports Centre, grocery stores, schools, parks, and walking distance to transit — everything you need is right at your doorstep. Don't miss this fantastic opportunity in one of Calgary's most connected and family-friendly communities!

Seller Brokerage: PREP Realty

Property Details
Size & Rooms
Total Above Grade1,045 sq. ft.
Rooms Above Grade6
Beds Above Grade3
Beds Below Grade2
Room Dimensions
Room Level Dimensions
2pc Ensuite bath Main 3`11" x 3`9"
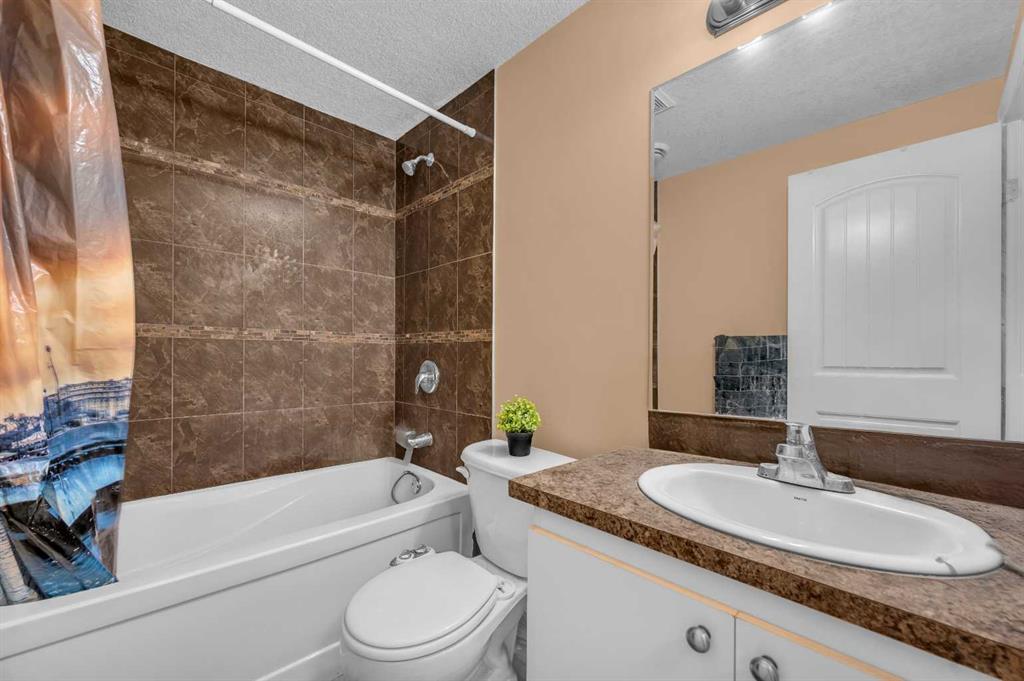
4pc Bathroom Main 9`2" x 4`11"
Bedroom Main 9`11" x 9`4"
Bedroom Main 9`11" x 9`3"
Bedroom - Primary Main 13`3" x 13`2"
Dining Room Main 11`9" x 9`11"
Kitchen Main 11`9" x 9`11"
Living Room Main 14`11" x 13`3"
4pc Bathroom Basement 7`7" x 4`11"
Bedroom Basement 12`9" x 9`0"
Bedroom Basement 12`10" x 8`11"
Furnace/Utility Room Basement 9`4" x 4`3"
Kitchen Basement 13`4" x 10`10"
Living Room Basement 16`1" x 14`5"
Bathrooms
4-Piece2
EnsuiteYes
Construction
StyleBungalow
Exterior MaterialConcrete, Vinyl Siding, Wood Frame
RoofAsphalt Shingle
FoundationPoured Concrete
New ConstructionNo
Parking & Garage
Garage Stalls2
Total Parking3
FeaturesDouble Garage Detached, Parking Pad
Basement
TypeFull
DevelopmentFinished
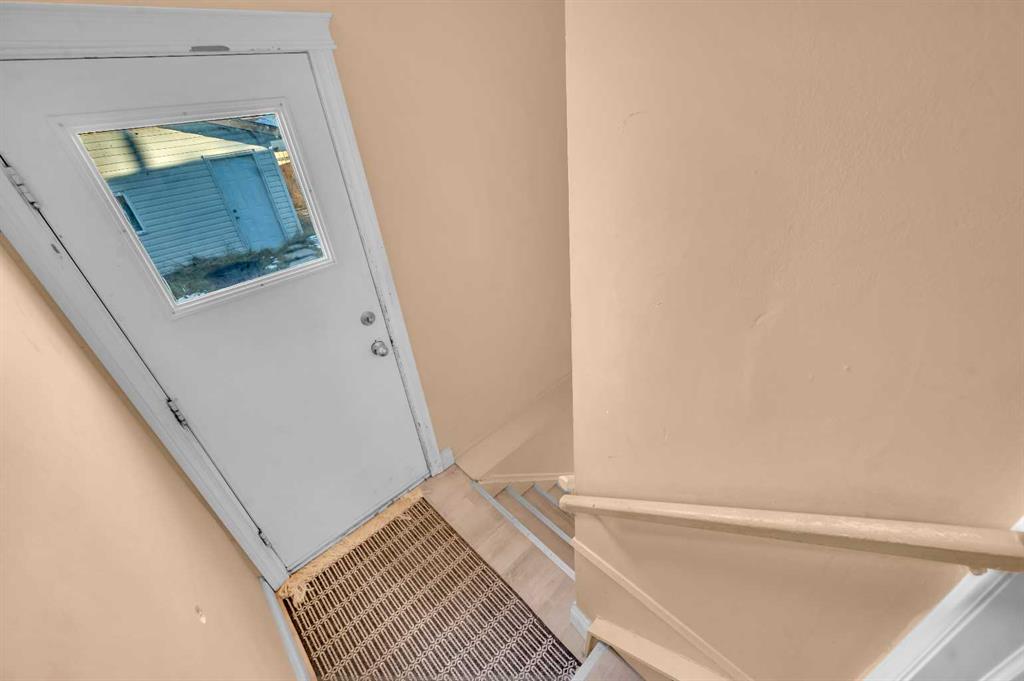
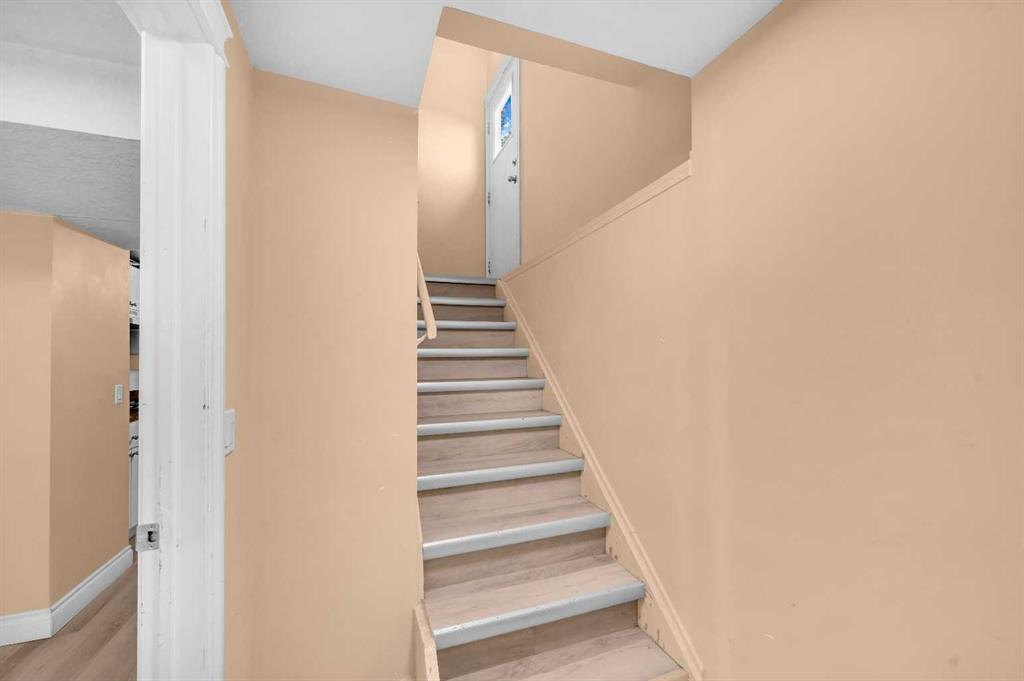
FeaturesSeparate/Exterior Entry
Interior
HeatingCentral, Forced Air
CoolingNone
FlooringCeramic Tile, Vinyl

LaundryIn Unit
FeaturesCeiling Fan(s), Pantry
AppliancesDishwasher, Dryer, Electric Range, Garage Control(s), Microwave, Range Hood, Refrigerator, Washer, Window Coverings
InclusionsN/A
Exterior & Lot
ExteriorGarden,Playground,Private Yard,Storage
FencingFenced
Patio / PorchPatio
Lot FeaturesBack Lane,Back Yard,Lawn,Rectangular Lot
Frontage40 ft.
CommunityPlayground,Schools Nearby,Shopping Nearby,Sidewalks,Street Lights,Walking/Bike Paths
Financial & Legal
Annual Tax$3,501 (2025)
Possession30 Days / Neg
ZoningR-CG
TitleFee Simple
Nearby Schools
Grant MacEwan School Public
Elementary (K-6)
0.5 km
St. John XXIII School Catholic
K-9
0.5 km
Arise Christian Academy Independent
K-12
1.6 km
École La Mosaïque French
Elementary (K-6)
1.7 km

Browse all schools — nearest within 5 km per board type. Verify catchment with the school authority.

Mortgage Calculator
Location
48 Faldale Close NE, Falconridge, Calgary, AB
Get Directions
About Falconridge
AI-generated summary

Falconridge is a well-established northeast Calgary community with a strong multicultural character and a tight-knit, family-oriented atmosphere.

One of Calgary's more affordable single-family home markets
Strong multicultural community with diverse cultural amenities nearby
Close proximity to Stoney Trail ring road for easy city-wide access
Housing

The neighbourhood features predominantly single-family detached homes alongside a mix of townhouses and low-rise condos, most built in the late 1970s and 1980s.

Transit

Falconridge is served by Calgary Transit bus routes with relatively easy access to the MAX Yellow BRT corridor, though a personal vehicle is helpful for broader commuting.

Amenities

Residents enjoy nearby shopping at Falconridge Plaza, quick access to the Genesis Centre recreation facility, and several schools and parks within the community.

Who Lives Here

Falconridge attracts a diverse mix of families, newcomers to Canada, and long-time residents who value affordability and community spirit.

This neighbourhood summary was generated by AI and is provided for general information only. Verify details with the City of Calgary and your REALTOR® before making decisions.

Neighbourhood Demographics
Statistics Canada 2021 Census · Dissemination Area
$35,600
Median household income
33.2
Median age
3.30
Avg household size
Tenure — 52.70% Own  ·  47.30% Rent
How people get to work
Drive 75.00% 🚌 Transit 12.00% 🚶 Walk/Bike 1.90% 🏠 WFH 11.10%
Education — 15.60% have a bachelor's degree or higher
Community Statistics
Calgary Police Service · City of Calgary Open Data

Annual disorder incidents reported in Falconridge. Disorder includes noise complaints, suspicious persons, public disturbances, and similar matters.

2020 1035 incidents
2021 1108 incidents
2022 917 incidents
2023 805 incidents
2024 567 incidents
▼ 29.6% fewer incidents in 2024 vs the prior year.
Contact Agent
Robb Leece, REALTOR®
Graham Realty Inc. 403-478-4335 robbleece@gmail.com
Call 403-478-4335
Unlock More Data

Sign up free to see sold prices, days on market, price history and set listing alerts.

Get Free Access
Search Listings

About Falconridge

Full community profile
Falconridge is a well-established northeast Calgary neighbourhood that has long been celebrated for its affordability, diversity, and strong sense of community. Nestled in the city's northeast quadrant, this family-friendly community offers an approachable entry point into the Calgary real estate market without sacrificing access to everyday amenities. Whether you're a first-time buyer or an investor looking for solid value, Falconridge consistently delivers.

AI-generated overview. Verify details independently.

Similar Properties in Falconridge

127 Falshire Way NE
For Sale
Detached

$475,900

127 Falshire Way NE

Falconridge, Calgary

  • 4 Beds
  • 2 Baths
  • 1,090 sq. ft.
48 Falton Rise NE
For Sale
Detached

$509,000

48 Falton Rise NE

Falconridge, Calgary

  • 5 Beds
  • 2/1 Baths
  • 1,051 sq. ft.
10 Falconer Terrace NE
For Sale
Row/Townhouse

$285,000

10 Falconer Terrace NE

Falconridge, Calgary

  • 3 Beds
  • 1/1 Baths
  • 1,212 sq. ft.
68 Falconridge Close NE
For Sale
Semi Detached (Half Duplex)

$400,000

68 Falconridge Close NE

Falconridge, Calgary

  • 3 Beds
  • 1/1 Baths
  • 1,165 sq. ft.
109 Falshire Terrace NE
For Sale
Row/Townhouse

$299,999

109 Falshire Terrace NE

Falconridge, Calgary

  • 3 Beds
  • 1/1 Baths
  • 1,077 sq. ft.
40 Falconridge Close NE
For Sale
Detached

$579,000

40 Falconridge Close NE

Falconridge, Calgary

  • 3 Beds
  • 1/1 Baths
  • 1,210 sq. ft.