Call Robb Direct
403-478-4335


Overview
MLS® Number:
A2296639
Type:
Detached
Bedrooms:
4
Bathrooms:
3/0
Living Area:
1,203 sq. ft.
Lot Size:
4,843
Square Feet
Year Built:
1992
Community:
Coventry Hills
Description
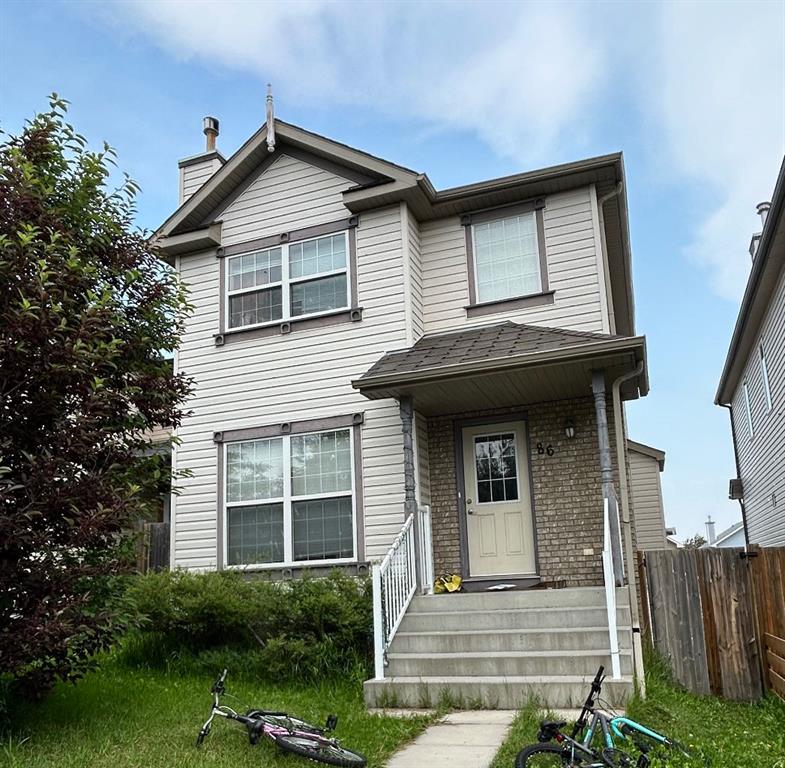
Welcome to this beautifully maintained 4-level split in Coventry Hills, one of Calgary's most established and family friendly communities. Functional layout with over 2,000 sq. ft. of developed living space- 4 bedrooms, and 3 bathrooms, this inviting home shows true pride of ownership! Super bright kitchen with newer quality flooring and sliding doors to the beautiful, freshly painted deck and awesome backyard! Some upgrades include a one year old roof, with class 4 hail resistant shingles, a high efficiency furnace., an over-sized insulated, drywalled, painted garage with epoxy floor- Great to work in! Inside the home, enter the front door into the living and dining room with vaulted ceilings and you immediately feel the warmth. On the 3rd level, you'll find a spacious family room centered around a cozy wood burning fireplace with log lighter, so can easily be converted into a gas one if you are so inclined. The 4th bedroom and 3 piece bath off the family room is ideal for family or friends. Upstairs is the master bedroom with a 5pce ensuite w/ jetted tub,. another 4pce bath and 2 other bedrooms complete the level.. And in the 4th level lower or basement, is the workshop/craft room... a very versatile room -keep as is or create your own space. Lots of storage in the adjoining utility and laundry room, where you'll find the washer (newer) and dryer. The backyard in this home is gorgeous with a stunning big apple tree bearing delicious fruit, raspberries, a lovely garden and lots of soft green grass to enjoy.. All very well attended to. Coventry Hills is great neighborhood with ALL the amenities at your fingertips. Easy access to Deerfoot, Stoney Trail, all schools, every shop imaginable, and a community centre with a full size pool. A perfect situation. This lovely home will draw you in and it won't disappoint. Call your Realtor to view this lovely home!
Seller Brokerage: TREC The Real Estate Company
Property Details
Size & Rooms
Total Above Grade
Below Grade
Main Level
Upper Level
Rooms Above Grade
Beds Above Grade
Beds Below Grade
Room Dimensions
| Room | Level | Dimensions |
|---|---|---|
| Dining Room | Main | 6`10" x 11`10" |
| Kitchen | Main | 12`2" x 9`2" |
| Living Room | Main | 20`2" x 11`6" |
| 4pc Bathroom | Second | 5`0" x 4`8" |
| 5pc Bathroom | Second | 4`11" x 9`6" |
| Bedroom | Second | 8`6" x 9`9" |
| Bedroom | Second | 12`1" x 9`1" |
| Bedroom - Primary | Second | 12`1" x 14`8" |
| 3pc Bathroom | Lower | 7`9" x 7`1" |
| Bedroom | Lower | 9`6" x 11`3" |
| Family Room | Lower | 17`2" x 16`9" |
| Furnace/Utility Room | Basement | 18`0" x 11`5" |
| Hobby Room | Basement | 20`5" x 16`9" |
Bathrooms
5-Piece
4-Piece
3-Piece
Ensuite
Construction
Style
Exterior Material
Roof
Foundation
New Construction
Parking & Garage
Garage Stalls
Total Parking
Features
Basement
Type
Development
Features
Interior
Heating
Cooling
Fireplaces
Flooring
Laundry
Features
Appliances
Inclusions
Exterior & Lot
Exterior
Fencing
Patio / Porch
Lot Features
Frontage
Community
Financial & Legal
Annual Tax
Possession
Zoning
Title
City Waste Collection
Black cart (Garbage)
Blue cart (Recycling)
Green cart (Compost)
Nearby Schools
Browse all schools — nearest within 5 km per board type. Verify catchment with the school authority.
Garage dimensions:
17`5" x 21`0"
Finished area by level:
Main 6,354 sq.ft. · Upper 613 sq.ft.
Mortgage Calculator
About Coventry Hills
AI-generated summaryA well-established north Calgary suburb with a family-friendly atmosphere, quiet residential streets, and a strong sense of community. Coventry Hills offers a relaxed, suburban lifestyle with convenient access to major roadways.
60 active listings with an average list price of $568,075
Homes are averaging 34 days on market
Walking distance to multiple schools serving K–12 students
Predominantly detached single-family homes built in the late 1990s and 2000s, with a mix of townhouses and some semi-detached properties throughout the community.
Served by Calgary Transit bus routes with Stoney Trail and Deerfoot Trail nearby for commuters; the community is car-dependent for most daily errands.
Country Hills Town Centre and Coventry Hills shopping area provide groceries, restaurants, and retail; several parks, pathways, and the Vivo for Healthier Generations recreation centre are close by.
Primarily families and long-term homeowners who value affordability, space, and proximity to good schools and recreational facilities.
This neighbourhood summary was generated by AI and is provided for general information only. Verify details with the City of Calgary and your REALTOR® before making decisions.
Neighbourhood Demographics
Statistics Canada 2021 Census · Dissemination Area$44,000
Median household income
38.0
Median age
2.80
Avg household size
Tenure — 88.60% Own · 11.40% Rent
How people get to work
Drive 68.10%
🚌 Transit 8.50%
🚶 Walk/Bike 0.00%
🏠 WFH 23.40%
Education — 21.90% have a bachelor's degree or higher
Community Statistics
Calgary Police Service · City of Calgary Open DataAnnual disorder incidents reported in Coventry Hills. Disorder includes noise complaints, suspicious persons, public disturbances, and similar matters.
2020
417 incidents
2021
352 incidents
2022
316 incidents
2023
341 incidents
2024
305 incidents
▼ 10.6% fewer incidents in 2024 vs the prior year.
Contact Agent

Unlock More Data
Sign up free to see sold prices, days on market, price history and set listing alerts.
Get Free AccessAbout Coventry Hills
Full community profile
Coventry Hills is a vibrant established community in Calgary's northeast, known for its family-friendly atmosphere and well-planned residential streets. This popular neighbourhood offers a diverse mix of housing options and excellent amenities, making it an attractive choice for families and professionals alike.
AI-generated overview. Verify details independently.