
Call Robb Direct
403-478-4335









Overview
Description
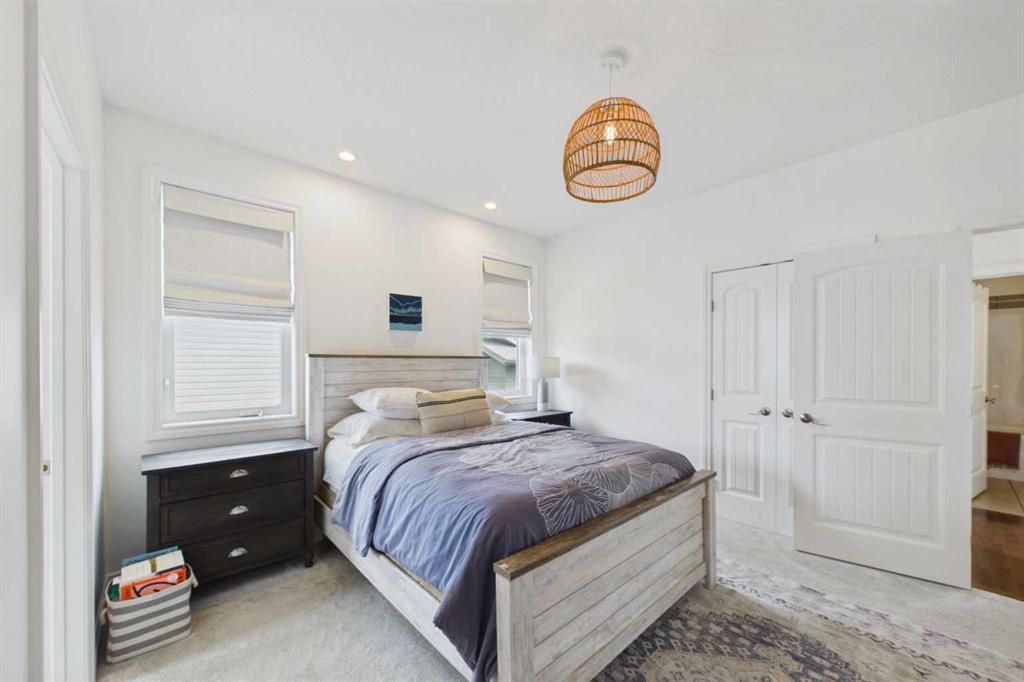
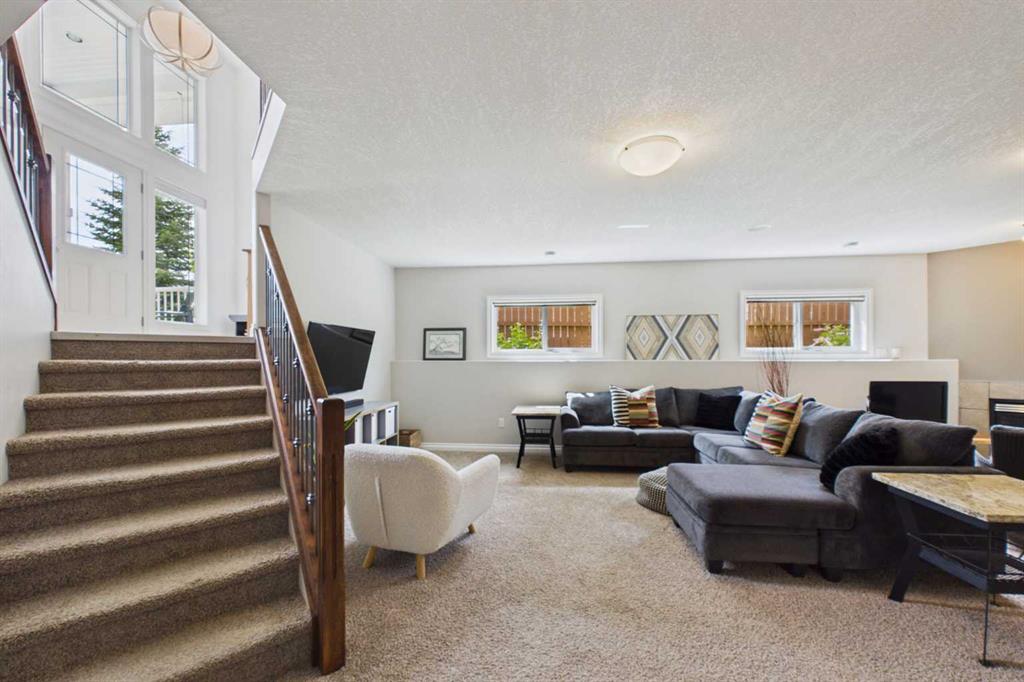
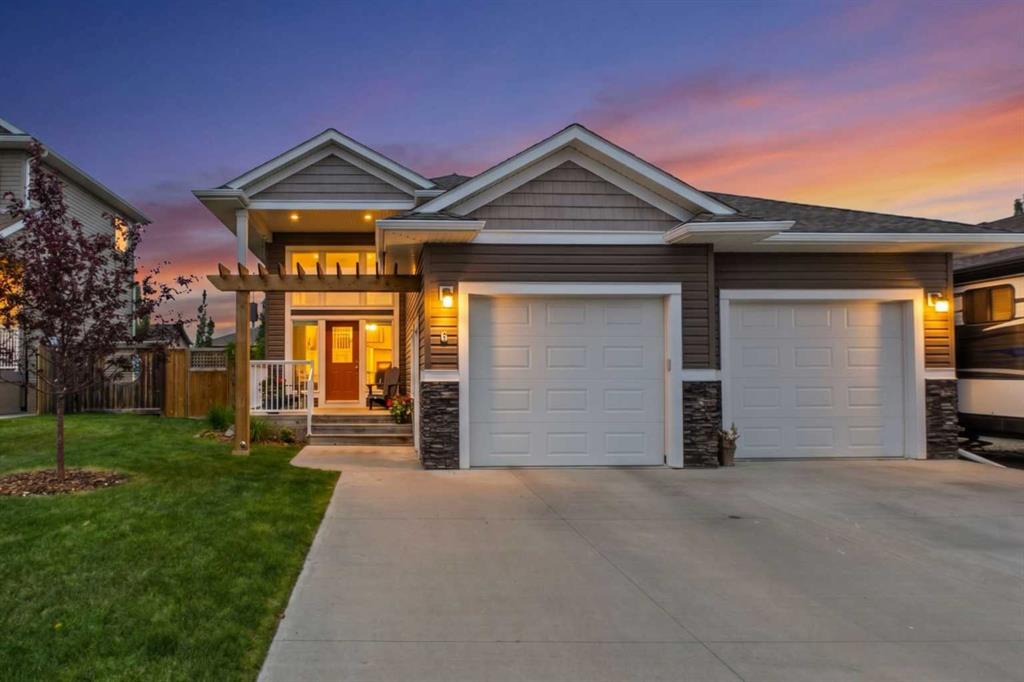
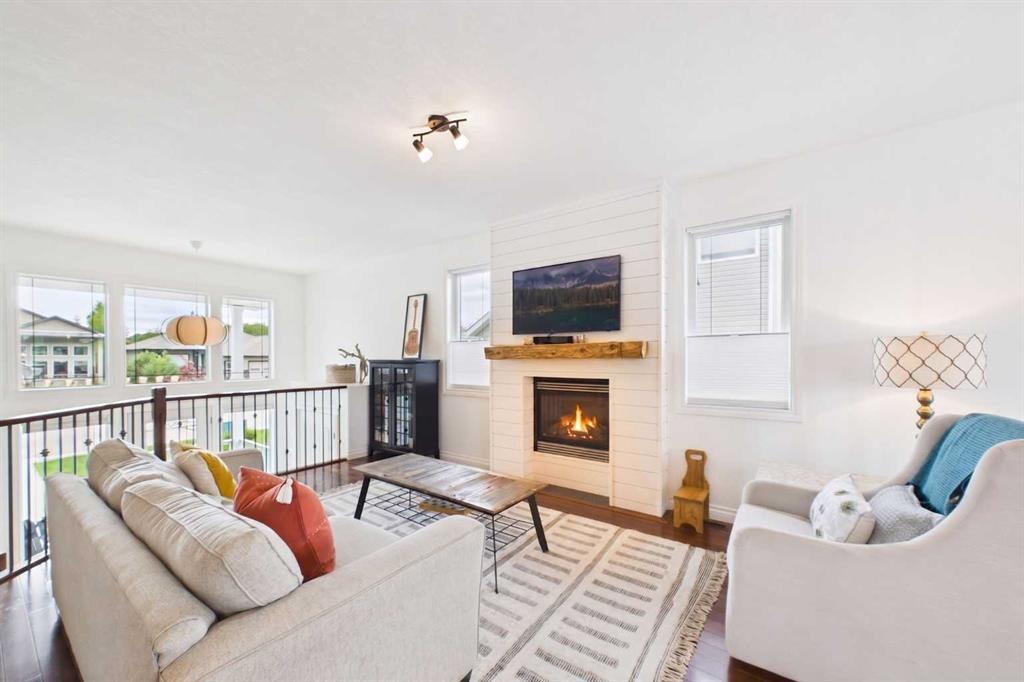
OPPORTUNITY KNOCKS!! Welcome to this Elegant Home with a beautifully Renovated Kitchen & Open floor plan in an exceptional established area & Family Friendly Street where Neighbors become family! Unmatchable features with a Covered Front Porch of your dreams & so much more! The spacious entry is welcoming with a coat closet & room for a bench with massive windows that pour in the morning sunshine! The attached GARAGE provides IN-FLOOR HEAT & is almost 27'X26' just shy of a triple- with a SINK & WORK CLOTHES CLOSET! There is IN-FLOOR Heat in the Basement Also! The main level Living room features warm HARDWOOD flooring, a cozy fireplace with Modern Ship-Lap surround & a uniquely designed Century Old Solid Hardwood Mantel! Added comfort with AC for those hot summer days! The living room is open to a Spacious MODERN WHITE KITCHEN featuring NEW APPLIANCES! Stainless Steel Fridge, Stove, Dishwasher & Microwave Hood-fan! Notice the Elegant Lighting & thoughtful Designer Window Coverings throughout! Silver-Grey QUARTZ COUNTERS with deep undermount sink & custom open shelving! The BEAUTIFUL ISLAND provides an extra work space & added seating for entertaining! STORE MORE in your HUGE WALK IN PANTRY featuring high level solid shelving! The DINNING ROOM provides ample space to expand for larger crowds with DOUBLE GLASS GARDEN DOORS to the WEST FACING BACKYARD! Flowing from the living room there is a very spacious bedroom with Ceiling Fan, built-in closet shelving next to a 4 Pce Main bath. Across the hall is a gorgeous Bright Primary Bedroom that features a Large Closet in the room & Spacious Walk-In closet in the ensuite! Relax in the Beautiful Ensuite featuring a deep Jetted tub & separate shower! Designer solid wood railing & Metal Spindles Step Up the ‘open’ feel when going downstairs. Enjoy large bright windows for a ‘main floor’ feel and COZY ‘IN-FLOOR’ HEATED floors! Spread out in the Large family room with Gas Fireplace and sperate games area! Two more Generous Sized Bedrooms with closet shelving, a Large Laundry/Utility Room featuring NEWER Maytag Washer/Dryer, Separate Sink & Brand New Oversized Hot Water Tank & finally a Sweet ‘under the stairs’ Play Area completes the lower level. Beautiful backyard Maintenance free COMPOSITE DECK with GAS BBQ connector & easy access into the yard. This yard provides mature gardens & thoughtful landscaping! Abundance of storage beautifully hidden below the deck. Building a 2nd Garage may be possible with Convenient PAVED BACK LANE Access that also provides PRIVACY in a very generous sized yard! (Must obtain city permits & approvals) Spacious RV Parking! Close to Parks, Shopping, Sports Complex for Swimming & Watching the Olds Grizzlies Jr. Hockey League play! Close to Schools & Walking Paths that lead to Walmart & Sobeys shopping area! DON’T MISS YOUR OPPORTUNITY to make this Elegant Home yours! Call for your appointment to view today!
Seller Brokerage: Graham Realty Inc.
Property Details
Size & Rooms
Total Above Grade
Below Grade
Main Level
Rooms Above Grade
Beds Above Grade
Beds Below Grade
Beds on Main
Room Dimensions
| Room | Level | Dimensions |
|---|---|---|
| 4pc Bathroom | Main | 5`1" x 7`5" |
| 4pc Ensuite bath | Main | 9`1" x 8`6" |
| Bedroom | Main | 10`2" x 11`5" |
| Bedroom - Primary | Main | 16`0" x 12`0" |
| Dining Room | Main | 10`10" x 12`4" |
| Foyer | Main | 14`4" x 8`4" |
| Kitchen | Main | 10`2" x 17`9" |
| Living Room | Main | 18`0" x 15`3" |
| 4pc Bathroom | Basement | 8`10" x 5`0" |
| Bedroom | Basement | 15`3" x 9`10" |
| Bedroom | Basement | 15`3" x 8`3" |
| Furnace/Utility Room | Basement | 15`3" x 10`0" |
| Game Room | Basement | 19`2" x 27`10" |
Bathrooms
4-Piece
4-Piece Ensuite
Ensuite
Construction
Style
Exterior Material
Roof
Foundation
New Construction
Parking & Garage
Garage Stalls
Total Parking
Features
Basement
Type
Development
Features
Interior
Heating
Cooling
Fireplaces
Flooring
Laundry
Features
Appliances
Inclusions
Exterior & Lot
Exterior
Fencing
Patio / Porch
Lot Features
Frontage
Community
Financial & Legal
Annual Tax
Possession
Zoning
Title
Garage dimensions:
27`0" x 25`7"
Finished area by level:
Main 1,286 sq.ft.
Mortgage Calculator
Neighbourhood Demographics
Statistics Canada 2021 Census · Dissemination Area$46,000
Median household income
45.2
Median age
2.50
Avg household size
Tenure — 78.60% Own · 21.40% Rent
How people get to work
Drive 81.70%
🚌 Transit 0.00%
🚶 Walk/Bike 5.80%
🏠 WFH 12.50%
Education — 15.10% have a bachelor's degree or higher
Contact Agent

Unlock More Data
Sign up free to see sold prices, days on market, price history and set listing alerts.
Get Free Access