
Call Robb Direct
403-478-4335




Overview
MLS® Number:
A2316529
Type:
Detached
Bedrooms:
4
Bathrooms:
2/0
Living Area:
969 sq. ft.
Lot Size:
3,132
Square Feet
Year Built:
1990
Exposure:
East-facing
Community:
Martindale
Description
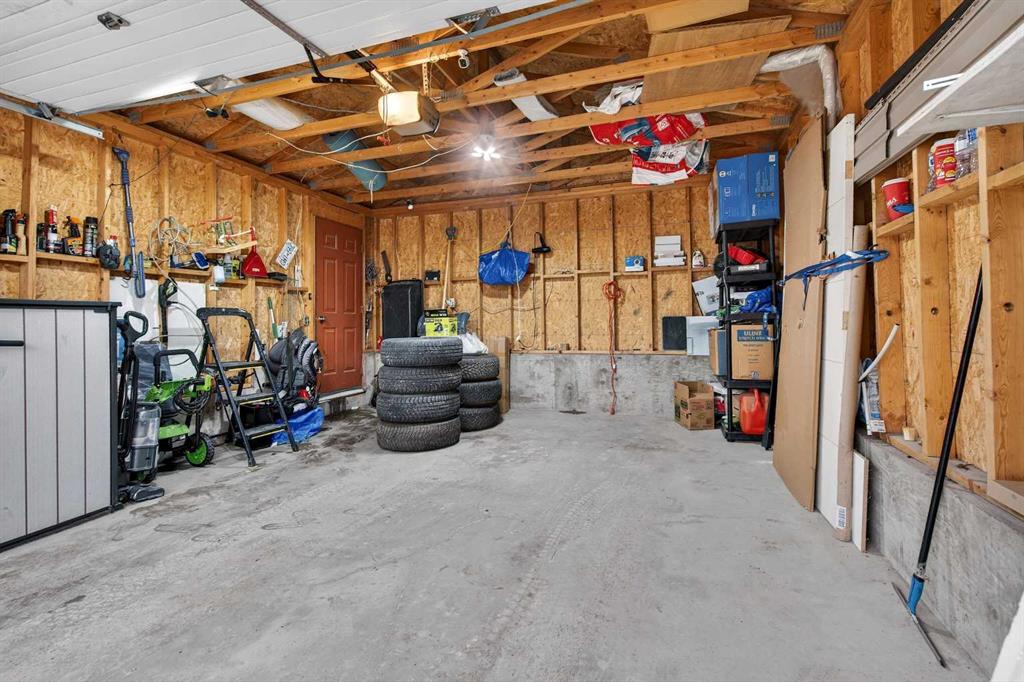
Welcome to this well-maintained and fully 4-level split home located in community of Martindale in NE Calgary. Within 5 minutes driving/walking, there are: LRT Saddletowne station, bus stop, grocery stores, restaurants, YMCA Genesis Leisure Centre, Schools, Dashmesh Culture Centre, parks, playgrounds… Walk through the main floor, there are beautiful of living room with bay windows, dining area and upgraded kitchen. Upper level, there are 2 good size bedrooms and 3 pieces of bathroom. Lower level, have another 2 bedrooms, kitchen, living room, 4 pieces bathroom, laundry area. Basement has a separate entrance from the back door. Patio from the back door all bricked, nice, neat and easy to maintenance. Backyard fully gravel. The single garage in the back easy to access from multiple directions through the back alley. House fenced around and well kept. Recently, the owner upgraded: new furnace (2026), new rain gutter (Dec 2025), new fridge main floor (2025), new stove main floor (2025), all new light fixture main floor (2024), new carpet in basement…Check it out and discuss with your agents before it is gone.
Seller Brokerage: TREC The Real Estate Company
Property Details
Size & Rooms
Total Above Grade
Below Grade
Main Level
Upper Level
Rooms Above Grade
Beds Above Grade
Room Dimensions
| Room | Level | Dimensions |
|---|---|---|
| Dining Room | Main | 10`6" x 10`4" |
| Kitchen | Main | 16`4" x 10`11" |
| Living Room | Main | 12`10" x 16`1" |
| 3pc Bathroom | Second | 9`7" x 5`6" |
| Bedroom | Second | 9`1" x 10`11" |
| Bedroom - Primary | Second | 11`6" x 12`9" |
| 4pc Bathroom | Third | 7`9" x 4`11" |
| Bedroom | Level 4 | 12`3" x 10`1" |
| Bedroom | Level 4 | 11`9" x 9`6" |
| Family Room | Third | 12`3" x 15`10" |
| Kitchen | Third | 8`2" x 10`6" |
| Laundry | Level 4 | 12`3" x 10`1" |
Bathrooms
4-Piece
3-Piece
Ensuite
Construction
Style
Exterior Material
Roof
Foundation
New Construction
Parking & Garage
Garage Stalls
Total Parking
Features
Basement
Type
Development
Features
Interior
Heating
Cooling
Flooring
Laundry
Features
Appliances
Inclusions
Exterior & Lot
Exterior
Fencing
Patio / Porch
Lot Features
Frontage
Community
Financial & Legal
Annual Tax
Possession
Zoning
Title
Restrictions
City Waste Collection
Black cart (Garbage)
Blue cart (Recycling)
Nearby Schools
Browse all schools — nearest within 5 km per board type. Verify catchment with the school authority.
Suite:
Yes — Basement
Suite type and legality are as reported on MLS®. Confirm zoning and permits before relying on suite income.
Garage dimensions:
19`1" x 15`5"
Finished area by level:
Main 569 sq.ft. · Upper 400 sq.ft.
Mortgage Calculator
About Martindale
AI-generated summaryA welcoming, multicultural suburban community in Calgary's northeast end, known for its strong South Asian and newcomer population and tight-knit family atmosphere.
Home to one of Calgary's most culturally diverse populations, with strong Punjabi and Hindi-speaking communities.
The Genesis Centre is a major community hub offering recreation, cultural programming, and social services.
Martindale CTrain station provides a roughly 40-minute direct commute to downtown Calgary.
Predominantly single-family detached homes alongside townhouses and low-rise condos, most built in the 1990s and early 2000s at relatively affordable price points.
Served by the Martindale CTrain station on the MAX Yellow BRT and Blue Line LRT, offering a direct connection to downtown Calgary.
Residents enjoy nearby Saddletowne Circle for everyday shopping, local South Asian grocers, restaurants, and the Genesis Centre recreation facility.
Primarily young immigrant families and first-generation Canadians, with a notably large South Asian community and many first-time homebuyers.
This neighbourhood summary was generated by AI and is provided for general information only. Verify details with the City of Calgary and your REALTOR® before making decisions.
Neighbourhood Demographics
Statistics Canada 2021 Census · Dissemination Area$35,200
Median household income
34.4
Median age
3.30
Avg household size
Tenure — 75.80% Own · 24.20% Rent
How people get to work
Drive 80.00%
🚌 Transit 13.30%
🚶 Walk/Bike 0.00%
🏠 WFH 6.70%
Education — 12.00% have a bachelor's degree or higher
Community Statistics
Calgary Police Service · City of Calgary Open DataAnnual disorder incidents reported in Martindale. Disorder includes noise complaints, suspicious persons, public disturbances, and similar matters.
2020
638 incidents
2021
479 incidents
2022
401 incidents
2023
493 incidents
2024
424 incidents
▼ 14% fewer incidents in 2024 vs the prior year.
Contact Agent

Unlock More Data
Sign up free to see sold prices, days on market, price history and set listing alerts.
Get Free AccessAbout Martindale
Full community profile
Martindale is a vibrant northeast Calgary community that offers excellent value for families seeking modern amenities and convenient access to the city. Known for its diverse housing options and strong sense of community, this neighbourhood provides an ideal balance of suburban comfort and urban accessibility.
AI-generated overview. Verify details independently.


