
Call Robb Direct
403-478-4335




Overview
MLS® Number:
A2318453
Type:
Semi Detached (Half Duplex)
Bedrooms:
4
Bathrooms:
1/1
Living Area:
1,237 sq. ft.
Lot Size:
2,508
Square Feet
Year Built:
1979
City Assessment (2025):
$415,500
· asking 1.01×
Exposure:
East-facing
Price per sq.ft.:
$339
Community:
Temple
Description
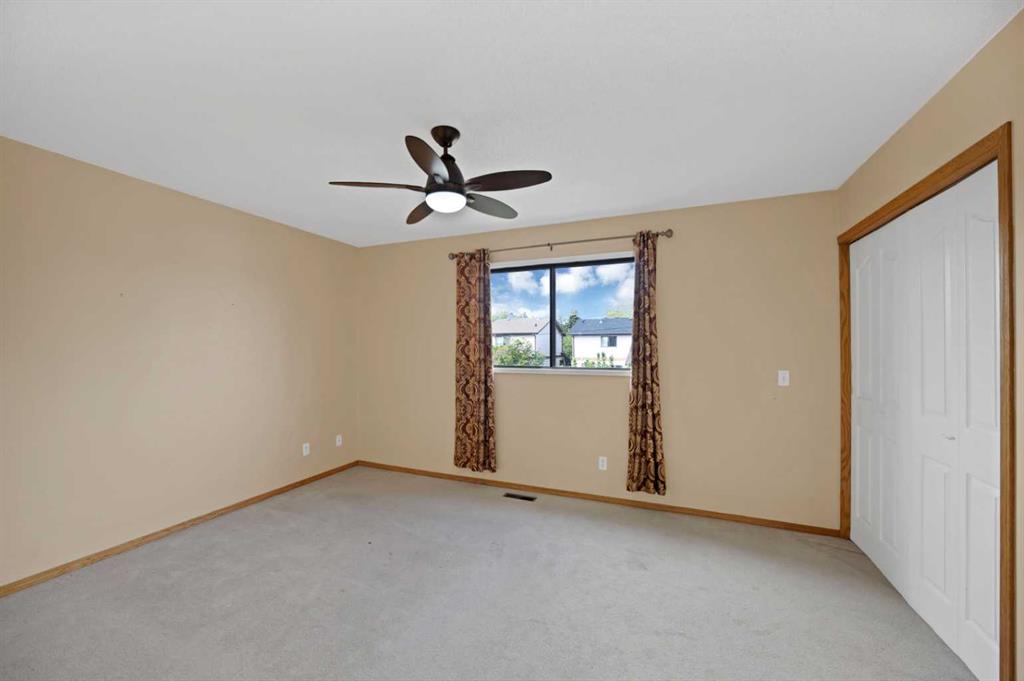
Welcome to this bright and well-maintained 3-bedroom home, ideally located across from a park with tennis courts, baseball diamonds, and soccer fields. The inviting main floor features a spacious living room with a fireplace, a large bay window, an updated kitchen with ample counter space, a generous dining area, and a renovated powder room. Upstairs offers three spacious bedrooms, including a primary bedroom with dual closets, along with a 5-piece bathroom featuring double sinks. The lower level provides additional living space with a family room, a versatile office or flex room, laundry area, and plenty of storage. Enjoy relaxing or entertaining in the sunny west-facing backyard with a private patio. Conveniently located near schools, shopping, parks, and transit, this is a wonderful place to call home.
Seller Brokerage: Prep Ultra Realty Ltd.
Property Details
Size & Rooms
Total Above Grade
Below Grade
Main Level
Upper Level
Rooms Above Grade
Beds Above Grade
Beds Below Grade
Room Dimensions
| Room | Level | Dimensions |
|---|---|---|
| 2pc Bathroom | Main | 5`7" x 5`1" |
| Dining Room | Main | 11`4" x 9`6" |
| Kitchen | Main | 8`3" x 9`4" |
| Living Room | Main | 13`8" x 14`1" |
| 5pc Bathroom | Upper | 8`7" x 7`7" |
| Bedroom | Upper | 8`9" x 9`11" |
| Bedroom | Upper | 8`6" x 12`7" |
| Bedroom - Primary | Upper | 14`0" x 11`0" |
| Bedroom | Basement | 8`3" x 12`3" |
| Furnace/Utility Room | Basement | 8`4" x 11`2" |
| Game Room | Basement | 16`11" x 17`10" |
| Storage | Basement | 3`2" x 3`7" |
Bathrooms
5-Piece
2-Piece
Ensuite
Construction
Style
Exterior Material
Roof
Foundation
New Construction
Parking & Garage
Total Parking
Features
Basement
Type
Development
Features
Interior
Heating
Cooling
Fireplaces
Flooring
Laundry
Features
Appliances
Inclusions
Exterior & Lot
Exterior
Fencing
Patio / Porch
Lot Features
Frontage
Community
Financial & Legal
Annual Tax
Possession
Zoning
Title
City Waste Collection
Black cart (Garbage)
Blue cart (Recycling)
Nearby Schools
Browse all schools — nearest within 5 km per board type. Verify catchment with the school authority.
Mortgage Calculator
About Temple
AI-generated summaryTemple is a quiet, established northeast Calgary community with a strong sense of suburban calm and community pride, known for its mature trees and family-friendly atmosphere.
Temple was developed primarily during the 1970s and 1980s
The community is home to the Temple Community Association, which offers recreational programming
Its location in northeast Calgary provides relatively quick access to the Calgary International Airport
The neighbourhood features predominantly single-family detached homes built largely in the 1970s and 1980s, with some semi-detached and townhouse options available.
Temple is served by Calgary Transit bus routes with reasonable access to major roadways like 52nd Street NE and McKnight Boulevard, though a personal vehicle is helpful for most errands.
Residents enjoy nearby access to the Temple Community Association, local schools, parks, and the shopping and dining options along 52nd Street NE and at Sunridge Mall.
Temple attracts families, long-term homeowners, and newcomers to Calgary drawn by its affordable entry-level pricing and established community feel.
This neighbourhood summary was generated by AI and is provided for general information only. Verify details with the City of Calgary and your REALTOR® before making decisions.
Neighbourhood Demographics
Statistics Canada 2021 Census · Dissemination Area$38,000
Median household income
36.4
Median age
2.80
Avg household size
Tenure — 68.00% Own · 32.00% Rent
How people get to work
Drive 76.70%
🚌 Transit 8.30%
🚶 Walk/Bike 3.30%
🏠 WFH 11.70%
Education — 12.10% have a bachelor's degree or higher
Community Statistics
Calgary Police Service · City of Calgary Open DataAnnual disorder incidents reported in Temple. Disorder includes noise complaints, suspicious persons, public disturbances, and similar matters.
2020
646 incidents
2021
624 incidents
2022
603 incidents
2023
518 incidents
2024
470 incidents
▼ 9.3% fewer incidents in 2024 vs the prior year.
Contact Agent

Unlock More Data
Sign up free to see sold prices, days on market, price history and set listing alerts.
Get Free AccessAbout Temple
Full community profile
Temple is a well-established northeast Calgary neighbourhood that offers affordable family living with convenient access to the city's amenities. Known for its diverse community and practical housing options, Temple provides residents with a comfortable suburban lifestyle while maintaining close proximity to downtown Calgary and major transportation routes.
AI-generated overview. Verify details independently.


