Call Robb Direct
403-478-4335


Overview
MLS® Number:
A2318938
Type:
Row/Townhouse
Bedrooms:
2
Bathrooms:
1/1
Living Area:
1,292 sq. ft.
Year Built:
1995
City Assessment (2025):
$537,500
· asking 0.99×
Exposure:
East-facing
Price per sq.ft.:
$410
Community:
Killarney/Glengarry
Description
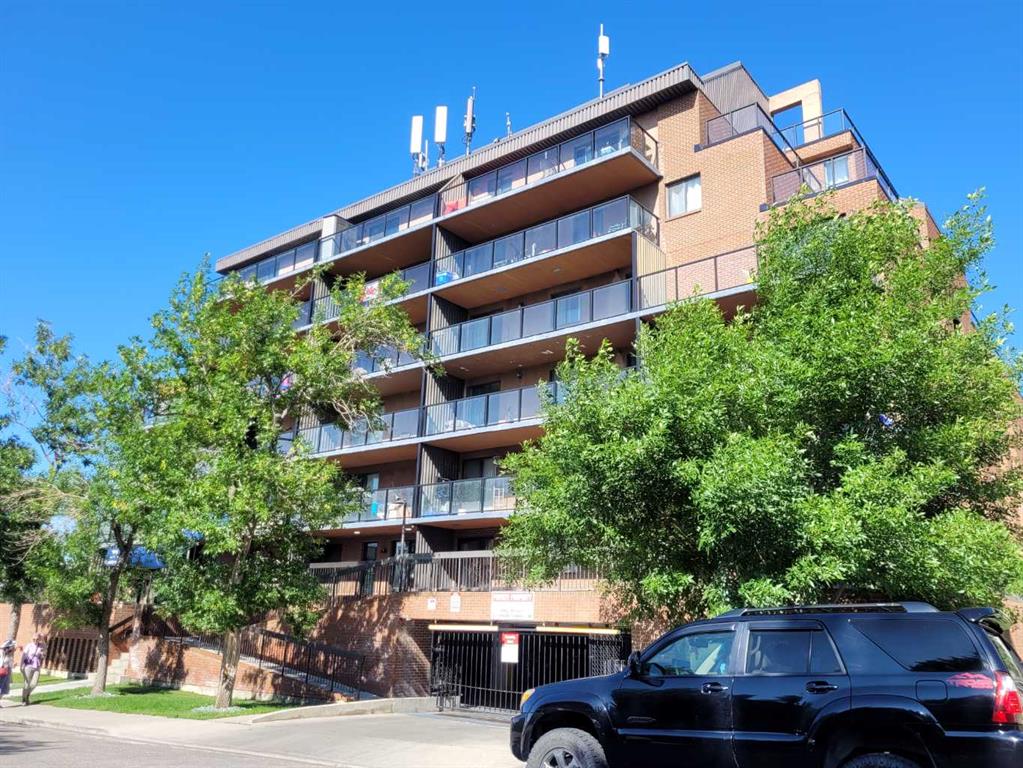
Welcome to this beautifully maintained two-storey townhouse in the heart of Killarney, offering almost 1,300 sq. ft. of comfortable living space plus a fully developed basement. This rare, self-managed 4-plex boasts incredibly low condo fees of just $150/month and a healthy reserve fund, making it one of the best values in Calgary's inner city. With a walk score of 85 everything is just minutes away by foot. Location truly doesn't get much better than this—just a 3-minute walk to the Westbrook C-Train Station with quick access to downtown, and steps from Westbrook Mall, Walmart, the public library, coffee shops, restaurants, parks, playgrounds, the Killarney Aquatic & Recreation Centre, and countless everyday conveniences. Inside, you'll find a bright and inviting open-concept layout featuring hardwood floors, central air conditioning, a spacious kitchen with stainless steel appliances and plenty of room for a full-sized dining table, perfect for entertaining family and friends. The sunny west-facing living room is filled with natural light and centered around a cozy gas fireplace. Upstairs offers two generous bedrooms, each with walk-in closets, and an impressive 5-piece cheater ensuite featuring dual vanities, a separate jacuzzi tub and shower, and plenty of space to start and end your day in comfort. The fully developed basement adds valuable living space with room for a recreation area, games room, home gym, or office, along with excellent storage options. Outside, enjoy your private, fully fenced west-facing backyard—perfect for summer evenings, pets, and gardening. A secure enclosed garage provides additional storage, warmth, and convenience year-round. Pet-friendly with board approval, this home combines the benefits of low-maintenance condo living with the feel of a private townhome. Opportunities like this are hard to find—especially with low fees, a prime transit-oriented location, air conditioning, a developed basement, private yard and garage all in one package. Don't miss your chance to call this exceptional Killarney property home.
Seller Brokerage: REMAX Innovations
Property Details
Size & Rooms
Total Above Grade
Below Grade
Main Level
Upper Level
Rooms Above Grade
Beds Above Grade
Room Dimensions
| Room | Level | Dimensions |
|---|---|---|
| 2pc Bathroom | Main | 4`8" x 4`8" |
| 4pc Bathroom | Main | 12`2" x 8`8" |
| Dining Room | Main | 11`6" x 5`6" |
| Kitchen | Main | 11`6" x 9`6" |
| Living Room | Main | 20`11" x 16`7" |
| Bedroom | Upper | 14`4" x 9`8" |
| Bedroom - Primary | Upper | 16`7" x 12`6" |
| Game Room | Basement | 24`10" x 19`2" |
Bathrooms
4-Piece
2-Piece
Ensuite
Construction
Style
Exterior Material
Roof
Foundation
New Construction
Parking & Garage
Garage Stalls
Total Parking
Features
Basement
Type
Development
Features
Interior
Heating
Cooling
Fireplaces
Flooring
Laundry
Features
Appliances
Inclusions
Exterior & Lot
Exterior
Fencing
Patio / Porch
Lot Features
Community
Condo / Strata
Condo Fee
Fee Includes
Pets
Unit Exposure
Entry Level
Financial & Legal
Annual Tax
Possession
Zoning
Title
Restrictions
City Waste Collection
Black cart (Garbage)
Blue cart (Recycling)
Nearby Schools
Browse all schools — nearest within 5 km per board type. Verify catchment with the school authority.
Mortgage Calculator
About Killarney/Glengarry
AI-generated summaryA well-established inner-city community with a friendly, village-like feel, balancing mature tree-lined streets with steady infill development and easy access to downtown.
Located roughly 5 km west of downtown Calgary
Home to Killarney School and several community green spaces and parks
One of Calgary's older established communities, developed primarily in the 1950s and 1960s
A mix of original post-war bungalows and bi-levels alongside modern infill duplexes and semi-detached homes, with some low-rise apartment options.
Well-served by Calgary Transit bus routes along 17th Avenue and 37th Street, with the Westbrook LRT Station on the CTrain Red Line nearby for quick downtown connections.
Residents enjoy proximity to Killarney Aquatic & Recreation Centre, the shops and restaurants along 17th Avenue SW, and Shaganappi Point Golf Course.
A diverse mix of long-time families, young professionals, and urban-minded couples drawn by the central location and community atmosphere.
This neighbourhood summary was generated by AI and is provided for general information only. Verify details with the City of Calgary and your REALTOR® before making decisions.
Neighbourhood Demographics
Statistics Canada 2021 Census · Dissemination Area$45,600
Median household income
34.0
Median age
2.20
Avg household size
Tenure — 53.60% Own · 46.40% Rent
How people get to work
Drive 49.30%
🚌 Transit 14.10%
🚶 Walk/Bike 0.00%
🏠 WFH 36.60%
Education — 39.60% have a bachelor's degree or higher
Community Statistics
Calgary Police Service · City of Calgary Open DataAnnual disorder incidents reported in Killarney/Glengarry. Disorder includes noise complaints, suspicious persons, public disturbances, and similar matters.
2020
731 incidents
2021
864 incidents
2022
706 incidents
2023
806 incidents
2024
727 incidents
▼ 9.8% fewer incidents in 2024 vs the prior year.
Contact Agent

Unlock More Data
Sign up free to see sold prices, days on market, price history and set listing alerts.
Get Free AccessAbout Killarney/Glengarry
Full community profile
Killarney/Glengarry is a well-established inner-city community in southwest Calgary that perfectly balances urban convenience with neighbourhood charm. Known for its tree-lined streets, diverse housing options, and strong sense of community, this area attracts families and professionals who appreciate easy access to downtown while enjoying a more relaxed residential atmosphere.
AI-generated overview. Verify details independently.