Call Robb Direct
403-478-4335


Overview
MLS® Number:
A2323434
Type:
Apartment
Bedrooms:
2
Bathrooms:
1/0
Living Area:
815 sq. ft.
Year Built:
1980
City Assessment (2026):
$208,500
· asking 1.25×
Exposure:
South-facing
Price per sq.ft.:
$319
Community:
Beltline
Description
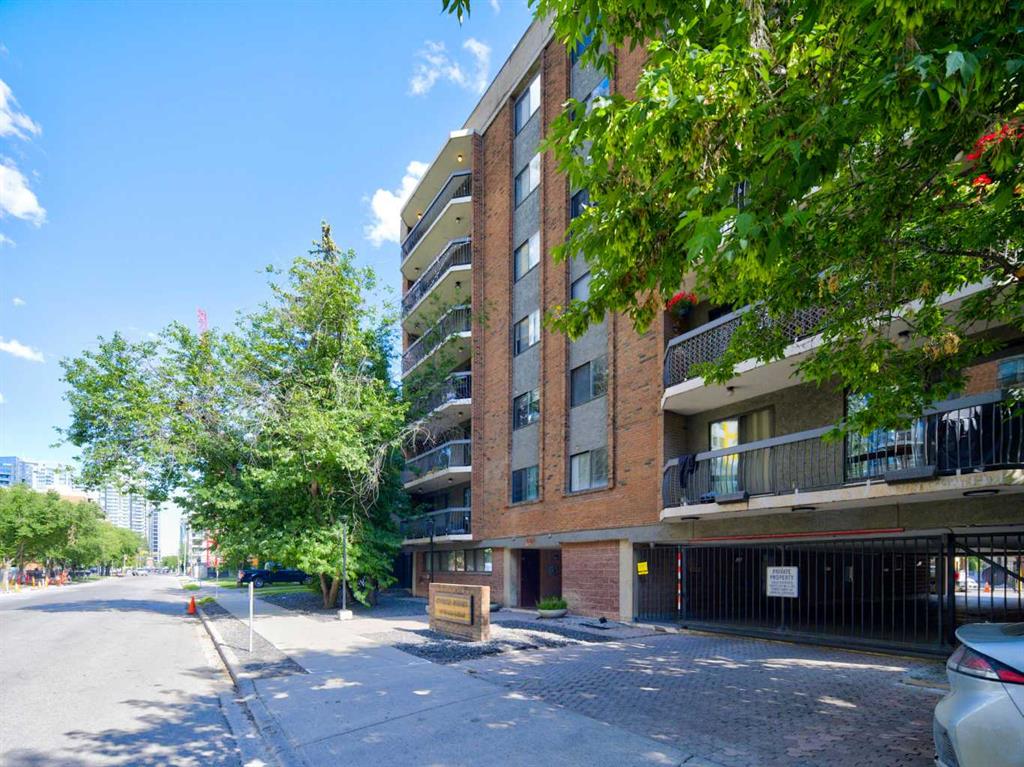
***OPEN HOUSE Saturday - July 4, 2026 - 1:00 pm to 3:00 pm*** Welcome to one of downtown Calgary's most unique condo offerings, where a spectacular 400 sq. ft. private terrace and iconic Calgary Tower views redefine urban living. Whether you're entertaining guests, enjoying your morning coffee, creating your own outdoor oasis, or taking in the city lights, this incredible outdoor space offers a lifestyle that's rarely found. Situated in a well-maintained concrete building, this private corner unit offers exceptional privacy, reduced noise, and an abundance of natural light. The building is equipped with two elevators, making everyday living convenient and efficient. Inside, you'll discover a beautifully updated home designed for both comfort and functionality. The renovated kitchen showcases contemporary cabinetry, marble-look countertops, a timeless tile backsplash, and abundant workspace and storage. Laminate flooring flows throughout the main living areas, complemented by fresh neutral finishes that create a bright, modern feel. The spacious layout features a dedicated dining area, an expansive living room, two generously sized bedrooms, a tastefully renovated bathroom with contemporary finishes, and an oversized in-suite laundry and storage room—a rare convenience in downtown condo living. For added flexibility, the building also offers additional coin-operated laundry facilities. Complete with heated underground parking and exceptional amenities including a fitness centre, sauna, steam room, secure bike storage, additional coin-operated laundry, and two elevators, this home combines comfort, convenience, and an unbeatable downtown lifestyle. Ideally located just steps from the Bow River pathways, restaurants, cafés, shopping, transit, and Calgary's vibrant downtown core, this is a rare opportunity to own a beautifully updated corner unit with one of the city's most impressive private outdoor spaces.
Seller Brokerage: Real Broker
Property Details
Size & Rooms
Total Above Grade
Rooms Above Grade
Beds Above Grade
Beds on Main
Room Dimensions
| Room | Level | Dimensions |
|---|---|---|
| 4pc Bathroom | Main | 8`11" x 5`0" |
| Bedroom | Main | 13`11" x 7`10" |
| Bedroom - Primary | Main | 13`11" x 10`3" |
| Dining Room | Main | 8`0" x 7`11" |
| Kitchen | Main | 7`8" x 7`9" |
| Laundry | Main | 5`1" x 10`3" |
| Living Room | Main | 17`11" x 11`4" |
Bathrooms
4-Piece
Ensuite
Construction
Style
Exterior Material
Stories
New Construction
Parking & Garage
Total Parking
Features
Interior
Heating
Cooling
Flooring
Laundry
Features
Appliances
Inclusions
Exterior & Lot
Exterior
Patio / Porch
Community
Condo / Strata
Condo Fee
Fee Includes
Pets
Unit Exposure
Floor
Entry Level
Financial & Legal
Annual Tax
Possession
Zoning
Title
Restrictions
Nearby Schools
Browse all schools — nearest within 5 km per board type. Verify catchment with the school authority.
Mortgage Calculator
About Beltline
AI-generated summaryCalgary's densest and most urban neighbourhood, Beltline pulses with energy thanks to its walkable streets, eclectic dining scene, and a lively mix of arts, nightlife, and independent businesses. It sits just south of downtown and has a distinctly cosmopolitan character.
304 active listings with an average list price of $422,594
Average days on market is currently 51 days
One of Calgary's most densely populated residential communities
Predominantly high-rise and mid-rise condominiums, with some low-rise apartment buildings and a handful of converted heritage properties.
Highly walkable with a Walk Score among Calgary's highest; well-served by CTrain access at nearby stations and multiple bus routes connecting to the broader city.
17th Avenue SW and 11th Avenue are lined with restaurants, cafés, boutiques, fitness studios, and bars, with Safeway, Co-op, and Superstore locations all within easy reach.
Predominantly young professionals, students, and urban-lifestyle seekers who prioritise walkability and proximity to downtown over square footage.
This neighbourhood summary was generated by AI and is provided for general information only. Verify details with the City of Calgary and your REALTOR® before making decisions.
Neighbourhood Demographics
Statistics Canada 2021 Census · Dissemination Area$62,000
Median household income
30.8
Median age
1.40
Avg household size
Tenure — 16.70% Own · 83.30% Rent
How people get to work
Drive 21.30%
🚌 Transit 3.20%
🚶 Walk/Bike 28.20%
🏠 WFH 47.20%
Education — 64.90% have a bachelor's degree or higher
Community Statistics
Calgary Police Service · City of Calgary Open DataAnnual disorder incidents reported in Beltline. Disorder includes noise complaints, suspicious persons, public disturbances, and similar matters.
2020
7440 incidents
2021
6616 incidents
2022
6448 incidents
2023
6508 incidents
2024
6955 incidents
▲ 6.9% more incidents in 2024 vs the prior year.
Contact Agent

Unlock More Data
Sign up free to see sold prices, days on market, price history and set listing alerts.
Get Free AccessAbout Beltline
Full community profile
The Beltline is one of Calgary's most vibrant and walkable urban neighbourhoods, nestled just south of the downtown core and bursting with energy at every corner. Known for its eclectic mix of restaurants, boutique shops, craft breweries, and cultural venues, it attracts young professionals, creatives, and anyone who craves the pulse of city living. With 319 active listings and an average list price of $421,423, the Beltline offers one of the most accessible entry points into inner-city Calgary real estate.
AI-generated overview. Verify details independently.