Call Robb Direct
403-478-4335


Overview
MLS® Number:
A2323548
Type:
Row/Townhouse
Bedrooms:
2
Bathrooms:
2/1
Living Area:
1,760 sq. ft.
Year Built:
2004
Community:
Altadore
Description
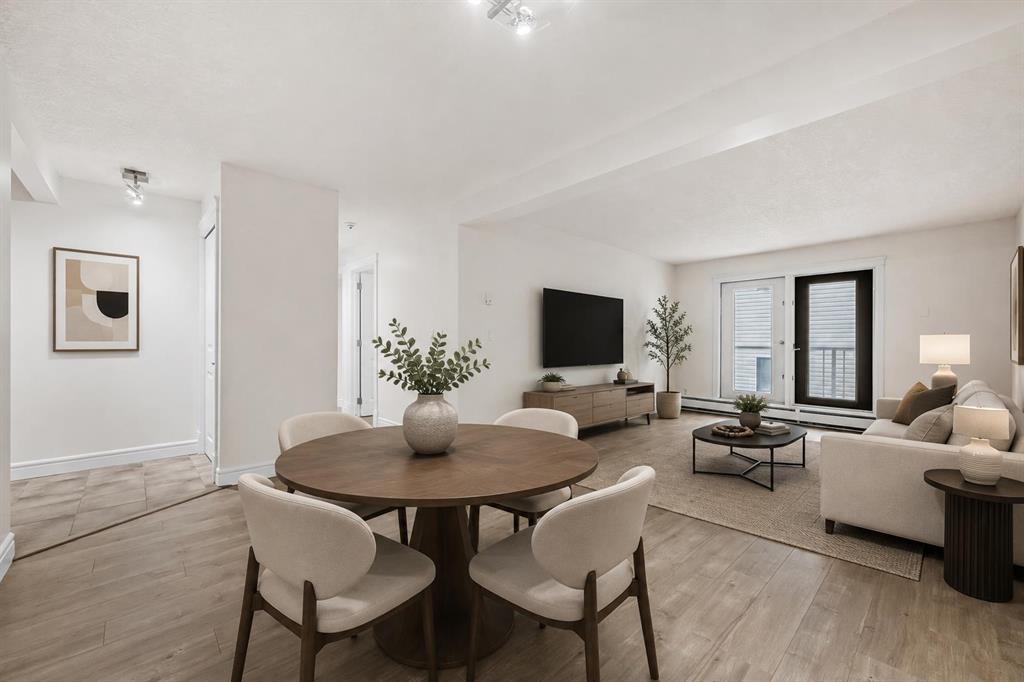
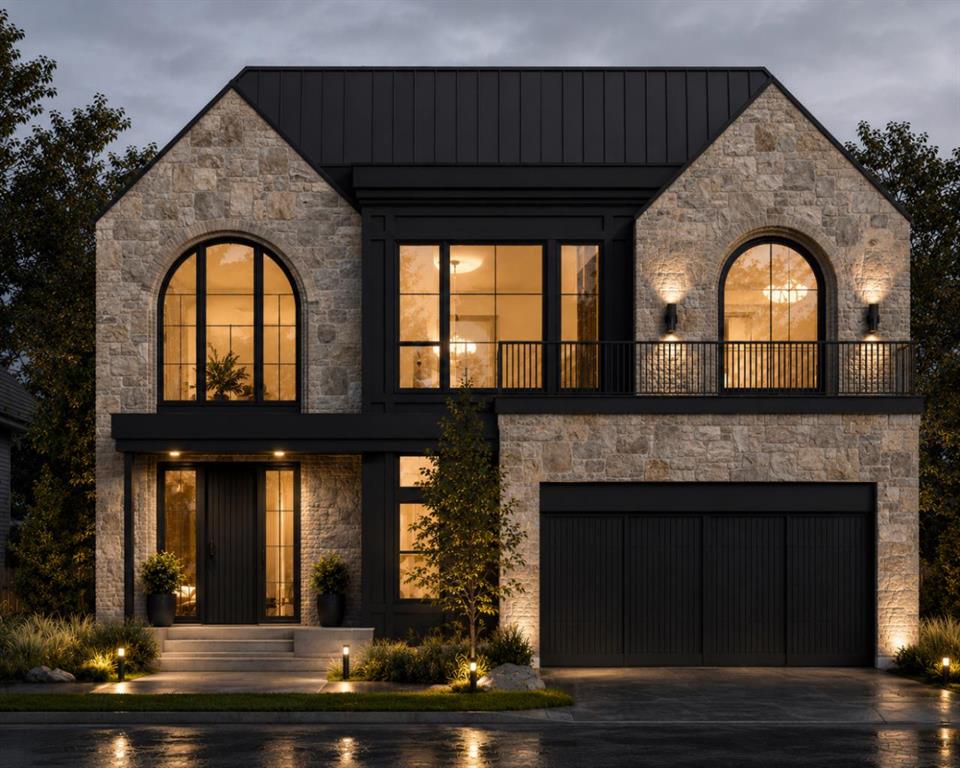
Rarely does a fully renovated townhome of this caliber become available in coveted Altadore. This stunning home has been beautifully curated with a timeless renovation, and showcases both a west facing balcony and patio, has a tandem attached garage and is ideally located just steps from the incredible amenities of Marda Loop. As you enter this beautiful home, you are greeted by a spacious foyer with heated floors and room for bench seating. Down the hall features a storage room and access to your double, tandem garage with built-in storage and an additional storage space. No attention to detail has been overlooked as you are led to the upper floors by beautiful stair runners. The main floor provides a seamless open concept layout with an exquisitely renovated chefs kitchen that boasts granite countertops with extensive bar seating, full height, soft close cabinetry, designer pendant lighting, high-end appliances including a Fisher and Paykel fridge, Dacor gas stove, and an impressive Cavavin wine fridge. The kitchen showcases a massive walk-in pantry with built-ins and tons of storage. The main floor provides easy access through your phantom screen door to your spacious, sunny west facing balcony with room for a dining set, BBQ with natural gas line, and sitting area. The kitchen opens beautifully to your large dining area and living room with elegant built-in shelving and a stunning gas fireplace with tile surround and classic mantle that is perfect for holidays. The living room is flooded with natural light through large, spacious windows adorned by striking window coverings and drapes. The main floor is completed by an outstanding powder room with granite countertops and beautiful wall décor. Upstairs boasts your exceptional primary retreat that features a sprawling bedroom with room for king sized furniture, cathedral ceilings, built-in storage with floating shelves, a Juliet balcony, and a large walk-in closet with custom storage. The stunning ensuite bathroom showcases heated floors, a chic marble patterns, quartz counters, and a sprawling stand-up shower. The second bedroom also accommodates king-sized furniture, has vaulted ceilings, closets with custom storage, and its own 3-piece ensuite bathroom. Laundry is conveniently located on the top floor for ease of access. This incredible home also showcases a nearly 200sqft lower-level patio with great privacy and shade – the perfect place to relax on warm summer days. Additional upgrades include smart Nest thermostats and smoke detectors, central vacuum system, and more. Don’t miss out on this incredible opportunity to own an incredibly located townhome that has been renovated to the highest standards.
Seller Brokerage: RE/MAX First
Property Details
Size & Rooms
Total Above Grade
Main Level
Upper Level
Rooms Above Grade
Beds Above Grade
Room Dimensions
| Room | Level | Dimensions |
|---|---|---|
| Balcony | Main | 17`0" x 10`0" |
| Dining Room | Main | 11`8" x 11`0" |
| Kitchen | Main | 11`6" x 13`4" |
| Living Room | Main | 16`10" x 18`0" |
| Pantry | Main | 4`10" x 7`8" |
| 2pc Bathroom | Upper | 4`8" x 7`4" |
| 3pc Ensuite bath | Upper | 9`4" x 6`0" |
| 4pc Ensuite bath | Upper | 8`0" x 5`0" |
| Bedroom | Upper | 14`6" x 12`9" |
| Bedroom - Primary | Upper | 16`10" x 12`7" |
| Laundry | Upper | 4`6" x 3`10" |
| Walk-In Closet | Upper | 9`4" x 4`2" |
| Covered Porch | Lower | 17`0" x 12`0" |
| Foyer | Lower | 6`2" x 8`10" |
| Furnace/Utility Room | Lower | 6`4" x 7`8" |
Bathrooms
4-Piece Ensuite
3-Piece Ensuite
2-Piece
Ensuite
Construction
Style
Exterior Material
Roof
Foundation
New Construction
Parking & Garage
Garage Stalls
Total Parking
Features
Basement
Type
Interior
Heating
Cooling
Fireplaces
Flooring
Laundry
Features
Appliances
Inclusions
Exterior & Lot
Exterior
Fencing
Patio / Porch
Lot Features
Community
Condo / Strata
Building
Condo Fee
Fee Includes
Pets
Entry Level
Financial & Legal
Annual Tax
Possession
Zoning
Title
Restrictions
Nearby Schools
Browse all schools — nearest within 5 km per board type. Verify catchment with the school authority.
Garage dimensions:
10`0" x 36`0"
Finished area by level:
Main 758 sq.ft. · Upper 758 sq.ft.
Building & complex amenities
Storage
Mortgage Calculator
About Altadore
AI-generated summaryA polished, walkable inner-city community with a relaxed yet upscale feel, blending tree-lined streets with a thriving café and boutique culture. Altadore strikes a balance between family-friendly charm and urban sophistication.
Borders the scenic Elbow River and River Park off-leash area
Marda Loop is one of Calgary's most beloved walkable retail districts
Strong school options nearby, including Connect Charter School
Predominantly modern infill detached homes and semi-detached duplexes, with some original post-war bungalows and a growing number of townhomes and low-rise condos.
Well-served by Calgary Transit bus routes with reasonable access to the 69 Street CTrain station, and highly bikeable with connections to the Elbow River pathway system.
Marda Loop's vibrant commercial district is at Altadore's doorstep, offering independent restaurants, coffee shops, grocery stores, yoga studios, and boutique retail.
A mix of young professional couples, established families, and long-time residents who value walkability, community character, and proximity to the inner city.
This neighbourhood summary was generated by AI and is provided for general information only. Verify details with the City of Calgary and your REALTOR® before making decisions.
Neighbourhood Demographics
Statistics Canada 2021 Census · Dissemination Area$69,500
Median household income
35.6
Median age
2.10
Avg household size
Tenure — 69.70% Own · 30.30% Rent
How people get to work
Drive 48.40%
🚌 Transit 4.30%
🚶 Walk/Bike 3.20%
🏠 WFH 44.10%
Education — 66.70% have a bachelor's degree or higher
Community Statistics
Calgary Police Service · City of Calgary Open DataAnnual disorder incidents reported in Altadore. Disorder includes noise complaints, suspicious persons, public disturbances, and similar matters.
2020
306 incidents
2021
261 incidents
2022
183 incidents
2023
196 incidents
2024
145 incidents
▼ 26% fewer incidents in 2024 vs the prior year.
Contact Agent

Unlock More Data
Sign up free to see sold prices, days on market, price history and set listing alerts.
Get Free AccessAbout Altadore
Full community profile
Altadore is one of Calgary's most desirable inner-city neighbourhoods, renowned for its tree-lined streets, character homes, and strong sense of community. Located in the heart of the city with easy access to the Elbow River and just minutes from downtown, this established neighbourhood offers an exceptional blend of urban convenience and residential charm.
AI-generated overview. Verify details independently.