
Call Robb Direct
403-478-4335




Overview
MLS® Number:
A2323976
Type:
Detached
Bedrooms:
4
Bathrooms:
1/1
Living Area:
2,457 sq. ft.
Lot Size:
4,133
Square Feet
Year Built:
1912
Exposure:
East-facing
Community:
Elbow Park
Description
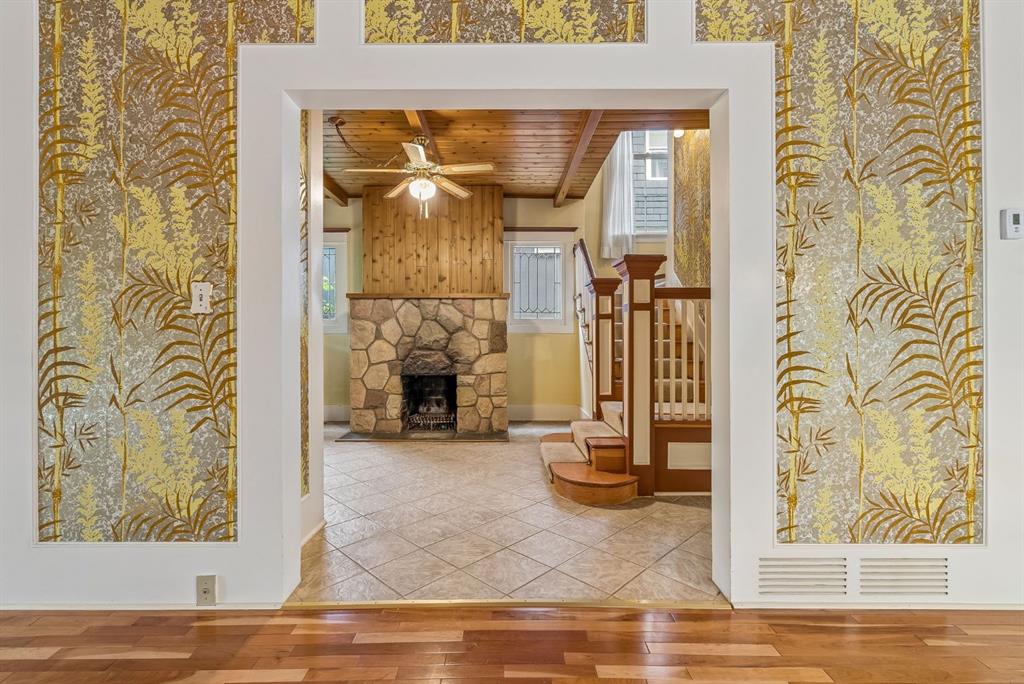
Nestled on prestigious Elbow Drive, directly across from picturesque park space, green space, and the scenic Elbow River with highly desirable walking and biking paths and a pedestrian bridge, this classic 2½-storey character home offers a rare opportunity to own a truly special property in one of Calgary’s most desirable locations. Offered as an estate sale, this cherished family home has been lovingly enjoyed for many years and is rich with warmth, history, and timeless charm. Step inside to discover impressive 9’3” main floor ceilings, an inviting front foyer anchored by a beautiful stone fireplace, and expansive living spaces filled with character. The open living and dining areas feature hardwood flooring, elegant bay windows, and striking beamed ceilings, creating an atmosphere that is both grand and welcoming. The updated kitchen blends modern convenience with classic appeal, offering quartz countertops, stainless steel appliances, under counter lighting, pot lights and a bright eating area perfect for everyday living. Main floor laundry adds convenience and functionality. Upstairs, the second level features four generous bedrooms and an updated 3-piece bathroom. The primary bedroom offers patio doors leading to a large west-facing sundeck—an ideal retreat for enjoying afternoon sun and evening sunsets. The third level adds incredible versatility with a bonus room, flex space, and potential recreation area, all enhanced by charming dormer windows that fill the space with natural light. While the roof has been replaced relatively recently and the exterior remains in solid condition, the interior presents an exciting opportunity for renovation or personalization to suit modern tastes while preserving the home’s original character. Outside, the private west-facing backyard offers a spacious sundeck, multiple patio areas, and an older single detached garage with convenient alley access. Mature landscaping in the front yard, including a beautiful lilac hedge, provides privacy and enhances curb appeal along iconic Elbow Drive. With immediate access to walking and biking pathways and just minutes from the boutiques, dining, and amenities of 4th Street SW, this is an exceptional opportunity to restore, renovate, or simply appreciate a remarkable home in an extraordinary setting. Note: Metal roofing and most windows are vinyl.
Seller Brokerage: RE/MAX House of Real Estate
Property Details
Size & Rooms
Total Above Grade
Main Level
Upper Level
Rooms Above Grade
Beds Above Grade
Room Dimensions
| Room | Level | Dimensions |
|---|---|---|
| 2pc Bathroom | Main | 5`6" x 4`0" |
| Dining Room | Main | 12`11" x 12`8" |
| Foyer | Main | 11`7" x 10`4" |
| Kitchen With Eating Area | Main | 12`7" x 12`0" |
| Laundry | Main | 8`5" x 6`0" |
| Living Room | Main | 24`7" x 12`8" |
| Mud Room | Main | 7`3" x 4`1" |
| 3pc Bathroom | Second | 8`7" x 6`1" |
| Bedroom | Second | 12`11" x 10`2" |
| Bedroom | Second | 12`8" x 10`11" |
| Bedroom | Second | 12`7" x 10`11" |
| Bedroom - Primary | Second | 13`0" x 12`0" |
| Bonus Room | Third | 12`11" x 11`5" |
| Flex Space | Third | 7`9" x 5`11" |
| Game Room | Third | 13`0" x 9`2" |
Bathrooms
3-Piece
2-Piece
Ensuite
Construction
Style
Exterior Material
Roof
Foundation
New Construction
Parking & Garage
Garage Stalls
Total Parking
Features
Basement
Type
Development
Features
Interior
Heating
Cooling
Fireplaces
Flooring
Laundry
Features
Appliances
Inclusions
Exterior & Lot
Exterior
Fencing
Patio / Porch
Lot Features
Frontage
Community
Financial & Legal
Annual Tax
Possession
Zoning
Title
City Waste Collection
Black cart (Garbage)
Blue cart (Recycling)
Green cart (Compost)
Nearby Schools
Browse all schools — nearest within 5 km per board type. Verify catchment with the school authority.
Garage dimensions:
21`6" x 13`6"
Finished area by level:
Main 1,089 sq.ft. · Upper 1,368 sq.ft.
Mortgage Calculator
About Elbow Park
AI-generated summaryOne of Calgary's most prestigious and storied inner-city neighbourhoods, Elbow Park exudes quiet elegance with tree-lined streets, mature landscaping, and a strong sense of established community along the banks of the Elbow River.
19 active listings with an average list price of $2,509,310
Homes are moving relatively briskly at an average of 23 days on market
Borders the Elbow River, offering direct access to Calgary's extensive riverside pathway network
Predominantly large, character homes ranging from original Craftsman and Tudor-style residences to extensively renovated and custom-built luxury properties on generous lots.
Moderately walkable with access to several bus routes; residents are a short drive or cycle from downtown, with the Elbow River pathway system offering excellent active transportation connections.
Steps from the shops and restaurants of 4th Street SW and Britannia Plaza, with easy access to Stanley Park, the Glencoe Club, and top-rated public and private schools.
Primarily affluent, established families and professionals who value heritage charm, green space, and proximity to the city core without sacrificing privacy or prestige.
This neighbourhood summary was generated by AI and is provided for general information only. Verify details with the City of Calgary and your REALTOR® before making decisions.
Neighbourhood Demographics
Statistics Canada 2021 Census · Dissemination Area$93,000
Median household income
43.2
Median age
3.00
Avg household size
Tenure — 92.30% Own · 7.70% Rent
How people get to work
Drive 52.60%
🚌 Transit 0.00%
🚶 Walk/Bike 5.30%
🏠 WFH 42.10%
Education — 57.60% have a bachelor's degree or higher
Community Statistics
Calgary Police Service · City of Calgary Open DataAnnual disorder incidents reported in Elbow Park. Disorder includes noise complaints, suspicious persons, public disturbances, and similar matters.
2020
129 incidents
2021
108 incidents
2022
79 incidents
2023
76 incidents
2024
73 incidents
▼ 3.9% fewer incidents in 2024 vs the prior year.
Contact Agent

Unlock More Data
Sign up free to see sold prices, days on market, price history and set listing alerts.
Get Free AccessAbout Elbow Park
Full community profile
Elbow Park stands as one of Calgary's most prestigious and sought-after neighbourhoods, nestled along the scenic Elbow River in the heart of the inner city. This exclusive enclave is renowned for its tree-lined streets, elegant heritage homes, and prime location just minutes from downtown Calgary.
AI-generated overview. Verify details independently.


