Call Robb Direct
403-478-4335


Overview
MLS® Number:
A2324208
Type:
Detached
Bedrooms:
4
Bathrooms:
2/0
Living Area:
1,048 sq. ft.
Lot Size:
5,500
Square Feet
Year Built:
1960
Exposure:
North-facing
Community:
Acadia
Description
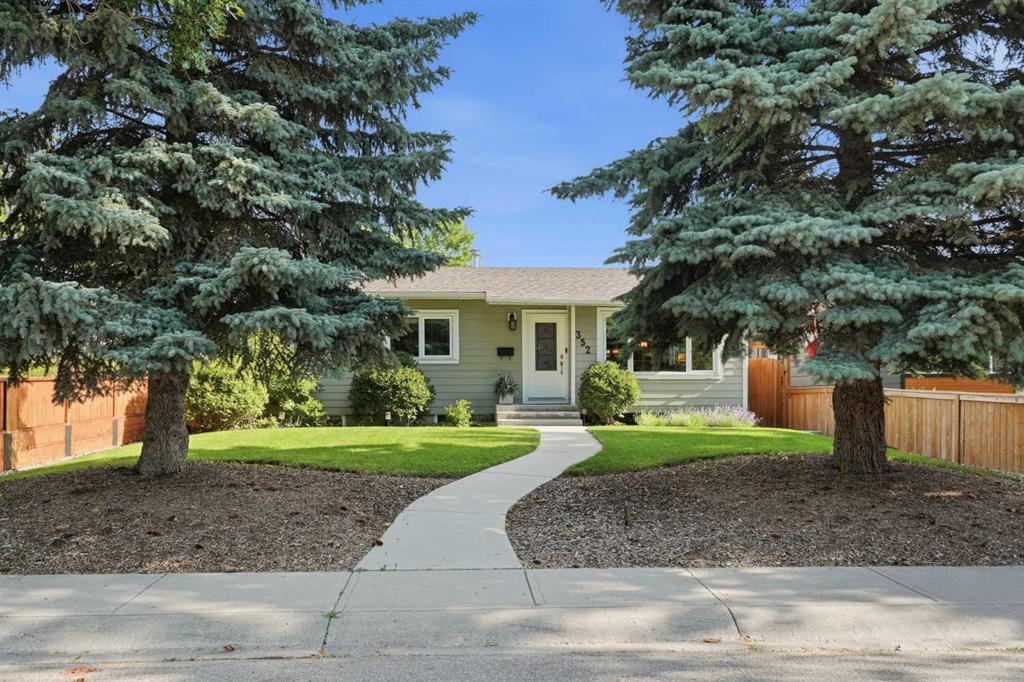
Price Improvement! Imagine living on this tree-canopied street! This 3-bedroom bungalow offers peace of mind, exceptional value, and endless possibilities. Now vacant and move-in ready, this is the perfect opportunity to walk in and truly envision the home as your own. Picture your furniture in the living room, family gatherings around the table, and your personal style brought to life in a home where the costly updates have already been completed for you. It features a fully renovated kitchen with a gas stove, two new bathrooms, heated flooring in the upstairs bathroom, new electrical panel, heated double garage, sewer line, appliances, landscaping, and more. The home also boasts an illegal suite in the basement, sunroom, RV parking, garden shed, wide paved laneway, and an ideal location close. Costly updates, renovations, and maintenance items have already been taken care of, allowing you to avoid unexpected expenses and simply settle in and enjoy. Upstairs, you’ll find a thoughtfully updated 3-bedroom home with a full bath, designed for comfortable everyday living. The renovated kitchen, newer mechanicals, and countless improvements throughout provide peace of mind and exceptional value for years to come. One of the standout features is the fully developed basement with a separate entrance and illegal suite. Complete with a spacious bedroom, full bathroom, kitchen, and extensive storage, this flexible space is ideal for multi-generational living, a mother-in-law suite, a private retreat for a teenager, or a potential mortgage helper. Step outside into your own private garden oasis. The sunny south-facing backyard has been extensively landscaped and offers a beautiful blend of mature plants and trees, flowering perennials, shrubs, and evergreens. Whether you have a green thumb or simply enjoy spending time outdoors, this space is designed to be enjoyed. Adding to the home’s appeal is the incredible attached sunroom, a true extension of the living space that allows you to enjoy the beauty of the backyard through Calgary’s changing seasons. Filled with natural light and overlooking the gardens, it’s the perfect place to enjoy your morning coffee, curl up with a book, work from home, entertain guests, or simply experience the feeling of being outdoors while staying comfortable and protected from the elements. This versatile space allows you to enjoy your backyard for much more of the year and is a feature you’ll find yourself using every season. The heated double detached garage is perfect for hobbyists, car enthusiasts, or anyone looking for a year-round workshop, while RV parking and the wide paved back lane provide exceptional convenience and accessibility. Located close to schools, parks, shopping, transit, and major roadways, this move-in-ready property offers a rare combination of location, flexibility, updates, and outdoor living. With the home now vacant, it’s easier than ever to imagine the possibilities and make it your own.
Seller Brokerage: CIR Realty
Property Details
Size & Rooms
Total Above Grade
Below Grade
Main Level
Rooms Above Grade
Beds Above Grade
Beds Below Grade
Beds on Main
Room Dimensions
| Room | Level | Dimensions |
|---|---|---|
| 5pc Bathroom | Main | 8`9" x 5`1" |
| Bedroom | Main | 12`7" x 12`2" |
| Bedroom | Main | 11`4" x 8`1" |
| Bedroom | Main | 7`8" x 11`4" |
| Kitchen | Main | 12`10" x 17`4" |
| Living Room | Main | 17`1" x 16`9" |
| Sunroom/Solarium | Main | 11`7" x 16`4" |
| 4pc Bathroom | Basement | 8`6" x 5`0" |
| Bedroom - Primary | Basement | 23`2" x 10`11" |
| Furnace/Utility Room | Basement | 13`4" x 9`11" |
| Game Room | Basement | 10`10" x 29`1" |
| Kitchen | Basement | 8`0" x 7`9" |
Bathrooms
5-Piece
4-Piece
Ensuite
Construction
Style
Exterior Material
Roof
Foundation
New Construction
Parking & Garage
Garage Stalls
Total Parking
Features
Basement
Type
Development
Features
Interior
Heating
Cooling
Fireplaces
Flooring
Laundry
Features
Appliances
Inclusions
Exterior & Lot
Exterior
Fencing
Patio / Porch
Lot Features
Frontage
Community
Financial & Legal
Annual Tax
Possession
Zoning
Title
City Waste Collection
Black cart (Garbage)
Blue cart (Recycling)
Green cart (Compost)
Nearby Schools
Browse all schools — nearest within 5 km per board type. Verify catchment with the school authority.
Suite:
Yes — Basement
Suite type and legality are as reported on MLS®. Confirm zoning and permits before relying on suite income.
Garage dimensions:
5`11" x 7`0"
Finished area by level:
Main 1,048 sq.ft.
Mortgage Calculator
About Acadia
AI-generated summaryAcadia is a well-established, family-friendly inner-suburb with a quiet, residential feel and a strong sense of community pride. Tree-lined streets and mature landscaping give it a settled, comfortable character.
Established in the 1960s as one of Calgary's early post-war suburbs
Home to Acadia Recreation Complex, offering ice, fitness, and community programming
Located in Calgary's southeast quadrant with easy access to Macleod Trail and Deerfoot Trail
The neighbourhood is dominated by single-family detached homes built primarily in the 1960s and 1970s, with some infill development and duplexes appearing in recent years.
Acadia is served by Calgary Transit bus routes with reasonable access to Southland and Heritage CTrain stations on the Red Line, making commuting to downtown practical.
Residents enjoy proximity to Deerfoot Meadows shopping, South Centre Mall, and local amenities along Macleod Trail including restaurants, groceries, and services.
Acadia attracts a mix of long-time homeowners, young families, and first-time buyers drawn by relatively affordable detached housing close to the city core.
This neighbourhood summary was generated by AI and is provided for general information only. Verify details with the City of Calgary and your REALTOR® before making decisions.
Neighbourhood Demographics
Statistics Canada 2021 Census · Dissemination Area$46,800
Median household income
44.0
Median age
2.40
Avg household size
Tenure — 78.60% Own · 21.40% Rent
How people get to work
Drive 55.70%
🚌 Transit 8.20%
🚶 Walk/Bike 0.00%
🏠 WFH 36.10%
Education — 23.50% have a bachelor's degree or higher
Community Statistics
Calgary Police Service · City of Calgary Open DataAnnual disorder incidents reported in Acadia. Disorder includes noise complaints, suspicious persons, public disturbances, and similar matters.
2020
1099 incidents
2021
885 incidents
2022
921 incidents
2023
922 incidents
2024
659 incidents
▼ 28.5% fewer incidents in 2024 vs the prior year.
Contact Agent

Unlock More Data
Sign up free to see sold prices, days on market, price history and set listing alerts.
Get Free AccessAbout Acadia
Full community profile
Acadia is a well-established southeast Calgary neighbourhood that offers excellent value for families and first-time homebuyers. Known for its mature tree-lined streets and strong sense of community, this area provides affordable housing options while maintaining convenient access to downtown Calgary and major amenities.
AI-generated overview. Verify details independently.