
Call Robb Direct
403-478-4335




Overview
MLS® Number:
A2325597
Type:
Detached
Bedrooms:
3
Bathrooms:
3/1
Living Area:
2,544 sq. ft.
Lot Size:
5,521
Square Feet
Year Built:
2023
City Assessment (2026):
$1,430,000
· asking 1.33×
Exposure:
Southeast-facing
Price per sq.ft.:
$747
Community:
Spruce Cliff
Description
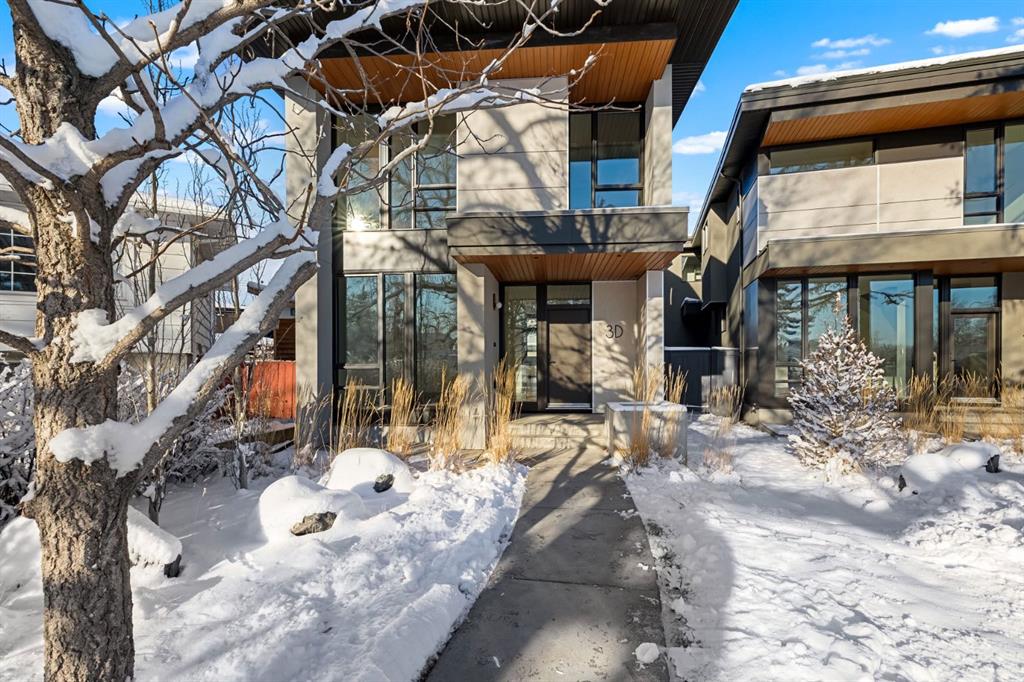
Set beneath the canopy of a 70-year-old larch and overlooking the green expanse of Poplar Park, 3D Willow Crescent offers a rare combination of thoughtful architecture, inner-city convenience, and space to grow. Designed by Richard Davignon of Davignon Martin Architecture—recipient of the American Institute of Architects Award of Excellence—this residence is part of The Larches, an exclusive collection of four modern homes. Built in collaboration with Infinity Construction, the homes borrow the durability and craftsmanship usually reserved for custom estates while bringing it into a livable, just-under-2,600-square-foot footprint. Inside, the main floor unfolds in an open concept, with a custom kitchen at its centre and oversized windows framing calm, park-like views. Handcrafted oak railings, almond-hued floors, and built-in storage create a balance of warmth and function. The second level holds three bedrooms, each with its own ensuite. The primary retreat stands apart with a freestanding soaker tub, double shower, heated floors, and a walk-in closet by California Closets. The lower level, with 11-foot ceilings (yes, you could fit a golf simulator downstairs), radiant in-floor heating, and roughed-in solar and A/C, is ready to adapt—whether that’s a media room, gym, or bedrooms. The private backyard is generous for inner-city living, offering room for gatherings, barbecues, or simply quiet afternoons. An oversized double garage with lane access, full yard irrigation, and carefully curated landscaping complete the property. Every element—from Italian stone counters and Quebec-made lighting to double-pane Lux windows and hidden eavestroughs—was selected for beauty, longevity, and ease of living.
Seller Brokerage: Century 21 Masters
Property Details
Size & Rooms
Total Above Grade
Main Level
Rooms Above Grade
Beds Above Grade
Room Dimensions
| Room | Level | Dimensions |
|---|---|---|
| 2pc Bathroom | Main | 4`5" x 4`11" |
| Dining Room | Main | 10`6" x 12`1" |
| Family Room | Main | 9`3" x 26`0" |
| Kitchen | Main | 10`6" x 13`9" |
| Living Room | Main | 19`7" x 19`7" |
| Mud Room | Main | 5`8" x 6`8" |
| Pantry | Main | 9`7" x 6`3" |
| 3pc Bathroom | Upper | 7`8" x 5`0" |
| 4pc Ensuite bath | Upper | 5`1" x 8`0" |
| 6pc Ensuite bath | Upper | 9`8" x 16`4" |
| Bedroom | Upper | 10`4" x 14`0" |
| Bedroom | Upper | 8`11" x 20`6" |
| Bedroom - Primary | Upper | 13`10" x 25`1" |
| Laundry | Upper | 7`1" x 10`4" |
| Walk-In Closet | Upper | 21`10" x 5`2" |
| Furnace/Utility Room | Basement | 9`3" x 9`1" |
Bathrooms
4-Piece Ensuite
3-Piece
2-Piece
Ensuite
Construction
Style
Exterior Material
Roof
Foundation
New Construction
Parking & Garage
Garage Stalls
Total Parking
Features
Basement
Type
Development
Features
Interior
Heating
Cooling
Fireplaces
Flooring
Laundry
Features
Appliances
Inclusions
Exterior & Lot
Exterior
Fencing
Patio / Porch
Lot Features
Frontage
Community
Financial & Legal
Annual Tax
Possession
Zoning
Title
City Waste Collection
Black cart (Garbage)
Blue cart (Recycling)
Green cart (Compost)
Nearby Schools
Browse all schools — nearest within 5 km per board type. Verify catchment with the school authority.
Mortgage Calculator
About Spruce Cliff
AI-generated summaryA quiet, established riverside community with a strong sense of character, Spruce Cliff offers a relaxed, nature-adjacent lifestyle just minutes from downtown Calgary.
43 active listings with an average list price of $618,384
Homes are moving relatively quickly at an average of 20 days on market
Borders Edworthy Park, offering direct access to the Bow River pathway network
The neighbourhood features a mix of mid-century bungalows, infill developments, and modern townhomes, reflecting both its mature roots and ongoing reinvestment.
Served by Calgary Transit bus routes with convenient access to the 45th Street LRT station, and bikeable paths connecting to the Bow River pathway system.
Residents enjoy proximity to Edworthy Park, the Shaganappi Point Golf Course, Westbrook Mall, and a short commute to the amenities of 17th Avenue SW.
Spruce Cliff attracts a blend of long-time homeowners, young families, and urban professionals who value greenspace and easy downtown access.
This neighbourhood summary was generated by AI and is provided for general information only. Verify details with the City of Calgary and your REALTOR® before making decisions.
Neighbourhood Demographics
Statistics Canada 2021 Census · Dissemination Area$37,600
Median household income
40.0
Median age
2.00
Avg household size
Tenure — 19.80% Own · 80.20% Rent
How people get to work
Drive 53.70%
🚌 Transit 9.50%
🚶 Walk/Bike 7.40%
🏠 WFH 29.50%
Education — 43.20% have a bachelor's degree or higher
Community Statistics
Calgary Police Service · City of Calgary Open DataAnnual disorder incidents reported in Spruce Cliff. Disorder includes noise complaints, suspicious persons, public disturbances, and similar matters.
2020
211 incidents
2021
258 incidents
2022
197 incidents
2023
155 incidents
2024
156 incidents
▲ 0.6% more incidents in 2024 vs the prior year.
Contact Agent

Unlock More Data
Sign up free to see sold prices, days on market, price history and set listing alerts.
Get Free AccessAbout Spruce Cliff
Full community profile
Spruce Cliff is a charming hillside community in Calgary's southwest, offering residents stunning views of the Bow River valley and downtown skyline. Known for its mature trees, quiet residential streets, and strong sense of community, this established neighbourhood provides an ideal blend of suburban tranquility and urban convenience.
AI-generated overview. Verify details independently.


