
Call Robb Direct
403-478-4335



Overview
MLS® Number:
A2326684
Type:
Apartment
Bedrooms:
2
Bathrooms:
2/0
Living Area:
1,661 sq. ft.
Year Built:
2023
City Assessment (2026):
$1,160,000
· asking 1.11×
Exposure:
West-facing
Price per sq.ft.:
$773
Community:
Mahogany
Description
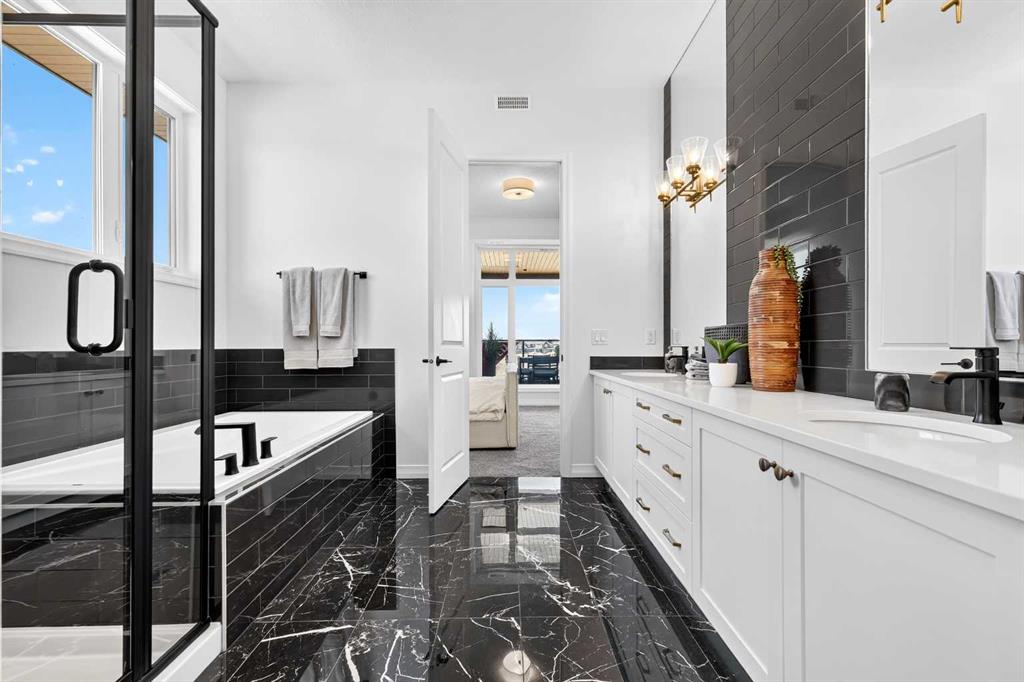
New Price Release — 10 Luxury Reflection Homes Just Completed, Ready for Immediate Occupancy! The Streams of Lake Mahogany present an elevated single-level lifestyle in our stunning Reflection Estate homes situated in Mahogany Lake. Selected carefully from the best-selling, renowned Westman Village Community, you will discover THE CASCADE, a home crafted for the most discerning buyer, offering a curated space to enjoy and appreciate the hand-selected luxury of a resort-style lifestyle while providing a maintenance-free opportunity to lock and leave. Step into an expansive 1700+ builders sq ft stunning home overlooking a gorgeous green space adjacent to Mahogany Lake featuring a thoughtfully designed open floor plan inviting an abundance of natural daylight with soaring 10-foot ceilings and oversized windows. The centralized living area, ideal for entertaining, offers a Built-in KitchenAid sleek stainless steel package with French Door Refrigerator and internal ice maker and water dispenser, a 36" gas cooktop, a dishwasher with a stainless steel interior, and a 30-inch wall oven with microwave; all nicely complemented by an Elevated Charcoal Colour Palette. All feature stunning Quartz countertops. You will enjoy two beautiful bedrooms and a generous central living area. The Primary Suite features a spacious 5-piece oasis-like ensuite with dual vanities, a large soaker tub, a stand-alone shower, and a generous walk-in closet. The Primary Suite and main living area step out to a 39 ft x 15 ft terrace with a lovely view of the greenspace. Yours to enjoy and soak in every single day. To complete the package, you have a sizeable office area adjacent to the spacious laundry room, and a double-attached heated garage with a full-width driveway. Custom additions to this home include under-cabinet lighting, an upgraded Moen black plumbing fixture package, air conditioning, a convenient laundry room with a folding table, a stunning electric fireplace, and an expansive covered terrace with access from the Living Room, Dining Room, and owners' suite. Jayman's standard inclusions feature their trademark Core Performance, which includes Solar Panels, Built Green Canada Standard with an Energuide rating, high-efficiency heat pump for air conditioning, forced air fan coil hydronic heating system, active heat recovery ventilator, Navien-brand tankless hot water heater, triple pane windows and smart home technology solutions. Enjoy Calgary’s largest lake, with 21 more acres of beach area than any other community.
Seller Brokerage: Jayman Realty Inc.
Property Details
Size & Rooms
Total Above Grade
Main Level
Rooms Above Grade
Beds Above Grade
Beds on Main
Room Dimensions
| Room | Level | Dimensions |
|---|---|---|
| 3pc Bathroom | Main | |
| 5pc Ensuite bath | Main | |
| Bedroom | Main | 11`8" x 13`9" |
| Bedroom - Primary | Main | 15`1" x 12`8" |
| Dining Room | Main | 14`4" x 16`8" |
| Great Room | Main | 14`4" x 16`8" |
| Office | Main | 8`2" x 9`0" |
Bathrooms
5-Piece Ensuite
3-Piece
Ensuite
Construction
Style
Exterior Material
Roof
Foundation
Stories
New Construction
Parking & Garage
Garage Stalls
Total Parking
Features
Basement
Type
Interior
Heating
Cooling
Fireplaces
Flooring
Laundry
Features
Appliances
Inclusions
Exterior & Lot
Exterior
Patio / Porch
Community
Condo / Strata
Building
Condo Fee
Fee Includes
Pets
Unit Exposure
Floor
Entry Level
Financial & Legal
Annual Tax
Possession
Zoning
Title
Restrictions
Nearby Schools
Browse all schools — nearest within 5 km per board type. Verify catchment with the school authority.
Mortgage Calculator
About Mahogany
AI-generated summaryCalgary's largest lake community offers a resort-style lifestyle centred around a private beach club and crystal-clear lake, blending suburban comfort with recreational living. It consistently ranks among Calgary's most sought-after newer communities.
Mahogany Lake is the largest private residential lake in Calgary
The community is master-planned by Hopewell Residential
Residents enjoy year-round lake activities including swimming in summer and skating in winter
Predominantly single-family detached homes, semi-detached, and townhomes built largely from the 2010s onward, with a growing selection of lake-front and lake-access properties across multiple price points.
Served by Calgary Transit bus routes with the 69 Street CTrain station reachable via connecting service; the community is car-dependent for most daily errands.
Mahogany Village Market provides groceries, dining, and retail on-site, while the residents-only beach club features a splash park, fire pits, and year-round lake access for swimming and skating.
Primarily young families and professionals attracted by the lake lifestyle, newer construction, and strong sense of community in Calgary's southeast.
This neighbourhood summary was generated by AI and is provided for general information only. Verify details with the City of Calgary and your REALTOR® before making decisions.
Neighbourhood Demographics
Statistics Canada 2021 Census · Dissemination Area$57,600
Median household income
34.0
Median age
2.60
Avg household size
Tenure — 74.60% Own · 25.50% Rent
How people get to work
Drive 64.70%
🚌 Transit 2.50%
🚶 Walk/Bike 3.00%
🏠 WFH 29.80%
Education — 39.20% have a bachelor's degree or higher
Community Statistics
Calgary Police Service · City of Calgary Open DataAnnual disorder incidents reported in Mahogany. Disorder includes noise complaints, suspicious persons, public disturbances, and similar matters.
2020
260 incidents
2021
251 incidents
2022
277 incidents
2023
292 incidents
2024
333 incidents
▲ 14% more incidents in 2024 vs the prior year.
Contact Agent

Unlock More Data
Sign up free to see sold prices, days on market, price history and set listing alerts.
Get Free AccessAbout Mahogany
Full community profile
Mahogany is one of Calgary's most celebrated lake communities, nestled in the city's southeast corner and consistently recognised as one of the best master-planned neighbourhoods in North America. Built around a stunning 63-acre freshwater lake, Mahogany offers residents a resort-style lifestyle with year-round recreational activities right at their doorstep. Whether you're a young family, a professional couple, or someone looking to upgrade into a vibrant, amenity-rich community, Mahogany delivers an exceptional quality of life that's hard to match anywhere in Calgary.
AI-generated overview. Verify details independently.


