
Call Robb Direct
403-478-4335




Overview
MLS® Number:
A2329386
Type:
Detached
Bedrooms:
4
Bathrooms:
3/1
Living Area:
2,031 sq. ft.
Lot Size:
4,660
Square Feet
Year Built:
2006
Community:
Panorama Hills
Description
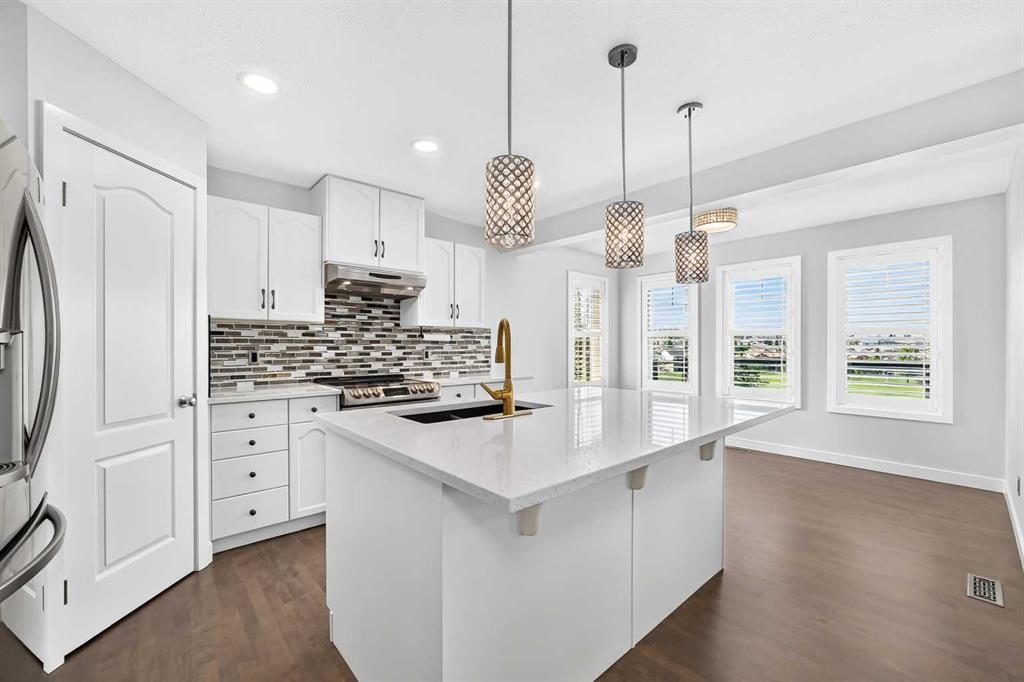
Welcome to an exceptional opportunity to own a beautifully maintained two-storey walkout home in the highly sought-after community of Panorama Hills. The bright main level offers an open floor plan with gleaming hardwood floors, a welcoming Living Room with a fireplace, a spacious Dining area & a functional Sunroom overlooking the green space behind the home— perfect for everyday living and entertaining. The stunning Kitchen features stainless-steel appliances, quartz countertops, a large island, a corner pantry and abundant cabinetry. The Laundry Room includes a sink and extensive built-in cabinetry for added storage. A massive entertainment-sized deck provides the ideal setting for summer BBQs and outdoor dining, while the expansive yard offers plenty of space for children and pets to play. Upstairs, you will find a large Bonus Room with a vaulted ceiling and a large window. The spacious Primary Retreat includes a walk-in closet and a well-appointed 4-piece Ensuite. Two additional Bedrooms & a full Bathroom complete this level. Wait there's more… The fully developed walkout basement expands your living space with a generous Family Room, an additional Bedroom, an Office area, a dedicated Gym or flex space, a 4-piece Bathroom, and ample storage in the Utility Room. The walkout leads to a low-maintenance yard backing directly onto green space with access to extensive pathways. Children can conveniently reach the playground and athletic fields of Captain Nichola Goddard Elementary School through the back gate. Perfectly situated in one of NW Calgary's most desirable family-friendly communities, this home is just steps from schools, parks, playgrounds, scenic ponds, picturesque walking pathways and open green spaces. It is conveniently situated just minutes from shopping, restaurants, transit, Vivo Recreation Centre, golf, movie theatre and major roadways including Stoney Trail, Deerfoot Trail, and Country Hills Boulevard. Don't miss your chance to own this outstanding family home— thoughtfully designed for comfort, functionality, and everyday family living. Note: Brand new roof & siding (2025) & fresh paint throughout (2026).
Seller Brokerage: TREC The Real Estate Company
Property Details
Size & Rooms
Total Above Grade
Below Grade
Main Level
Upper Level
Rooms Above Grade
Beds Above Grade
Beds Below Grade
Room Dimensions
| Room | Level | Dimensions |
|---|---|---|
| 2pc Bathroom | Main | 6`11" x 2`9" |
| Dining Room | Main | 11`11" x 9`5" |
| Kitchen | Main | 11`11" x 11`4" |
| Laundry | Main | 12`11" x 6`0" |
| Living Room | Main | 16`11" x 15`0" |
| Sunroom/Solarium | Main | 12`6" x 9`6" |
| 4pc Bathroom | Second | 7`7" x 4`11" |
| 4pc Ensuite bath | Second | 11`2" x 7`11" |
| Bedroom | Second | 11`0" x 9`0" |
| Bedroom | Second | 10`11" x 9`5" |
| Bedroom - Primary | Second | 13`7" x 12`4" |
| Family Room | Second | 16`11" x 12`6" |
| 4pc Bathroom | Basement | 8`6" x 5`0" |
| Bedroom | Basement | 11`5" x 9`11" |
| Exercise Room | Basement | 12`5" x 9`5" |
| Family Room | Basement | 18`1" x 12`5" |
Bathrooms
4-Piece
4-Piece Ensuite
2-Piece
Ensuite
Construction
Style
Exterior Material
Roof
Foundation
New Construction
Parking & Garage
Garage Stalls
Total Parking
Features
Basement
Type
Development
Features
Interior
Heating
Cooling
Fireplaces
Flooring
Laundry
Features
Appliances
Inclusions
Exterior & Lot
Exterior
Fencing
Patio / Porch
Lot Features
Frontage
Community
Financial & Legal
Annual Tax
Possession
Zoning
Title
Restrictions
City Waste Collection
Black cart (Garbage)
Blue cart (Recycling)
Nearby Schools
Browse all schools — nearest within 5 km per board type. Verify catchment with the school authority.
Garage dimensions:
19`8" x 17`3"
Finished area by level:
Main 977 sq.ft. · Upper 1,054 sq.ft.
Building & complex amenities
Clubhouse
Picnic Area
Playground
Recreation Facilities
Mortgage Calculator
About Panorama Hills
AI-generated summaryA large, family-oriented suburban community in Calgary's far northwest with a friendly, quiet atmosphere and plenty of green space. Well-established yet still growing, it offers a polished suburban lifestyle with strong community pride.
One of Calgary's largest residential communities by population
Features an extensive network of ponds, parks, and walking trails
Well-served by multiple public and Catholic schools within the community
Predominantly detached single-family homes ranging from entry-level to estate properties, with a growing number of townhomes and low-rise condos near commercial areas.
Served by Calgary Transit bus routes with connections to major roadways including Stoney Trail and Country Hills Boulevard; the community is car-dependent for most daily needs.
Residents enjoy the Panorama Hills Community Centre, several schools, the nearby Country Hills Town Centre for shopping and dining, and extensive walking paths and ponds throughout the neighbourhood.
Primarily young and established families, many of whom are drawn by the newer housing stock, good schools, and safe, quiet streets.
This neighbourhood summary was generated by AI and is provided for general information only. Verify details with the City of Calgary and your REALTOR® before making decisions.
Neighbourhood Demographics
Statistics Canada 2021 Census · Dissemination Area$38,400
Median household income
37.2
Median age
3.70
Avg household size
Tenure — 89.10% Own · 10.90% Rent
How people get to work
Drive 59.60%
🚌 Transit 5.80%
🚶 Walk/Bike 2.80%
🏠 WFH 31.90%
Education — 34.20% have a bachelor's degree or higher
Community Statistics
Calgary Police Service · City of Calgary Open DataAnnual disorder incidents reported in Panorama Hills. Disorder includes noise complaints, suspicious persons, public disturbances, and similar matters.
2020
444 incidents
2021
387 incidents
2022
403 incidents
2023
397 incidents
2024
282 incidents
▼ 29% fewer incidents in 2024 vs the prior year.
Contact Agent

Unlock More Data
Sign up free to see sold prices, days on market, price history and set listing alerts.
Get Free AccessAbout Panorama Hills
Full community profile
Panorama Hills is one of Calgary's most sought-after communities in the city's northwest, known for its sweeping views, family-friendly atmosphere, and an impressive array of amenities right at residents' doorsteps. Developed largely throughout the 2000s, this master-planned community strikes a wonderful balance between suburban comfort and urban convenience. Whether you're a growing family, a first-time buyer, or someone looking to settle into a well-established neighbourhood, Panorama Hills consistently delivers exceptional value and quality of life.
AI-generated overview. Verify details independently.


