Call Robb Direct
403-478-4335


Overview
MLS® Number:
A2329520
Type:
Detached
Bedrooms:
4
Bathrooms:
3/0
Living Area:
1,546 sq. ft.
Lot Size:
5,500
Square Feet
Year Built:
1980
Community:
Edgemont
Description
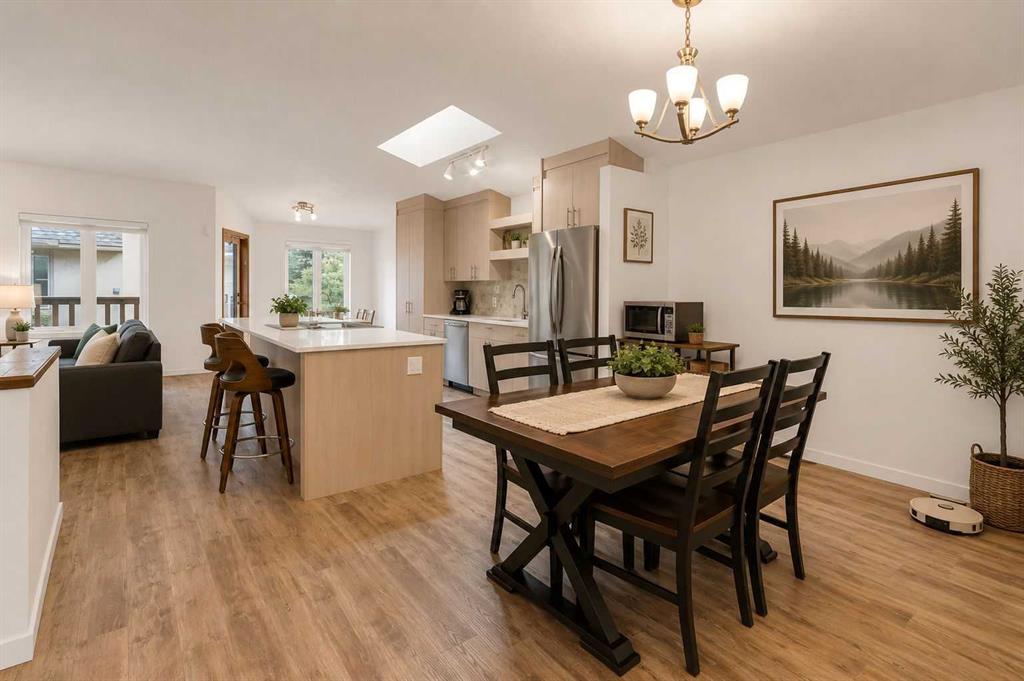
149 Edgehill Dr NW. Secluded and private location offering Rocky Mountain views and no neighbors in front or behind. Backing to one of Edgemont’s 14 acre off-leash dog parks; offering a lush, oasis lifestyle and outdoor space that feels like an extension to the property. Classic family orientated 4 level split plan with many bright windows and over 2700 Sq Ft of developed living space. Unlike other split level homes, this custom-build has an incredible basement with 14 foot ceilings, huge open plan, & room for anything your family can come up with from home theatres, golf simulators, & much more. Furthermore, no crawl space here; a full height undeveloped basement area offers unparallelled storage space that is convenient and usable. Loaded with custom built-ins, home office, wet bar, and solid oak paneling built to a high standard. Generous kitchen with ample solid oak cabinetry, granite countertops, & adjacent breakfast nook. Sunken family room with full length stone mantle & gas fireplace. Open plan dining room & spacious living room both with city & mountain views facing West. 3 well sized bedrooms up including oversized primary bedroom which offers 180 degree mountain views & accommodates the largest bedroom sets. Adjacent home office/study with built-ins. Beautiful nature focused rear yard with composite deck, and stained wood gazebo with hot tub. Many updates over the years making this a turn-key home. Freshly repaved front street adds to curb appeal. Located in a prime Edgemont location with unlimited parking and privacy. Surrounded by parks, pathways, schools, shopping, and all amenities! Quick escape to the mountains or a convenient commute downtown. Representing excellent value in Edgemont’s unique community!
Seller Brokerage: RE/MAX Complete Realty
Property Details
Size & Rooms
Total Above Grade
Below Grade
Main Level
Upper Level
Rooms Above Grade
Beds Above Grade
Beds Below Grade
Room Dimensions
| Room | Level | Dimensions |
|---|---|---|
| Breakfast Nook | Main | 12`10" x 12`1" |
| Dining Room | Main | 13`0" x 9`8" |
| Kitchen | Main | 10`11" x 9`5" |
| Living Room | Main | 16`4" x 13`3" |
| 3pc Ensuite bath | Upper | 0`0" x 0`0" |
| 4pc Bathroom | Second | 0`0" x 0`0" |
| Bedroom | Upper | 12`1" x 8`8" |
| Bedroom | Upper | 11`0" x 10`4" |
| Bedroom - Primary | Upper | 17`0" x 15`1" |
| Office | Upper | 14`1" x 9`3" |
| 3pc Bathroom | Lower | 0`0" x 0`0" |
| Bedroom | Lower | 11`7" x 9`11" |
| Family Room | Lower | 19`3" x 13`4" |
| Media Room | Basement | 33`8" x 18`6" |
Bathrooms
4-Piece
3-Piece
3-Piece Ensuite
Ensuite
Construction
Style
Exterior Material
Roof
Foundation
New Construction
Parking & Garage
Garage Stalls
Total Parking
Features
Basement
Type
Development
Features
Interior
Heating
Cooling
Fireplaces
Flooring
Laundry
Features
Appliances
Inclusions
Exterior & Lot
Exterior
Fencing
Patio / Porch
Lot Features
Frontage
Community
Financial & Legal
Annual Tax
Possession
Zoning
Title
City Waste Collection
Black cart (Garbage)
Blue cart (Recycling)
Green cart (Compost)
Nearby Schools
Browse all schools — nearest within 5 km per board type. Verify catchment with the school authority.
Garage dimensions:
21`11" x 19`8"
Finished area by level:
Main 718 sq.ft. · Upper 828 sq.ft.
Mortgage Calculator
About Edgemont
AI-generated summaryEdgemont is a well-established, family-friendly community in Calgary's northwest with a quiet suburban feel and an abundance of green space, ravines, and walking paths that give it a distinctly natural character.
One of Calgary's largest communities by population in the northwest
Borders the natural ravine system offering kilometres of off-leash and walking trails
Served by several well-regarded public and Catholic schools within or near the community
The area features a mix of detached single-family homes ranging from modest bungalows to larger two-storey houses, many built between the 1980s and early 2000s.
Edgemont is primarily car-dependent, though several Calgary Transit bus routes connect residents to the broader city; the Crowfoot CTrain station is a short drive away.
Residents enjoy proximity to Crowfoot Crossing shopping centre, local schools, parks, and the extensive Nose Hill Park just to the south.
Edgemont attracts established families, long-time Calgary homeowners, and professionals who value space, nature access, and a settled community atmosphere.
This neighbourhood summary was generated by AI and is provided for general information only. Verify details with the City of Calgary and your REALTOR® before making decisions.
Neighbourhood Demographics
Statistics Canada 2021 Census · Dissemination Area$45,600
Median household income
42.4
Median age
2.90
Avg household size
Tenure — 80.60% Own · 19.40% Rent
How people get to work
Drive 57.80%
🚌 Transit 4.40%
🚶 Walk/Bike 0.00%
🏠 WFH 37.80%
Education — 52.40% have a bachelor's degree or higher
Community Statistics
Calgary Police Service · City of Calgary Open DataAnnual disorder incidents reported in Edgemont. Disorder includes noise complaints, suspicious persons, public disturbances, and similar matters.
2020
308 incidents
2021
204 incidents
2022
196 incidents
2023
211 incidents
2024
150 incidents
▼ 28.9% fewer incidents in 2024 vs the prior year.
Contact Agent

Unlock More Data
Sign up free to see sold prices, days on market, price history and set listing alerts.
Get Free AccessAbout Edgemont
Full community profile
Edgemont is a well-established residential neighbourhood in Calgary's northwest, known for its family-friendly atmosphere and mature tree-lined streets. This desirable community offers a perfect blend of suburban tranquility and urban convenience, making it a popular choice for families and professionals alike.
AI-generated overview. Verify details independently.