
Call Robb Direct
403-478-4335
For Sale
Detached
New
Open House — Sat, Jul 25
· 2:00 PM
– 4:00 PM
739 24 Avenue NW
Mount Pleasant, Calgary, AB T2M 1X8




Overview
MLS® Number:
A2330333
Type:
Detached
Bedrooms:
5
Bathrooms:
3/1
Living Area:
2,575 sq. ft.
Lot Size:
9,020
Square Feet
Year Built:
2000
Community:
Mount Pleasant
Description
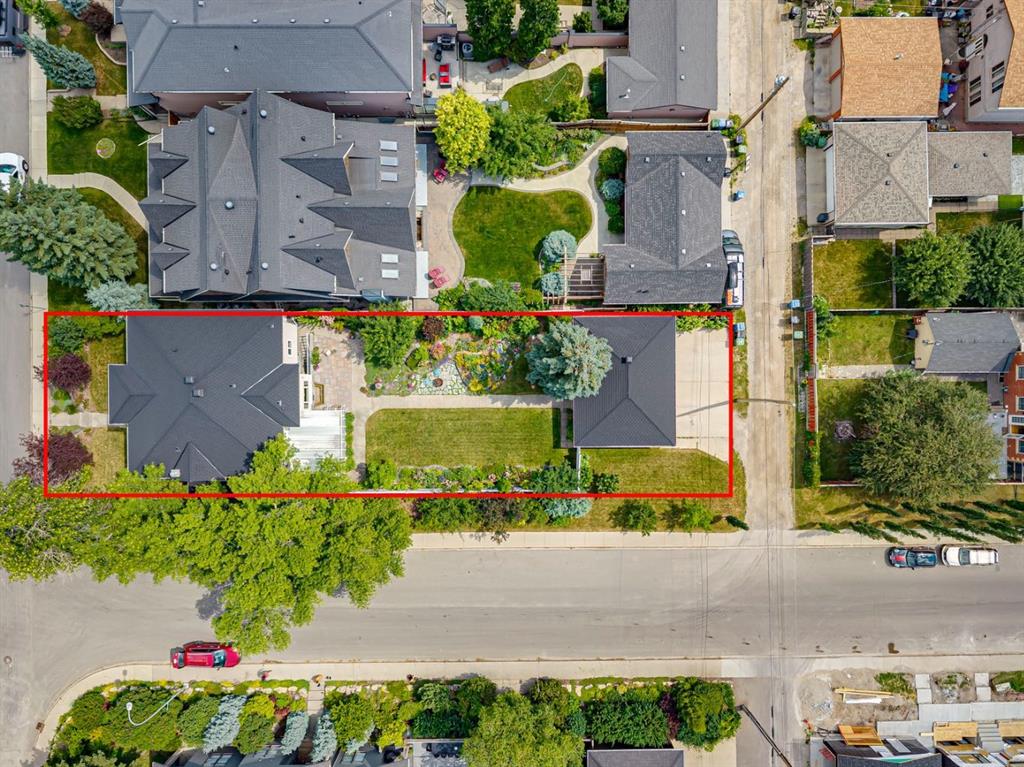
Situated on an impressive 50' x 180' South and West exposed corner lot, this beautifully landscaped home offers exceptional space, versatility, and one of the area's most spectacular outdoor settings. The sun-drenched backyard is a private oasis, showcasing lush perennial gardens, mature landscaping, a pergola covered deck, and an expansive patio, perfect for relaxing, entertaining, and enjoying all-day sunshine. The timeless stucco and brick exterior with elegant columns creates outstanding curb appeal, while inside you'll find a thoughtfully designed floor plan featuring hardwood floors, crown moulding, architectural archways, and generous living spaces throughout. The welcoming front living and dining rooms overlook the beautifully landscaped front gardens, while a spacious front den provides the ideal home office. The heart of the home is the bright, open kitchen and family room, complete with granite countertops, crisp white cabinetry, raised breakfast bar, gas stove, corner pantry, wine storage, and a cozy family room anchored by custom built-ins and a gas fireplace. The breakfast nook opens directly to the stunning backyard retreat. Upstairs offers a full bathroom and four spacious bedrooms, including a luxurious primary suite with vaulted ceilings, corner gas fireplace, walk-in closet, and a bright 5pc ensuite featuring a jetted tub. The fully developed basement features in-floor heating throughout and a legal non-conforming suite with its own separate entrance, high ceilings, large egress windows, full kitchen, spacious living area, bedroom, 4pc bath with laundry hookups, and excellent storage. With the simple addition of a door at the basement stair level, the suite could function as a fully self-contained living space, ideal for multi-generational living, guests, or future income potential (subject to buyer verification and municipal requirements). Completing the property is an oversized triple garage, an additional parking pad with room for an RV or up to three extra vehicles, and an unbeatable inner-city location. Enjoy a lifestyle that's hard to match with Confederation Park just steps from your front door, offering year-round recreation, walking and cycling pathways, playgrounds, cross-country skiing, and beautiful green space. The Mount Pleasant Community Centre, outdoor pool, sports facilities, and the renowned Arts Centre location are all within easy walking distance, while downtown is just a 12 minute bike ride away. Combining an extraordinary south and west facing backyard, outstanding parking, incredible lot size, and exceptional flexibility, this is a rare opportunity to own a truly special home in one of Calgary's most desirable inner-city neighbourhoods.
Seller Brokerage: RE/MAX House of Real Estate
Property Details
Size & Rooms
Total Above Grade
Below Grade
Main Level
Upper Level
Rooms Above Grade
Beds Above Grade
Beds Below Grade
Room Dimensions
| Room | Level | Dimensions |
|---|---|---|
| 2pc Bathroom | Main | |
| Breakfast Nook | Main | 11`9" x 10`0" |
| Den | Main | 12`4" x 10`8" |
| Dining Room | Main | 15`6" x 9`10" |
| Great Room | Main | 12`2" x 11`2" |
| Kitchen | Main | 14`4" x 12`11" |
| Laundry | Main | 9`11" x 7`2" |
| Living Room | Main | 14`1" x 12`11" |
| 4pc Bathroom | Upper | |
| 5pc Ensuite bath | Upper | |
| Bedroom | Upper | 12`2" x 11`0" |
| Bedroom | Upper | 12`2" x 10`9" |
| Bedroom | Upper | 12`2" x 9`7" |
| Bedroom - Primary | Upper | 18`5" x 12`7" |
| 4pc Bathroom | Basement | |
| Bedroom | Basement | 12`4" x 11`7" |
| Family Room | Basement | 15`11" x 11`8" |
| Flex Space | Basement | 23`4" x 9`11" |
| Game Room | Basement | 20`7" x 11`6" |
| Kitchenette | Basement | 12`6" x 12`3" |
Bathrooms
5-Piece Ensuite
4-Piece
2-Piece
Ensuite
Construction
Style
Exterior Material
Roof
Foundation
New Construction
Parking & Garage
Garage Stalls
Total Parking
Features
Basement
Type
Development
Features
Interior
Heating
Cooling
Fireplaces
Flooring
Laundry
Features
Appliances
Inclusions
Exterior & Lot
Exterior
Fencing
Patio / Porch
Lot Features
Frontage
Community
Financial & Legal
Annual Tax
Possession
Zoning
Title
City Waste Collection
Black cart (Garbage)
Blue cart (Recycling)
Green cart (Compost)
Nearby Schools
Browse all schools — nearest within 5 km per board type. Verify catchment with the school authority.
Suite:
Yes — Other Suite
Suite type and legality are as reported on MLS®. Confirm zoning and permits before relying on suite income.
Garage dimensions:
31`5" x 22`1"
Finished area by level:
Main 1,372 sq.ft. · Upper 1,203 sq.ft.
Mortgage Calculator
About Mount Pleasant
AI-generated summaryMount Pleasant is a charming, established inner-city neighbourhood with tree-lined streets and a strong sense of community, blending longtime residents with a growing wave of young professionals and families.
One of Calgary's older communities, with roots dating back to the early 1900s
Borders Confederation Park, one of Calgary's largest urban parks
Ongoing infill development is gradually increasing density while retaining neighbourhood character
Housing stock is a mix of original early-20th-century bungalows and character homes alongside modern infill duplexes and townhomes.
The neighbourhood is well-served by Calgary Transit bus routes with easy access to Centre Street, and its central location makes cycling and walking practical for many daily errands.
Residents enjoy proximity to 4th Street N.W. shops, Confederation Park, local cafés, and the amenities of nearby Bridgeland and Kensington.
A diverse mix of long-established families, young professionals, and downsizers who value inner-city living without the premium price tag of trendier neighbourhoods.
This neighbourhood summary was generated by AI and is provided for general information only. Verify details with the City of Calgary and your REALTOR® before making decisions.
Neighbourhood Demographics
Statistics Canada 2021 Census · Dissemination Area$57,200
Median household income
38.8
Median age
2.60
Avg household size
Tenure — 57.80% Own · 42.20% Rent
How people get to work
Drive 40.00%
🚌 Transit 5.00%
🚶 Walk/Bike 2.50%
🏠 WFH 52.50%
Education — 45.70% have a bachelor's degree or higher
Community Statistics
Calgary Police Service · City of Calgary Open DataAnnual disorder incidents reported in Mount Pleasant. Disorder includes noise complaints, suspicious persons, public disturbances, and similar matters.
2020
503 incidents
2021
465 incidents
2022
562 incidents
2023
402 incidents
2024
277 incidents
▼ 31.1% fewer incidents in 2024 vs the prior year.
Contact Agent

Unlock More Data
Sign up free to see sold prices, days on market, price history and set listing alerts.
Get Free AccessAbout Mount Pleasant
Full community profile
Mount Pleasant is one of Calgary's most prestigious inner-city neighbourhoods, perched on the Bow River's north bank with stunning downtown skyline views. This historic community combines elegant heritage homes with modern luxury residences, creating an exclusive enclave that attracts discerning homeowners seeking both character and convenience.
AI-generated overview. Verify details independently.


