Call Robb Direct
403-478-4335


Overview
MLS® Number:
A2330469
Type:
Detached
Bedrooms:
4
Bathrooms:
3/1
Living Area:
3,105 sq. ft.
Lot Size:
478
Square Feet
Year Built:
2013
Community:
Windsor Park
Description
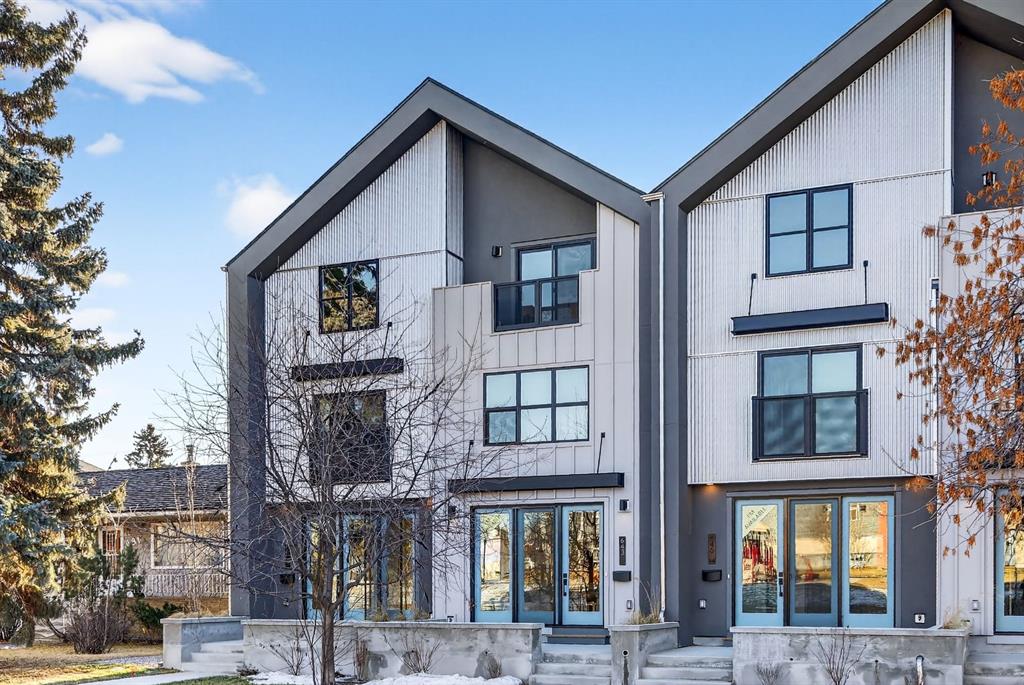
A stunning contemporary, energy-efficient masterpiece by award-winning Edward Gallagher Designs, with interiors thoughtfully curated by Robert Sweep Interiors, this exceptional residence is ideally situated on a quiet street backing directly onto the prestigious Calgary Golf & Country Club. Every detail has been meticulously considered, showcasing extraordinary craftsmanship, timeless design, and uncompromising quality throughout. The striking and rare teak wood façade creates an unforgettable first impression, complemented by a premium commercial-grade window package and an impressive 27-foot sliding and stacking door system that seamlessly blends indoor and outdoor living. Inside, a dramatic vaulted foyer welcomes you into an open-concept main level finished with large-format Italian ceramic tile and in-floor heating throughout. The designer kitchen features sleek white high-gloss acrylic cabinetry, quartz countertops, an expansive 12-foot island, a full-size separate refrigerator and freezer, and a premium Miele stainless steel appliance package. The adjoining living and dining areas are both sophisticated and inviting, thoughtfully designed to maximize natural light while framing the spectacular golf course setting. The upper level is equally impressive, anchored by a luxurious primary retreat with a spa-inspired ensuite featuring a glass-enclosed shower, freestanding soaker tub positioned beside expansive windows, and a custom walk-in closet with thoughtfully designed built-ins. A private loft overlooking the main level, along with two additional spacious bedrooms, completes the second floor. The lower level offers a truly distinctive lifestyle experience. A custom-designed showcase garage featuring a rare built-in car lift creates an automotive display unlike anything else, complemented by a fully equipped fitness area and an expansive open-concept recreation space ideal for entertaining or unwinding. Polished concrete floors, clean architectural lines, and contemporary finishes continue the home's refined aesthetic. Outdoor living is equally exceptional, offering a private covered patio with a fireplace, along with multiple outdoor spaces designed to embrace the peaceful surroundings and panoramic views of the Calgary Golf & Country Club. A truly one-of-a-kind architectural residence where the visionary design of Edward Gallagher Designs and the refined interiors of Robert Sweep Interiors come together in one of Calgary's most exclusive and coveted locations.
Seller Brokerage: Century 21 Masters
Property Details
Size & Rooms
Total Above Grade
Below Grade
Main Level
Rooms Above Grade
Beds Above Grade
Beds Below Grade
Room Dimensions
| Room | Level | Dimensions |
|---|---|---|
| 2pc Bathroom | Main | 5`1" x 8`0" |
| Dining Room | Main | 10`10" x 20`11" |
| Foyer | Main | 10`5" x 16`1" |
| Kitchen | Main | 21`6" x 10`5" |
| Living Room | Main | 27`3" x 17`1" |
| Mud Room | Main | 6`2" x 10`1" |
| 4pc Bathroom | Second | 5`3" x 13`7" |
| 6pc Ensuite bath | Second | 11`2" x 21`1" |
| Bedroom | Second | 18`1" x 16`7" |
| Bedroom | Second | 14`3" x 12`8" |
| Bedroom - Primary | Second | 17`2" x 17`5" |
| Family Room | Second | 15`4" x 16`1" |
| Laundry | Second | 6`9" x 7`0" |
| Walk-In Closet | Second | 19`11" x 11`1" |
| 4pc Bathroom | Basement | 11`2" x 5`3" |
| Bedroom | Basement | 13`5" x 15`4" |
| Den | Basement | 14`3" x 13`6" |
| Furnace/Utility Room | Basement | 14`2" x 7`3" |
| Game Room | Basement | 21`11" x 20`11" |
| Other | Basement | 8`3" x 5`9" |
| Other | Basement | 25`1" x 20`4" |
| Storage | Basement | 5`11" x 5`9" |
Bathrooms
4-Piece
2-Piece
Ensuite
Construction
Style
Exterior Material
Roof
Foundation
New Construction
Parking & Garage
Total Parking
Features
Basement
Type
Development
Features
Interior
Heating
Cooling
Fireplaces
Flooring
Laundry
Features
Appliances
Inclusions
Exterior & Lot
Exterior
Fencing
Patio / Porch
Lot Features
Frontage
Community
Financial & Legal
Annual Tax
Possession
Zoning
Title
City Waste Collection
Black cart (Garbage)
Blue cart (Recycling)
Green cart (Compost)
Nearby Schools
Browse all schools — nearest within 5 km per board type. Verify catchment with the school authority.
Garage dimensions:
20`7" x 26`2"
Finished area by level:
Main 1,435 sq.ft.
Mortgage Calculator
About Windsor Park
AI-generated summaryWindsor Park is a quiet, established inner-city neighbourhood with tree-lined streets and a strong sense of community, situated just south of the Elbow River near the amenities of Mission and Britannia.
Bordered by Elbow Drive, 50th Avenue, and MacLeod Trail
Walking distance to Sandy Beach and the Elbow River pathway network
One of Calgary's established communities, developed primarily in the 1950s and 1960s
The area features a mix of original mid-century bungalows, infill homes, and semi-detached properties on generous lots.
Well-served by nearby CTrain access and multiple bus routes, with a walkability score that allows residents to reach shops and services without a car.
Residents enjoy proximity to Britannia Plaza shops, River Park off-leash area, Sandy Beach, and the boutiques and restaurants along 4th Street SW.
A blend of long-time homeowners, young families, and professionals drawn to the inner-city lifestyle and access to green space.
This neighbourhood summary was generated by AI and is provided for general information only. Verify details with the City of Calgary and your REALTOR® before making decisions.
Neighbourhood Demographics
Statistics Canada 2021 Census · Dissemination Area$76,500
Median household income
50.0
Median age
2.40
Avg household size
Tenure — 75.70% Own · 24.30% Rent
How people get to work
Drive 73.10%
🚌 Transit 0.00%
🚶 Walk/Bike 0.00%
🏠 WFH 26.90%
Education — 54.80% have a bachelor's degree or higher
Community Statistics
Calgary Police Service · City of Calgary Open DataAnnual disorder incidents reported in Windsor Park. Disorder includes noise complaints, suspicious persons, public disturbances, and similar matters.
2020
594 incidents
2021
502 incidents
2022
513 incidents
2023
479 incidents
2024
307 incidents
▼ 35.9% fewer incidents in 2024 vs the prior year.
Contact Agent

Unlock More Data
Sign up free to see sold prices, days on market, price history and set listing alerts.
Get Free AccessAbout Windsor Park
Full community profile
Windsor Park is a well-established residential neighbourhood in Calgary's southeast, known for its mature trees, family-friendly atmosphere, and convenient location. This community offers a perfect blend of suburban tranquility and urban accessibility, making it a popular choice for families and professionals alike.
AI-generated overview. Verify details independently.