
Call Robb Direct
403-478-4335











Overview
Description
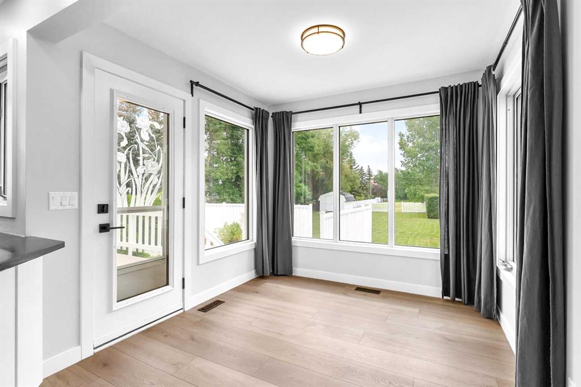
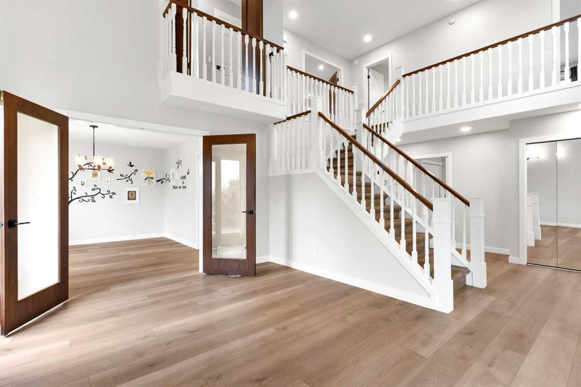
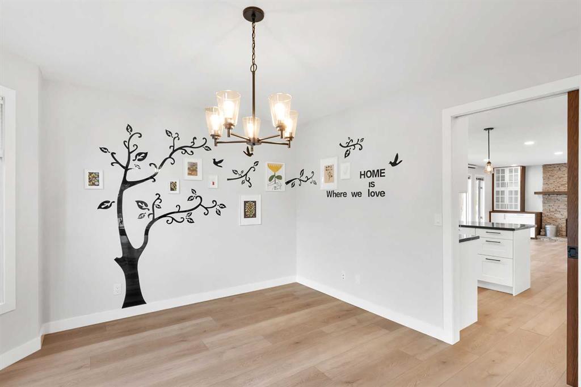
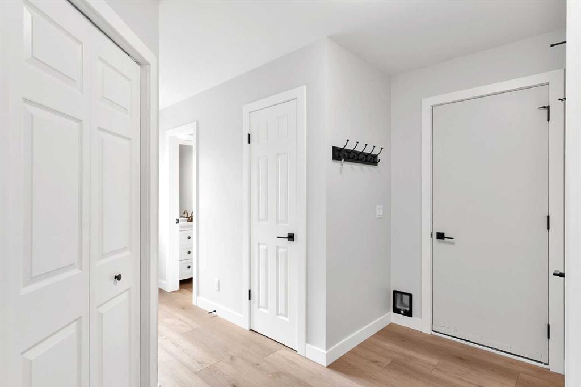
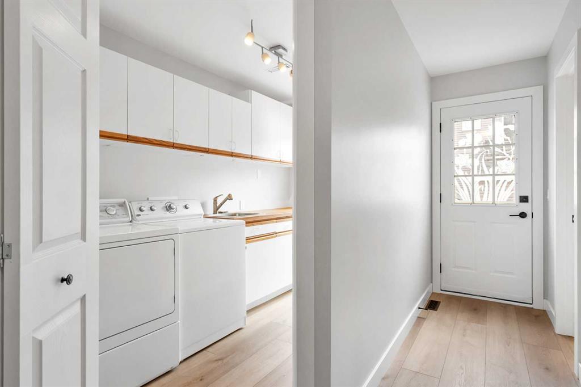
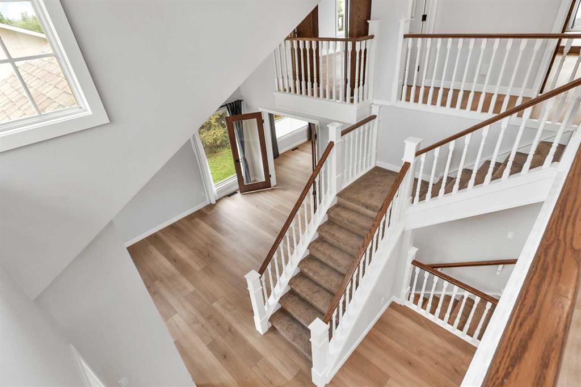
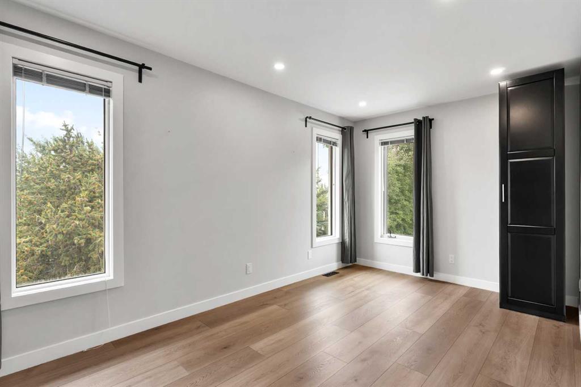
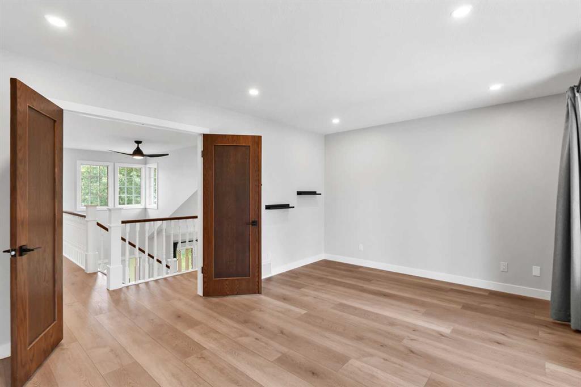
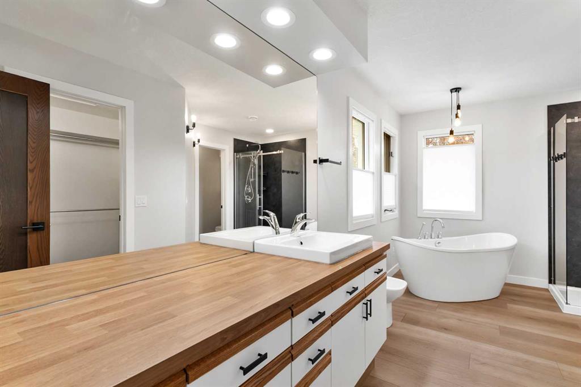
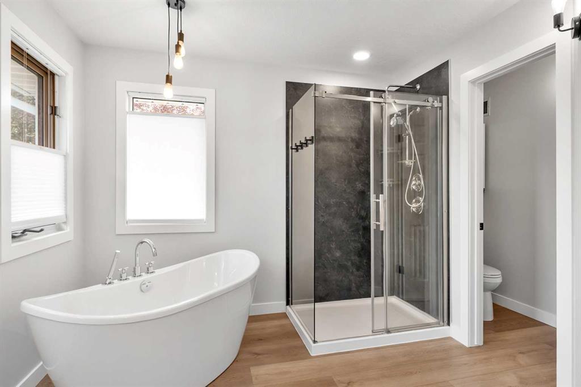
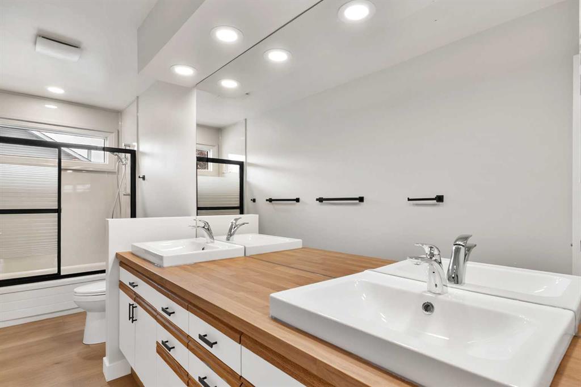
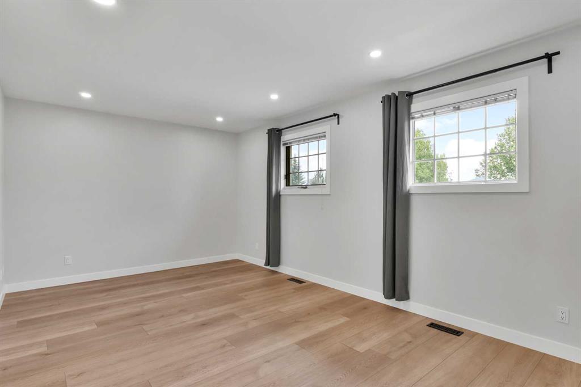
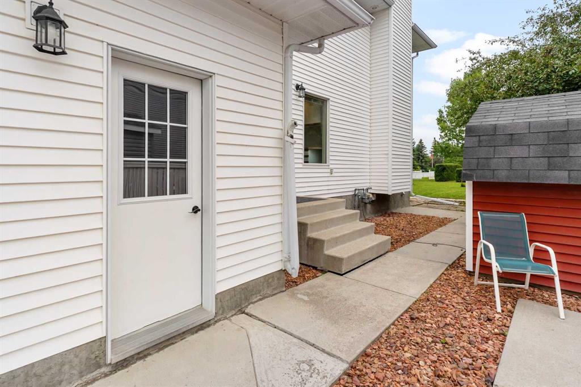
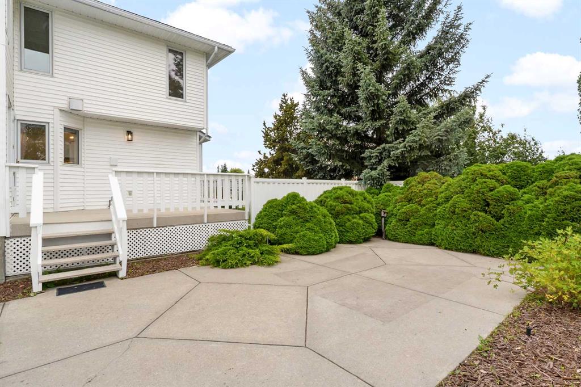
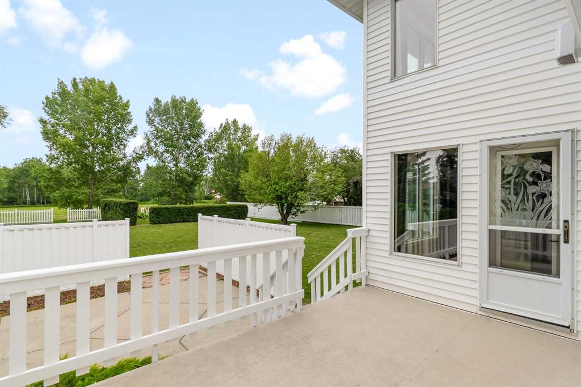
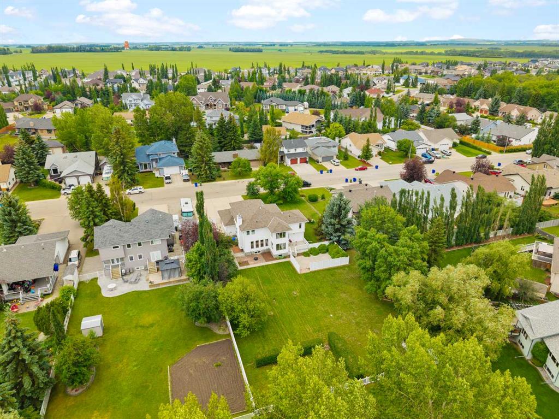
Properties offering the privacy and feel of country living, while remaining within town limits, are exceptionally difficult to find. Backing directly onto an expansive naturalized park and situated on an impressive 0.48-acre lot, this remarkable property offers a setting that feels more like an acreage—without the maintenance that acreage living often requires. With just over 2,700 square feet of above-grade living space, this home offers six generously sized bedrooms, 3.5 bathrooms and thoughtful updates throughout, including new flooring and an updated kitchen with ample cabinetry and workspace. Multiple living areas, including a spacious family room, provide plenty of room for everyday living, entertaining and growing families. The mature backyard has been beautifully landscaped and offers exceptional privacy with towering trees, a large deck, garden areas and direct access to the park beyond. Whether you're enjoying a quiet morning coffee, watching the kids explore the greenspace, or entertaining family and friends, the outdoor setting is truly one of this home's defining features. Adding even more value is the fully legal one-bedroom (one of the six in the house) basement legal suite with its own private entrance, full kitchen and separate laundry. Whether used for rental income, multigenerational living or welcoming extended family and guests, it provides flexibility that is increasingly sought after. Located in one of Olds' most desirable neighbourhoods, this property combines the space, privacy and peaceful setting many buyers are searching for with the convenience of municipal services, schools, parks and shopping just minutes away. Opportunities like this rarely come to market.
Seller Brokerage: CIR Realty
Property Details
Size & Rooms
Total Above Grade
Below Grade
Main Level
Upper Level
Rooms Above Grade
Beds Above Grade
Beds Below Grade
Room Dimensions
| Room | Level | Dimensions |
|---|---|---|
| 2pc Bathroom | Main | |
| Breakfast Nook | Main | 9`0" x 9`1" |
| Dining Room | Main | 11`11" x 13`3" |
| Family Room | Main | 21`8" x 15`3" |
| Foyer | Main | 9`8" x 6`2" |
| Kitchen | Main | 9`8" x 15`3" |
| Laundry | Main | 11`2" x 6`0" |
| Living Room | Main | 11`11" x 17`4" |
| 5pc Bathroom | Second | |
| 5pc Ensuite bath | Second | |
| Bedroom | Second | 12`4" x 15`4" |
| Bedroom | Second | 17`3" x 10`9" |
| Bedroom | Second | 19`4" x 10`10" |
| Bedroom - Primary | Second | 16`2" x 20`11" |
| Walk-In Closet | Second | 9`7" x 6`11" |
| 3pc Bathroom | Basement | |
| Bedroom | Basement | 12`7" x 12`7" |
| Bedroom | Basement | 11`5" x 15`1" |
| Furnace/Utility Room | Basement | 8`3" x 16`1" |
| Game Room | Basement | 21`11" x 14`11" |
| Kitchen | Basement | 9`6" x 12`9" |
| Office | Basement | 8`7" x 8`5" |
Bathrooms
5-Piece
5-Piece Ensuite
3-Piece
2-Piece
Ensuite
Construction
Style
Exterior Material
Roof
Foundation
New Construction
Parking & Garage
Garage Stalls
Total Parking
Features
Basement
Type
Development
Features
Interior
Heating
Cooling
Fireplaces
Flooring
Laundry
Features
Appliances
Inclusions
Exterior & Lot
Exterior
Fencing
Patio / Porch
Lot Features
Frontage
Community
Financial & Legal
Annual Tax
Possession
Zoning
Title
Suite:
Yes — Basement
Suite type and legality are as reported on MLS®. Confirm zoning and permits before relying on suite income.
Garage dimensions:
27`0" x 23`0"
Finished area by level:
Main 1,441 sq.ft. · Upper 1,458 sq.ft.
Mortgage Calculator
Neighbourhood Demographics
Statistics Canada 2021 Census · Dissemination Area$45,200
Median household income
39.6
Median age
2.70
Avg household size
Tenure — 82.20% Own · 17.80% Rent
How people get to work
Drive 87.70%
🚌 Transit 0.00%
🚶 Walk/Bike 0.00%
🏠 WFH 12.30%
Education — 17.20% have a bachelor's degree or higher
Contact Agent

Unlock More Data
Sign up free to see sold prices, days on market, price history and set listing alerts.
Get Free Access