
Call Robb Direct
403-478-4335








Overview
MLS® Number:
A2331153
Type:
Apartment
Bedrooms:
2
Bathrooms:
2/0
Living Area:
779 sq. ft.
Year Built:
2015
Community:
Shaganappi
Description
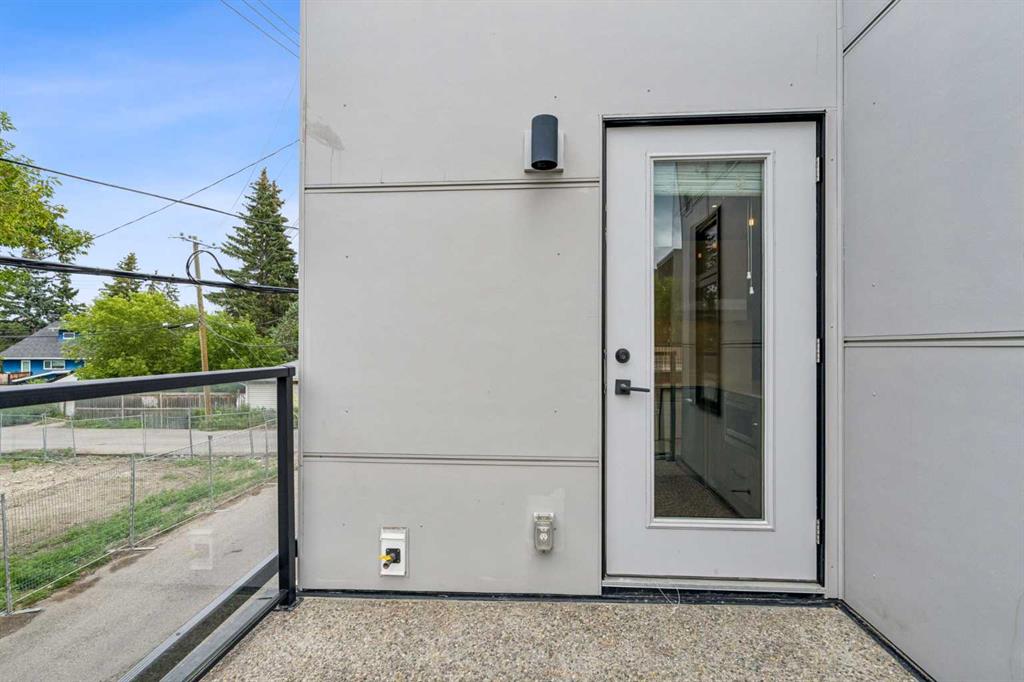
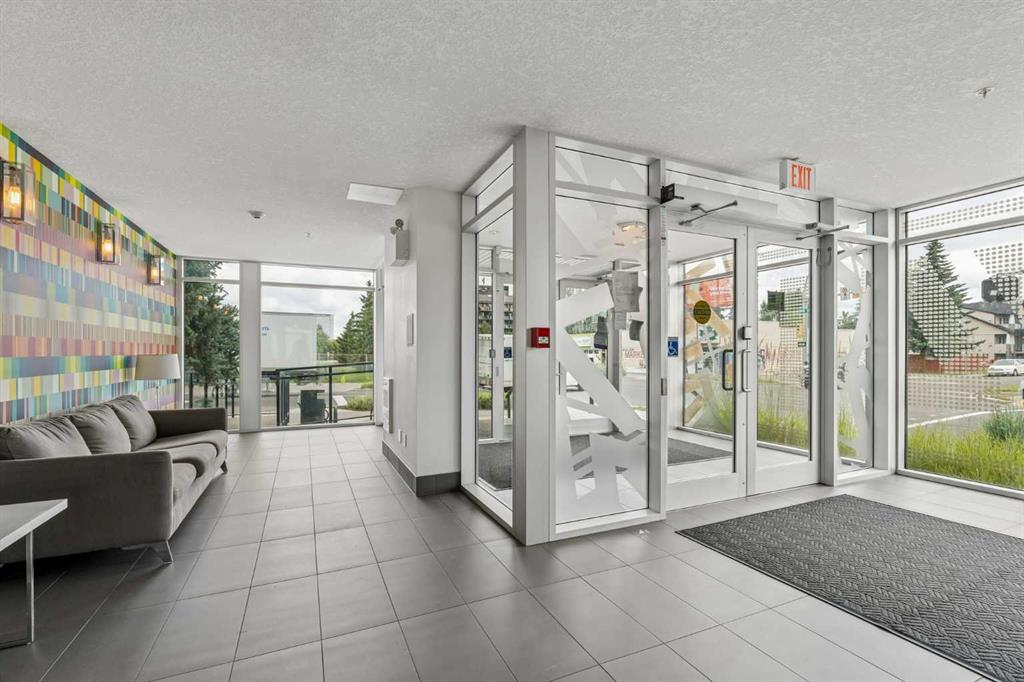
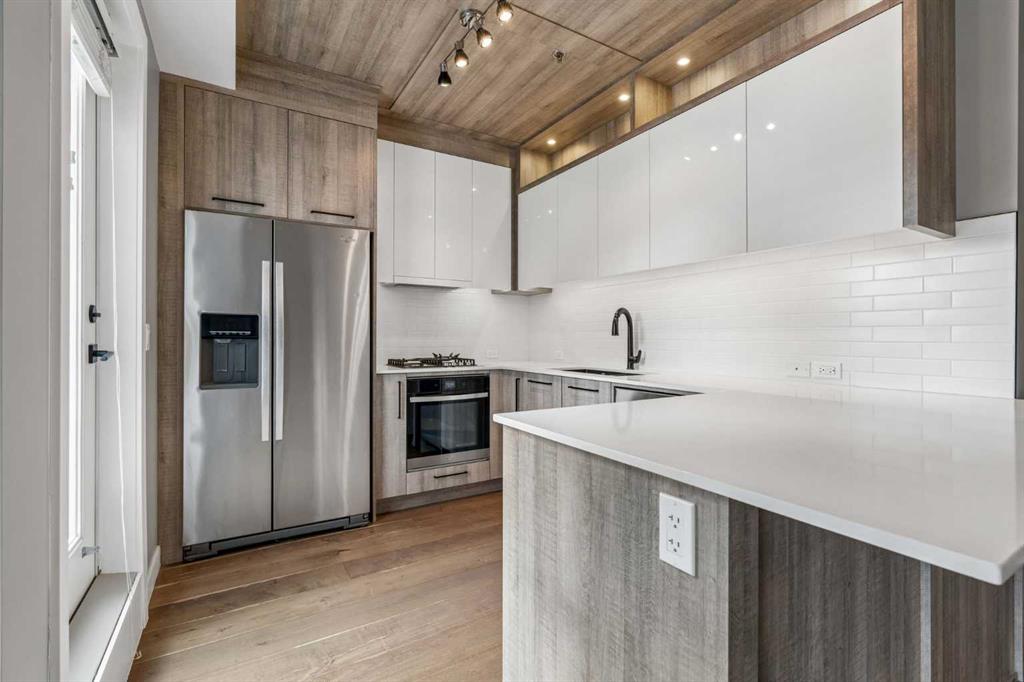
Recently updated modern interior meets everyday function in this beautifully maintained end-unit condo where stylish finishes, an open layout and an exceptional inner-city location perfectly come together. Rich hardwood flooring, abundant natural light and a thoughtful floor plan create an inviting atmosphere that feels both contemporary and comfortable from the moment you arrive. Gather with family and friends around the stunning kitchen where a striking wood feature ceiling and matching cabinetry add warmth and character while quartz countertops, stainless steel appliances, a gas stove, timeless subway tile and a peninsula breakfast bar make cooking, dining and entertaining effortless. Nearby dining and living areas flow seamlessly together, creating flexible space for everything from quiet evenings at home to hosting guests. Fresh air and sunny afternoons await on the southwest-facing balcony complete with glass railings and a gas line for barbequing and relaxing outdoors. Unwind in the spacious primary retreat where dual walk-through closets lead to a beautifully finished 3-piece ensuite, creating a private and functional escape at the end of the day. Privacy is enhanced by the thoughtfully separated second bedroom with corner windows, making it ideal for guests, roommates or a home office. Another stylish 4-piece bathroom adds convenience for everyday living. In-suite laundry keeps daily routines simple while a titled heated underground parking stall and an assigned storage locker add valuable practicality year-round. Secure bike storage and visitor parking further enhance the building's appeal. Location truly is everything, and this home delivers outstanding access to it all. Walk just steps to Shaganappi Point LRT Station for an easy downtown commute while nearby shops, restaurants, schools, parks and recreation facilities make daily errands and weekend plans equally convenient. Quick connections to 17 Avenue SW, 14 Street SW, 26 Street SW and Crowchild Trail place every corner of the city within easy reach.
Seller Brokerage: Real Estate Professionals Inc.
Property Details
Size & Rooms
Total Above Grade
Main Level
Rooms Above Grade
Beds Above Grade
Beds on Main
Room Dimensions
| Room | Level | Dimensions |
|---|---|---|
| 3pc Ensuite bath | Main | 7`11" x 4`11" |
| 4pc Bathroom | Main | 6`11" x 4`11" |
| Balcony | Main | 7`11" x 7`11" |
| Bedroom | Main | 10`6" x 9`11" |
| Bedroom - Primary | Main | 11`8" x 10`4" |
| Dining Room | Main | 11`4" x 9`8" |
| Kitchen | Main | 10`11" x 8`5" |
| Laundry | Main | 3`11" x 2`11" |
| Living Room | Main | 11`2" x 10`11" |
Bathrooms
4-Piece
3-Piece Ensuite
Ensuite
Construction
Style
Exterior Material
Roof
Stories
New Construction
Parking & Garage
Garage Stalls
Total Parking
Features
Interior
Heating
Cooling
Flooring
Laundry
Features
Appliances
Inclusions
Exterior & Lot
Exterior
Patio / Porch
Community
Condo / Strata
Building
Condo Fee
Fee Includes
Pets
Unit Exposure
Floor
Entry Level
Financial & Legal
Annual Tax
Possession
Zoning
Title
Restrictions
Nearby Schools
Browse all schools — nearest within 5 km per board type. Verify catchment with the school authority.
Finished area by level:
Main 779 sq.ft.
Building & complex amenities
Bicycle Storage
Elevator(s)
Secured Parking
Snow Removal
Storage
Visitor Parking
Mortgage Calculator
About Shaganappi
AI-generated summaryA quiet, established inner-city neighbourhood with a strong sense of community, mature tree-lined streets, and easy access to downtown Calgary.
Bordered by the Bow River escarpment, offering scenic green space and pathway access
One of Calgary's established communities, with roots dating back to the early 20th century
Close proximity to downtown makes it popular for commuters seeking an inner-city lifestyle
Predominantly detached bungalows and two-storeys from the mid-20th century, with a growing number of infill duplexes and modern builds.
Well-served by CTrain via the nearby 45th Street and Westbrook LRT stations, with multiple bus routes providing solid connectivity across the city.
Residents enjoy proximity to Shaganappi Point Golf Course, the Bow River pathway system, Westbrook Mall, and a variety of shops and restaurants along 17th Avenue SW.
A mix of long-time homeowners, young families, and urban professionals attracted by the neighbourhood's inner-city location and community-oriented atmosphere.
This neighbourhood summary was generated by AI and is provided for general information only. Verify details with the City of Calgary and your REALTOR® before making decisions.
Neighbourhood Demographics
Statistics Canada 2021 Census · Dissemination Area$49,200
Median household income
34.0
Median age
2.10
Avg household size
Tenure — 47.10% Own · 52.90% Rent
How people get to work
Drive 53.20%
🚌 Transit 10.80%
🚶 Walk/Bike 1.80%
🏠 WFH 34.20%
Education — 48.10% have a bachelor's degree or higher
Community Statistics
Calgary Police Service · City of Calgary Open DataAnnual disorder incidents reported in Shaganappi. Disorder includes noise complaints, suspicious persons, public disturbances, and similar matters.
2020
192 incidents
2021
225 incidents
2022
188 incidents
2023
263 incidents
2024
190 incidents
▼ 27.8% fewer incidents in 2024 vs the prior year.
Contact Agent

Unlock More Data
Sign up free to see sold prices, days on market, price history and set listing alerts.
Get Free AccessAbout Shaganappi
Full community profile
Shaganappi is a well-established residential neighbourhood in Calgary's northwest, known for its mature tree-lined streets and strong sense of community. With a blend of original character homes and newer developments, this family-friendly area offers excellent access to both urban amenities and natural green spaces.
AI-generated overview. Verify details independently.


