
Call Robb Direct
403-478-4335








Overview
MLS® Number:
A2331422
Type:
Detached
Bedrooms:
4
Bathrooms:
3/1
Living Area:
1,708 sq. ft.
Lot Size:
4,424
Square Feet
Year Built:
1997
Community:
Harvest Hills
Description
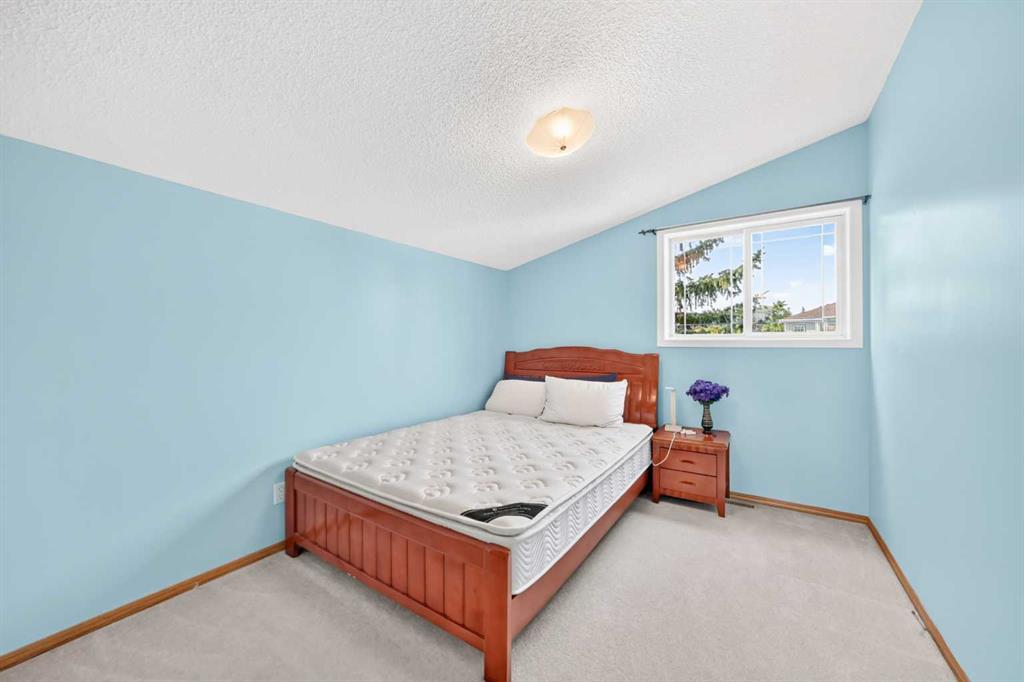
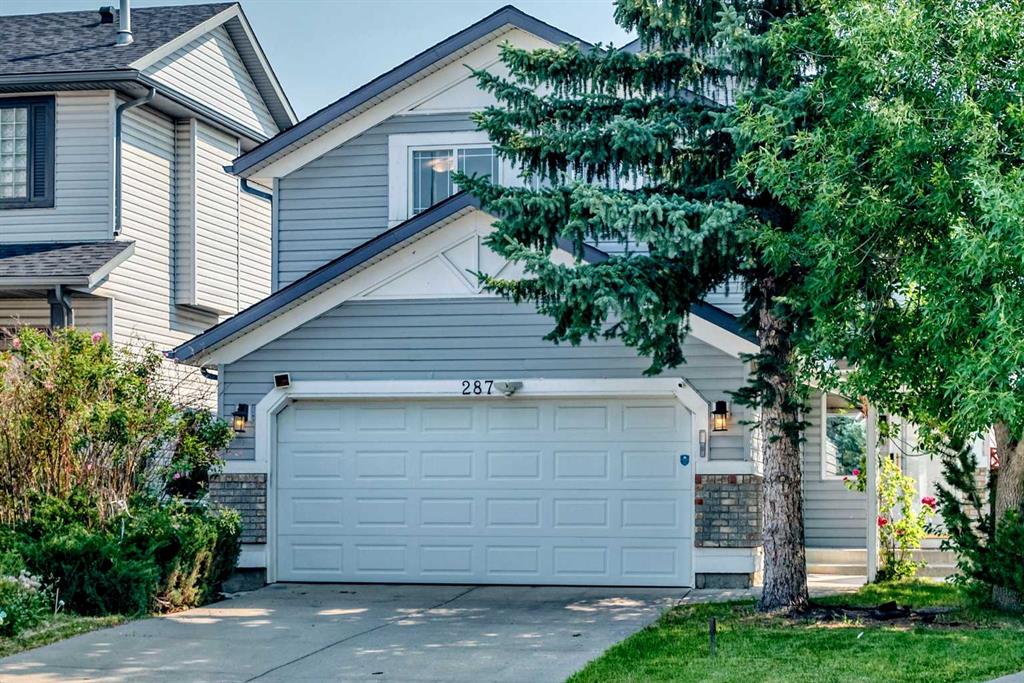
Welcome to this incredible **walkout** home, perfectly tucked away on a quiet, private corner of a sought-after cul-de-sac in the desirable lake community of Harvest Hills! Offering an **unbeatable price for a walkout home**, this property delivers exceptional value for families and investors alike. Step inside to a bright, open-concept main floor featuring beautiful hardwood flooring, granite countertops, stainless steel appliances, and an abundance of natural light. The functional layout creates a warm and inviting space that's perfect for everyday living and entertaining. Enjoy your morning coffee or evening sunset from the private upper deck overlooking the beautifully maintained backyard and garden. Upstairs offers three spacious bedrooms, including a generous primary suite complete with a walk-in closet and private ensuite. The fully developed walkout basement features a large bedroom, a spacious recreation room, a full 3-piece bathroom, and a rough-in area with excellent potential for a future kitchenette (subject to municipal approval), making it ideal for extended family or multi-generational living. Step outside from the walkout basement to the patio, enclosed deck, and **well-maintained garden**, creating your own private outdoor retreat. Located in a quiet pocket of the community with **friendly neighbours**, this home offers both privacy and convenience. Just minutes from schools, parks, shopping, restaurants, and all the amenities of the Coventry Hills shopping district, this is an outstanding opportunity to own a spacious walkout home at an exceptional price.
Seller Brokerage: Everest Realty and Property Management Corp.
Property Details
Size & Rooms
Total Above Grade
Rooms Above Grade
Beds Above Grade
Beds Below Grade
Room Dimensions
| Room | Level | Dimensions |
|---|---|---|
| 2pc Bathroom | Main | 5`1" x 7`0" |
| Dining Room | Main | 10`0" x 12`2" |
| Entrance | Main | 8`3" x 7`3" |
| Kitchen | Main | 9`3" x 13`6" |
| Laundry | Main | 5`3" x 3`1" |
| Living Room | Main | 15`5" x 12`10" |
| Pantry | Main | 3`5" x 3`7" |
| 4pc Bathroom | Second | 8`10" x 5`0" |
| 5pc Ensuite bath | Second | 9`6" x 9`2" |
| Bedroom | Second | 10`11" x 9`4" |
| Bedroom | Second | 13`1" x 9`3" |
| Bedroom - Primary | Second | 18`11" x 16`11" |
| Walk-In Closet | Second | 7`0" x 7`8" |
| 3pc Bathroom | Basement | 7`6" x 7`6" |
| Bedroom | Basement | 13`1" x 11`1" |
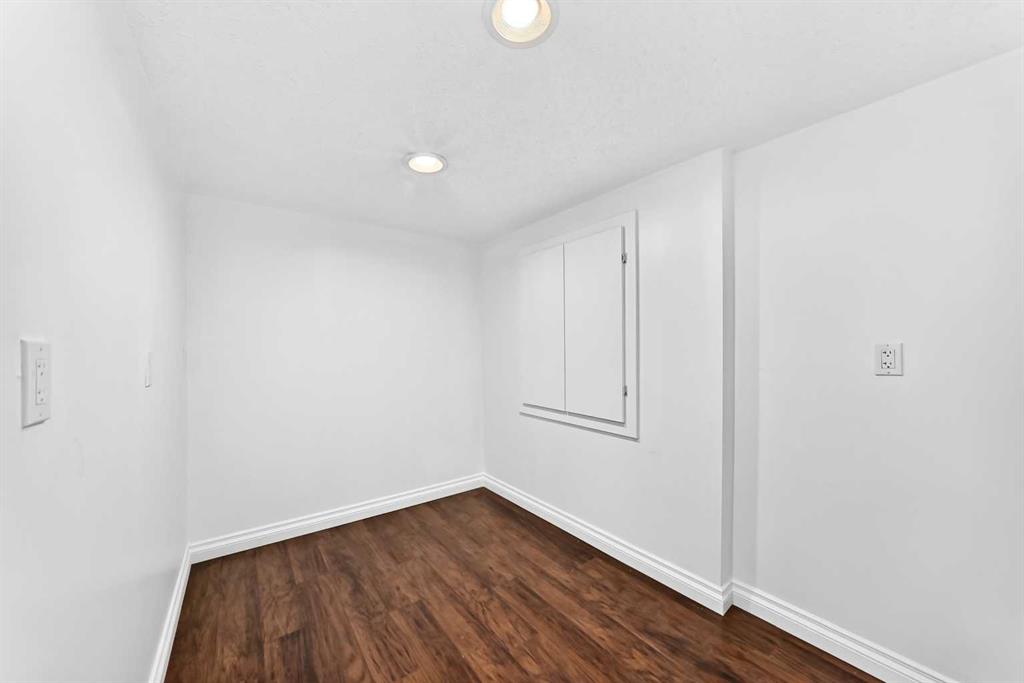
| Den | Basement | 10`9" x 6`9" |
| Game Room | Basement | 12`7" x 12`9" |
Bathrooms
5-Piece Ensuite
4-Piece
3-Piece
2-Piece
Ensuite
Construction
Style
Exterior Material
Roof
Foundation
New Construction
Parking & Garage
Garage Stalls
Total Parking
Features
Basement
Type
Development
Features
Interior
Heating
Cooling
Fireplaces
Flooring
Laundry
Features
Appliances
Inclusions
Exterior & Lot
Exterior
Fencing
Patio / Porch
Lot Features
Frontage
Community
Financial & Legal
Annual Tax
Possession
Zoning
Title
Nearby Schools
Browse all schools — nearest within 5 km per board type. Verify catchment with the school authority.
Garage dimensions:
19`7" x 19`5"
Mortgage Calculator
About Harvest Hills
AI-generated summaryHarvest Hills is a well-established northwest suburban community with a friendly, family-oriented atmosphere and a mix of mature trees, walking paths, and well-kept streetscapes.
Located in northwest Calgary near Country Hills Boulevard and 14th Street NW
Home to Nose Creek riparian corridor with pathways popular for walking and cycling
Close proximity to both Stoney Trail and Deerfoot Trail for commuters
The area features a blend of single-family detached homes, semi-detached properties, and townhouses, many built in the 1990s and early 2000s.
The community is primarily car-dependent, though Calgary Transit bus routes connect residents to the broader city network and nearby Deerfoot Trail provides quick access to downtown.
Residents enjoy proximity to Harvest Hills Crossing shopping centre, T&T Supermarket, numerous restaurants, Country Hills Town Centre, and several schools within or near the community.
Harvest Hills attracts young and established families, as well as long-term homeowners who value suburban stability, good schools, and convenient retail access.
This neighbourhood summary was generated by AI and is provided for general information only. Verify details with the City of Calgary and your REALTOR® before making decisions.
Neighbourhood Demographics
Statistics Canada 2021 Census · Dissemination Area$40,400
Median household income
43.2
Median age
3.00
Avg household size
Tenure — 85.70% Own · 14.30% Rent
How people get to work
Drive 71.20%
🚌 Transit 5.10%
🚶 Walk/Bike 0.00%
🏠 WFH 23.70%
Education — 26.00% have a bachelor's degree or higher
Community Statistics
Calgary Police Service · City of Calgary Open DataAnnual disorder incidents reported in Harvest Hills. Disorder includes noise complaints, suspicious persons, public disturbances, and similar matters.
2020
237 incidents
2021
194 incidents
2022
156 incidents
2023
172 incidents
2024
160 incidents
▼ 7% fewer incidents in 2024 vs the prior year.
Contact Agent

Unlock More Data
Sign up free to see sold prices, days on market, price history and set listing alerts.
Get Free AccessAbout Harvest Hills
Full community profile
Harvest Hills is a vibrant family-oriented community in Calgary's northeast, known for its well-planned neighbourhoods, abundant green spaces, and strong sense of community. Established in the 1980s, this mature area offers a perfect blend of suburban tranquility and urban convenience, making it an ideal choice for families and professionals alike.
AI-generated overview. Verify details independently.


