Call Robb Direct
403-478-4335








Overview
MLS® Number:
A2331124
Type:
Detached
Bedrooms:
4
Bathrooms:
3/1
Living Area:
2,220 sq. ft.
Lot Size:
4,467
Square Feet
Year Built:
2007
Community:
Evanston
Description
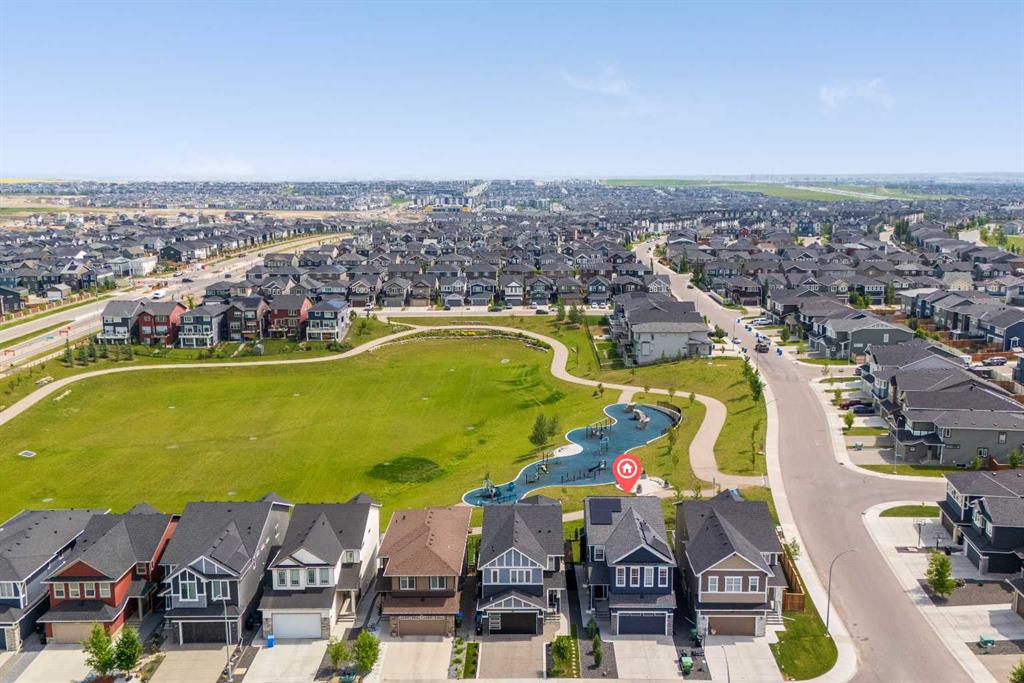
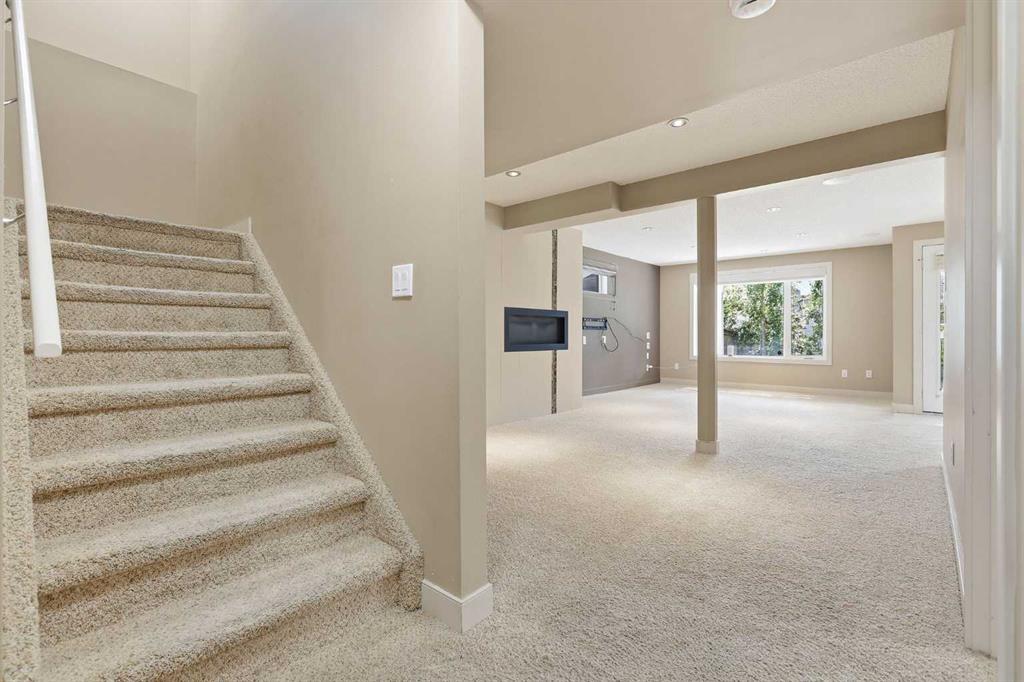
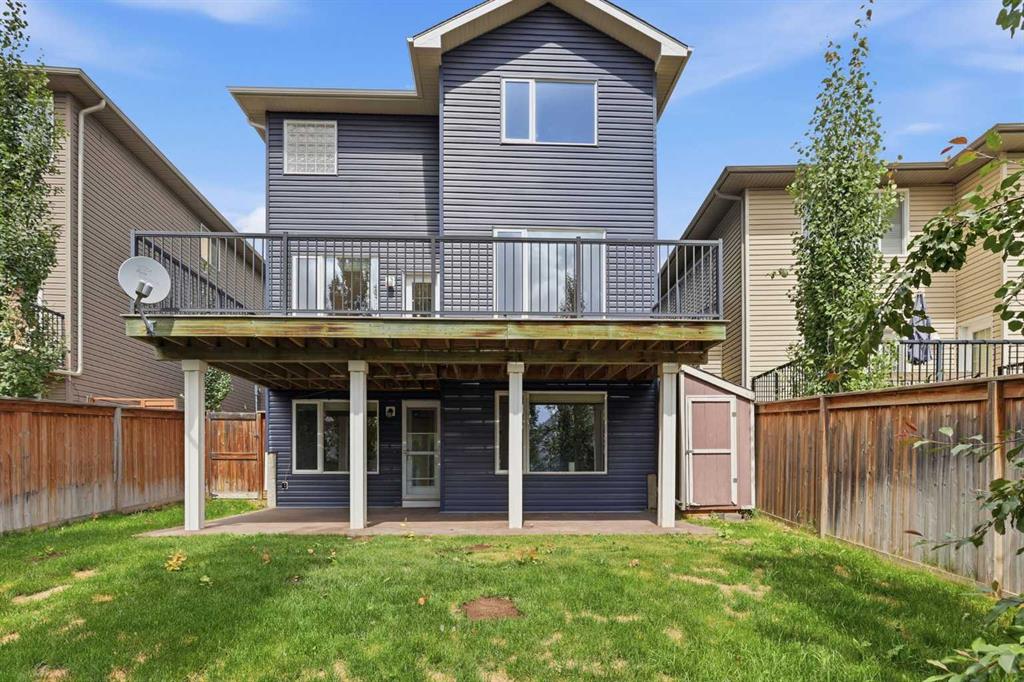
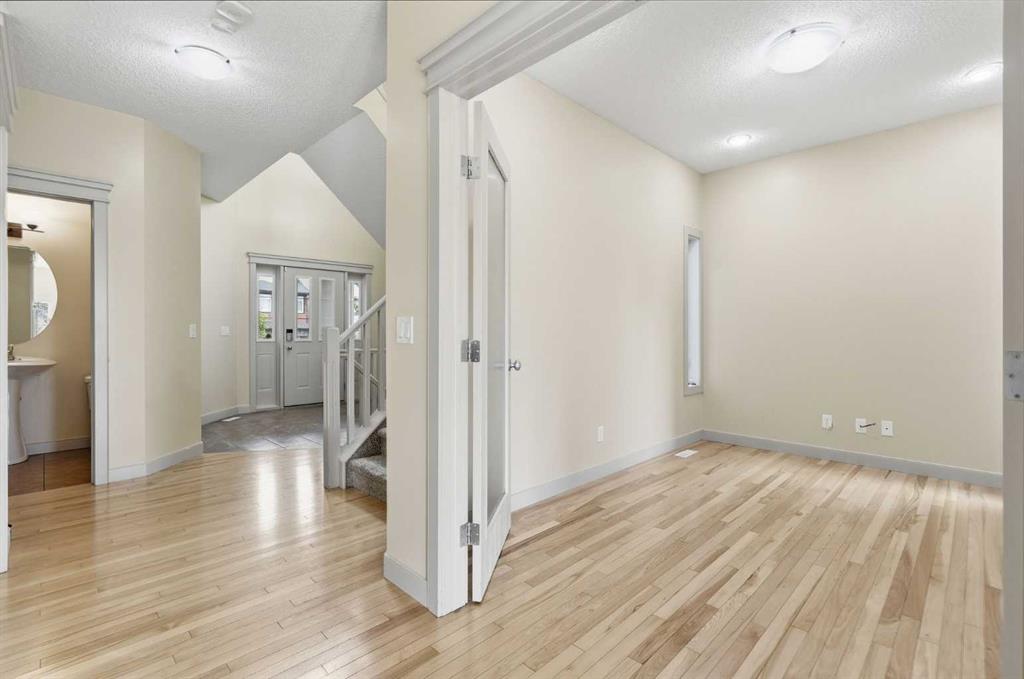
Welcome to 47 Evanspark Circle NW, a beautifully maintained two storey home in the heart of Evanston, one of NW Calgary's most established family communities. Offering over 3,100 square feet across three levels, this four bedroom, three and a half bathroom home is built for comfortable family living. The main floor features a bright, open layout with a spacious living room centred by a gas fireplace, a well appointed kitchen with a walkthrough pantry, and a generous dining area. A private den with French doors near the entrance makes an ideal home office, and main floor laundry adds everyday convenience. Upstairs offers three well sized bedrooms and a large central bonus room with its own gas fireplace, a perfect space for family movie nights or a play area. The primary suite is a true retreat, complete with a walk in closet and a full five piece ensuite. A four piece main bathroom completes the upper level. The lower level adds a fourth bedroom, a four piece bathroom, a large recreation room with a third gas fireplace, and generous storage, offering great flexibility for guests, a home gym, or a media room. Recent improvements include new vinyl siding, a new garage door, a new bonus room window, and a new roof, along with underground irrigation and central vacuum throughout. Set on a southwest facing lot, the backyard enjoys sun through the afternoon and evening. Evanston residents enjoy excellent schools, extensive pathways, ponds, and quick access to Stoney Trail and Symons Valley Road for an easy commute across the city. With over 3,100 square feet across three levels, three gas fireplaces, a double attached garage, and recent exterior updates complete, 47 Evanspark Circle is a rare opportunity in a highly connected NW community. Book your private showing today.
Seller Brokerage: Charles
Property Details
Size & Rooms
Total Above Grade
Below Grade
Main Level
Upper Level
Rooms Above Grade
Beds Above Grade
Beds Below Grade
Room Dimensions
| Room | Level | Dimensions |
|---|---|---|
| 2pc Bathroom | Main | 5`0" x 4`9" |
| Dining Room | Main | 12`1" x 11`10" |
| Foyer | Main | 10`10" x 8`9" |
| Kitchen | Main | 15`5" x 9`4" |
| Laundry | Main | 7`10" x 8`8" |
| Living Room | Main | 14`10" x 16`4" |
| Office | Main | 11`10" x 8`10" |
| 4pc Bathroom | Second | 8`11" x 5`1" |
| 5pc Ensuite bath | Second | 12`2" x 10`7" |
| Bedroom | Second | 12`2" x 9`4" |
| Bedroom | Second | 12`2" x 9`2" |
| Bedroom - Primary | Second | 12`6" x 18`3" |
| Breakfast Nook | Second | 15`0" x 14`0" |
| 4pc Bathroom | Basement | 8`6" x 5`0" |
| Bedroom | Basement | 10`4" x 9`2" |
| Furnace/Utility Room | Basement | 9`3" x 12`4" |
| Game Room | Basement | 24`0" x 26`2" |
| Storage | Basement | 10`2" x 8`2" |
Bathrooms
5-Piece Ensuite
4-Piece
2-Piece
Ensuite
Construction
Style
Exterior Material
Roof
Foundation
New Construction
Parking & Garage
Garage Stalls
Total Parking
Features
Basement
Type
Development
Features
Interior
Heating
Cooling
Fireplaces
Flooring
Laundry
Features
Appliances
Inclusions
Exterior & Lot
Exterior
Fencing
Patio / Porch
Lot Features
Frontage
Community
Financial & Legal
Annual Tax
Possession
Zoning
Title
Nearby Schools
Browse all schools — nearest within 5 km per board type. Verify catchment with the school authority.
Garage dimensions:
21`8" x 18`11"
Finished area by level:
Main 1,043 sq.ft. · Upper 1,177 sq.ft.
Mortgage Calculator
About Evanston
AI-generated summaryEvanston is a well-established northwest Calgary suburb with a family-friendly atmosphere, tree-lined streets, and a strong sense of community. It balances suburban tranquility with convenient access to major roadways.
88 active listings with an average list price of $582,778
Homes are averaging 33 days on market, suggesting a balanced but active market
Evanston has multiple parks, pathways, and a dedicated community association supporting local events
The community features a mix of single-family detached homes, semi-detached properties, and townhouses, typical of Calgary's newer master-planned suburban developments built primarily in the 2000s and 2010s.
Evanston is a car-dependent community, though Calgary Transit bus routes provide connections to Stoney Trail and beyond; the area benefits from quick access to Shaganappi Trail and Stoney Trail ring road.
Residents enjoy the Evanston Towne Centre for everyday shopping, with Creekside Shopping Centre and additional retail along Country Hills Boulevard just a short drive away.
Evanston attracts primarily young and growing families drawn by its newer housing stock, ample green space, parks, and proximity to several schools serving both Catholic and public boards.
This neighbourhood summary was generated by AI and is provided for general information only. Verify details with the City of Calgary and your REALTOR® before making decisions.
Neighbourhood Demographics
Statistics Canada 2021 Census · Dissemination Area$53,200
Median household income
35.2
Median age
3.10
Avg household size
Tenure — 89.50% Own · 10.50% Rent
How people get to work
Drive 61.80%
🚌 Transit 3.70%
🚶 Walk/Bike 2.20%
🏠 WFH 32.40%
Education — 38.00% have a bachelor's degree or higher
Community Statistics
Calgary Police Service · City of Calgary Open DataAnnual disorder incidents reported in Evanston. Disorder includes noise complaints, suspicious persons, public disturbances, and similar matters.
2020
338 incidents
2021
230 incidents
2022
307 incidents
2023
282 incidents
2024
282 incidents
Incident count unchanged year over year.
Contact Agent

Unlock More Data
Sign up free to see sold prices, days on market, price history and set listing alerts.
Get Free AccessAbout Evanston
Full community profile
Evanston is a vibrant, family-friendly community nestled in Calgary's far northwest, known for its wide open skies, rolling terrain, and welcoming neighbourhoods that make it a popular choice for growing families and first-time buyers alike. With a strong sense of community spirit and easy access to major roadways, Evanston offers the perfect balance of suburban tranquillity and urban convenience. Currently, there are 90 active listings with an average list price of $606,425 and an average of 33 days on market, making it an active and accessible corner of the city.
AI-generated overview. Verify details independently.