Call Robb Direct
403-478-4335


Overview
MLS® Number:
A2331165
Type:
Row/Townhouse
Bedrooms:
3
Bathrooms:
2/1
Living Area:
1,408 sq. ft.
Year Built:
2011
Community:
Evanston
Description
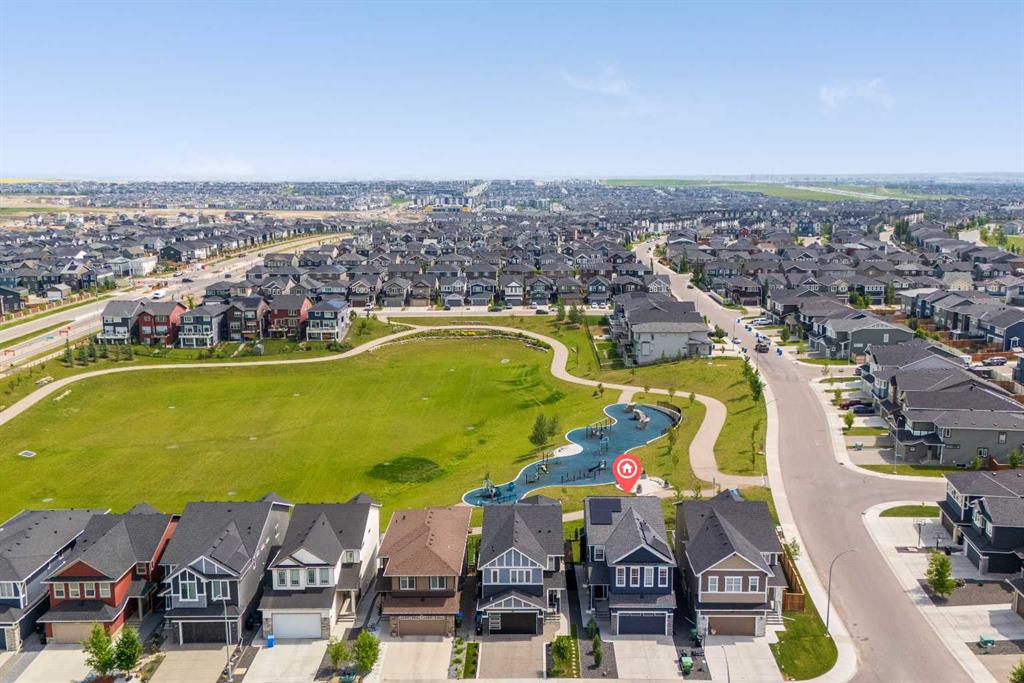
Welcome to this beautifully maintained end-unit townhouse offering spectacular 360° views, an abundance of natural light, and one of the best locations in the complex! Situated on a quiet cul-de-sac, this home combines comfort, functionality, and convenience with low condo fees and an oversized tandem double attached garage, perfect for parking, extra storage, or easily converting part of the space into a home office, gym, or workshop. The main living level features hardwood and ceramic tile flooring throughout, a spacious living room with incredible panoramic views and additional space ideal for a home office or reading nook. Step onto the private balcony and enjoy the breathtaking scenery. The bright kitchen offers ample cabinetry, stainless steel appliances, a double sink, generous counter space, and a large dining area surrounded by oversized windows, creating the perfect space for family meals and entertaining. Upstairs, you'll find three spacious bedrooms and 2.5 bathrooms, including a generous primary retreat featuring a 3-piece ensuite and a large walk-in closet with custom built-in organizers. The second and third bedrooms are both generously sized, offer excellent closet space, and enjoy the same stunning views. A full 4-piece bathroom completes the upper level. Outside, enjoy a large backyard, a rare feature for a townhouse, offering plenty of space for children, pets, or outdoor entertaining. Located just minutes from schools, shopping, parks, scenic ravine walking paths, and only a 2-minute drive to Stoney Trail, this exceptional home offers the perfect balance of peaceful living and everyday convenience. With its premium end-unit location, spectacular views, oversized garage, spacious layout, low condo fees, and unbeatable location, this is a rare opportunity you won't want to miss!
Seller Brokerage: RE/MAX Real Estate (Mountain View)
Property Details
Size & Rooms
Total Above Grade
Main Level
Upper Level
Rooms Above Grade
Beds Above Grade
Room Dimensions
| Room | Level | Dimensions |
|---|---|---|
| Furnace/Utility Room | Main | 3`11" x 17`0" |
| 2pc Bathroom | Second | 5`0" x 5`6" |
| Dining Room | Second | 10`11" x 14`6" |
| Kitchen | Second | 11`7" x 13`10" |
| Living Room | Second | 20`3" x 12`3" |
| 3pc Ensuite bath | Third | 8`0" x 5`10" |
| 4pc Bathroom | Third | 5`11" x 7`9" |
| Bedroom | Third | 11`6" x 11`3" |
| Bedroom | Third | 10`0" x 11`4" |
| Bedroom - Primary | Third | 11`7" x 15`1" |
Bathrooms
4-Piece
3-Piece Ensuite
2-Piece
Ensuite
Construction
Style
Exterior Material
Roof
Foundation
New Construction
Parking & Garage
Garage Stalls
Total Parking
Features
Basement
Type
Interior
Heating
Cooling
Flooring
Laundry
Features
Appliances
Inclusions
Exterior & Lot
Exterior
Fencing
Patio / Porch
Lot Features
Community
Condo / Strata
Condo Fee
Fee Includes
Pets
Unit Exposure
Entry Level
Financial & Legal
Annual Tax
Possession
Zoning
Title
Restrictions
Nearby Schools
Browse all schools — nearest within 5 km per board type. Verify catchment with the school authority.
Garage dimensions:
16`4" x 38`1"
Finished area by level:
Main 678 sq.ft. · Upper 705 sq.ft.
Building & complex amenities
Mortgage Calculator
About Evanston
AI-generated summaryEvanston is a well-established northwest Calgary suburb with a family-friendly atmosphere, tree-lined streets, and a strong sense of community. It balances suburban tranquility with convenient access to major roadways.
88 active listings with an average list price of $582,778
Homes are averaging 33 days on market, suggesting a balanced but active market
Evanston has multiple parks, pathways, and a dedicated community association supporting local events
The community features a mix of single-family detached homes, semi-detached properties, and townhouses, typical of Calgary's newer master-planned suburban developments built primarily in the 2000s and 2010s.
Evanston is a car-dependent community, though Calgary Transit bus routes provide connections to Stoney Trail and beyond; the area benefits from quick access to Shaganappi Trail and Stoney Trail ring road.
Residents enjoy the Evanston Towne Centre for everyday shopping, with Creekside Shopping Centre and additional retail along Country Hills Boulevard just a short drive away.
Evanston attracts primarily young and growing families drawn by its newer housing stock, ample green space, parks, and proximity to several schools serving both Catholic and public boards.
This neighbourhood summary was generated by AI and is provided for general information only. Verify details with the City of Calgary and your REALTOR® before making decisions.
Neighbourhood Demographics
Statistics Canada 2021 Census · Dissemination Area$53,600
Median household income
34.0
Median age
3.30
Avg household size
Tenure — 89.40% Own · 10.60% Rent
How people get to work
Drive 62.20%
🚌 Transit 2.70%
🚶 Walk/Bike 1.60%
🏠 WFH 33.50%
Education — 44.70% have a bachelor's degree or higher
Community Statistics
Calgary Police Service · City of Calgary Open DataAnnual disorder incidents reported in Evanston. Disorder includes noise complaints, suspicious persons, public disturbances, and similar matters.
2020
338 incidents
2021
230 incidents
2022
307 incidents
2023
282 incidents
2024
282 incidents
Incident count unchanged year over year.
Contact Agent

Unlock More Data
Sign up free to see sold prices, days on market, price history and set listing alerts.
Get Free AccessAbout Evanston
Full community profile
Evanston is a vibrant, family-friendly community nestled in Calgary's far northwest, known for its wide open skies, rolling terrain, and welcoming neighbourhoods that make it a popular choice for growing families and first-time buyers alike. With a strong sense of community spirit and easy access to major roadways, Evanston offers the perfect balance of suburban tranquillity and urban convenience. Currently, there are 90 active listings with an average list price of $606,425 and an average of 33 days on market, making it an active and accessible corner of the city.
AI-generated overview. Verify details independently.